
1518 Ruskin Circle, Dimmitt, TX 79027
Local realty services provided by:ERA Courtyard Real Estate
1518 Ruskin Circle,Dimmitt, TX 79027
$195,000
- 3 Beds
- 2 Baths
- 1,787 sq. ft.
- Single family
- Active
Listed by: jessi bruss
Office: van pelt real estate
MLS#:26-6951
Source:TX_AAOR
Price summary
- Price:$195,000
- Price per sq. ft.:$109.12
About this home
NEW PRICE & A FRESH OPPORTUNITY at 1518 Ruskin Circle! Step inside to a dramatic sunken living room with vaulted beamed ceilings and a wood-burning fireplace. French doors open to the large backyard patio, extending your living and entertaining space outdoors. The isolated primary suite features a spacious walk-in closet and updated tub/shower, while two additional bedrooms and an updated bath are located on the opposite side of the home. Fresh paint, updated flooring, an inviting open-concept layout, and peaceful country views add even more appeal. Tucked away on a quiet street while still convenient to Dimmitt amenities, this home offers space, personality, and value at its new price.
Contact an agent
Home facts
- Year built:1979
- Listing ID #:26-6951
- Added:9 day(s) ago
- Updated:August 29, 2026 at 12:49 AM
Rooms and interior
- Bedrooms:3
- Total bathrooms:2
- Full bathrooms:2
- Dining Description:Dining Room - Kit Cm
- Kitchen Description:Dishwasher, Oven
- Living area:1,787 sq. ft.
Heating and cooling
- Cooling:Central Air, Electric
- Heating:Central, Natural gas
- Central air:Yes
Structure and exterior
- Year built:1979
- Building area:1,787 sq. ft.
- Construction Materials:Brick Veneer
- Foundation Description:Slab
Utilities
- Water:City
- Sewer:City
Finances and disclosures
- Price:$195,000
- Price per sq. ft.:$109.12
Features and amenities
- Appliances:Dishwasher, Oven
- Laundry features:Hook-Up Electric, Utility Room
Parking
- Parking description:Garage Faces Front
- Garage spaces:2
New listings near 1518 Ruskin Circle
- New
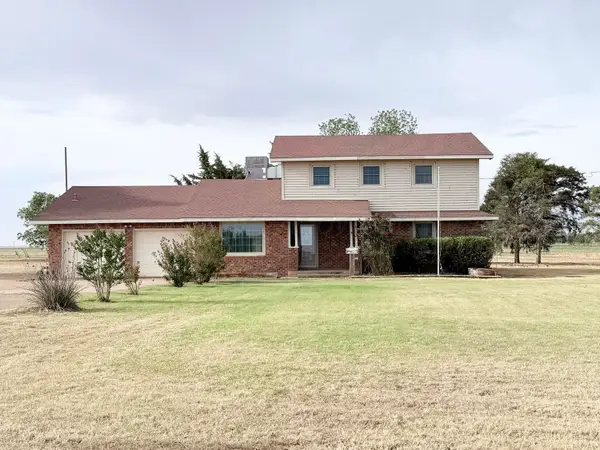 $289,000Active4 beds 3 baths2,466 sq. ft.
2034 Co Rd 621, Dimmitt, TX 79027
MLS# 26-7053Listed by: SCOTT LAND CO., LLC 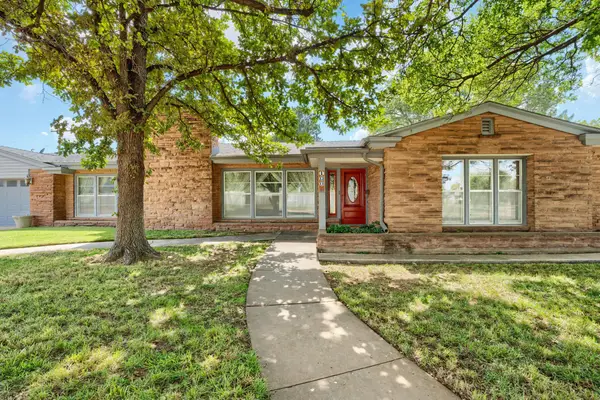 $265,000Active4 beds 3 baths3,190 sq. ft.
100 SW 7th Street, Dimmitt, TX 79027
MLS# 26-5928Listed by: VAN PELT REAL ESTATE $225,000Pending3 beds 2 baths1,906 sq. ft.
710 W Maple Street, Dimmitt, TX 79027
MLS# 26-5256Listed by: VAN PELT REAL ESTATE $245,000Pending3 beds 2 baths1,953 sq. ft.
609 W Cleveland Street, Dimmitt, TX 79027
MLS# 26-4777Listed by: VAN PELT REAL ESTATE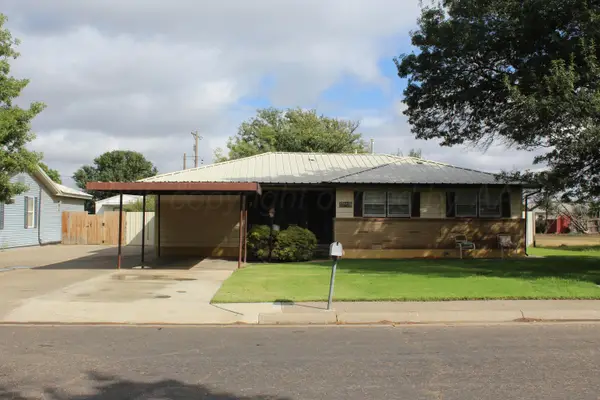 $185,000Pending3 beds 1 baths1,440 sq. ft.
606 NW 8th Street, Dimmitt, TX 79027
MLS# 26-4697Listed by: RAYMOND GUZMAN REALTORS $149,900Pending3 beds 1 baths1,302 sq. ft.
222 NW 11th Street, Dimmitt, TX 79027
MLS# 26-4440Listed by: VAN PELT REAL ESTATE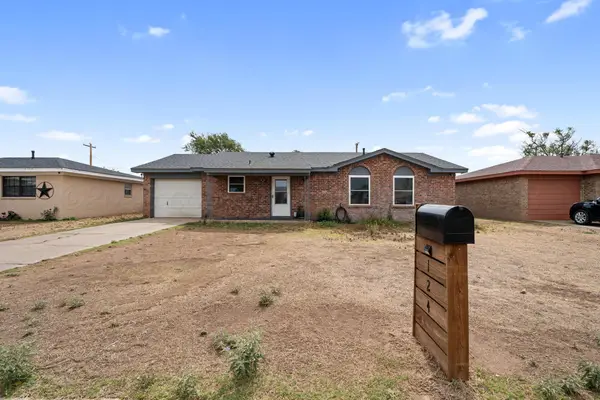 $179,900Pending3 beds 2 baths1,558 sq. ft.
124 NW 12th Street, Dimmitt, TX 79027
MLS# 26-4441Listed by: VAN PELT REAL ESTATE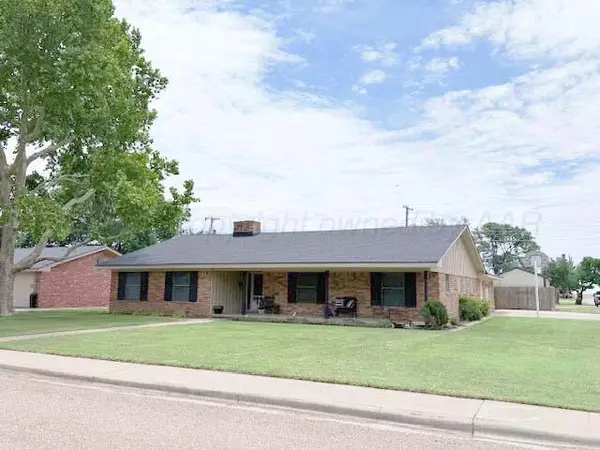 $263,000Active4 beds 2 baths2,086 sq. ft.
733 W Oak Street, Dimmitt, TX 79027
MLS# 26-4354Listed by: SCOTT LAND CO., LLC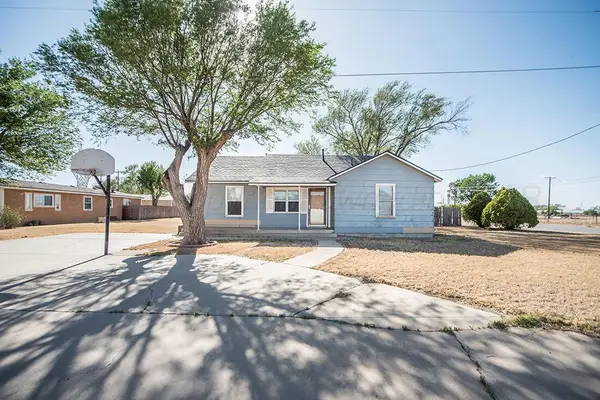 $110,000Active2 beds 1 baths1,284 sq. ft.
411 NE 4th Street, Dimmitt, TX 79027
MLS# 26-4003Listed by: WIECK REALTY, INC.


Protect your home and budget from life's surprises with an Assurant Home Warranty, backed by a partner that supports you through every step of homeownership. Explore Plans.
© 2023 - 2026 ERA Franchise Systems LLC. All rights reserved. ERA Franchise Systems LLC fully supports the principles of the Fair Housing Act and the Equal Opportunity Act. ERA, ERA Real Estate powered, and their respective logos are registered service marks of ERA Franchise Systems LLC. Each office is independently owned and operated.