
112 Roanoak Dr, Dripping Springs, TX 78620
Local realty services provided by:ERA Brokers Consolidated
Listed by: vince gonzalez
Office: novaterra
MLS#:8289207
Source:ACTRIS
Price summary
- Price:$1,355,000
- Price per sq. ft.:$349.41
About this home
The perfect blend of Hill Country freedom and modern luxury just minutes from town! No HOA !! Just 2 miles from downtown Dripping Springs, shopping, restaurants and more. You must see this exquisite home on two beautifully landscaped acres framed by mature oak trees. The covered front and back porches are perfect for entertaining and enjoying the hill country setting. Step inside to find wide-plank wood floors and expert workmanship throughout the farmhouse inspired finishes. The functional open-concept layout features a formal living space and a cozy family room centered around a gas log fireplace. Designed for effortless entertaining, the gourmet kitchen features a gas cooktop, built-in oven, and ample workspace on the island, and cabinet storage.
The spacious primary retreat offers a spa-like ensuite bath equipped with his-and-hers vanities, a deep soaking tub, and a frameless glass walk-in shower. The expansive primary walk-in closet opens into a dedicated laundry room with a utility sink and exceptional storage. The main-floor bedrooms feature generous walk-in closets and share a Jack-and-Jill bathroom with dual vanities. Upstairs, discover two massive bonus rooms, one could serve as a 4th bedroom and a full bath, providing versatile space for a media room, play area, home gym, or guest suite.
Outdoor amenities abound, starting with a large covered back patio designed to capture breathtaking panoramic vistas, complemented by a built-in stone firepit for evening gatherings. Vehicle and equipment storage is seamless, with a three-car attached garage featuring a rare pull-through third bay that leads straight to the backyard. Animal lovers will appreciate the fully fenced barn setup—currently home to goats—which conveniently connects to an integrated poultry coop- Bring your Chickens!. Experience the perfect blend of country freedom and modern luxury just minutes from town....
Contact an agent
Home facts
- Year built:2020
- Subdivision & Development:Oak Springs
- Listing ID #:8289207
- Updated:October 03, 2026 at 04:40 PM
Rooms and interior
- Bedrooms:4
- Total bathrooms:4
- Full bathrooms:3
- Half bathrooms:1
- Flooring:Carpet, Tile, Wood
- Kitchen Description:Built-In Oven(s), Dishwasher, Disposal, Gas Cooktop, Self Cleaning Oven, Stainless Steel Appliance(s)
- Living area:3,878 sq. ft.
Heating and cooling
- Cooling:Central
- Heating:Central, Fireplace(s), Propane
- Central air:Yes
Structure and exterior
- Roof:Composition, Shingle
- Year built:2020
- Building area:3,878 sq. ft.
- Lot area:2 Acres
- Lot Features:Back Yard, Cul-De-Sac, Front Yard, Sprinkler - Automatic
- Construction Materials:Frame
- Exterior Features:Exterior Steps, Private Entrance, Private Yard
- Foundation Description:Slab
Schools
- High school:Dripping Springs
- Elementary school:Walnut Springs
Utilities
- Water:Public
- Sewer:Septic Tank
Finances and disclosures
- Price:$1,355,000
- Price per sq. ft.:$349.41
- Tax amount:$20,719 (2025)
Features and amenities
- Appliances:Built-In Oven(s), Dishwasher, Disposal, Gas Cooktop, Self Cleaning Oven, Stainless Steel Appliance(s)
- Amenities:Pantry
Parking
- Total parking spaces:6
- Parking description:Attached, Door-Multi, Drive Through, Driveway, Garage, Garage Faces Front
- Garage:Yes
- Garage spaces:3
New listings near 112 Roanoak Dr
- New
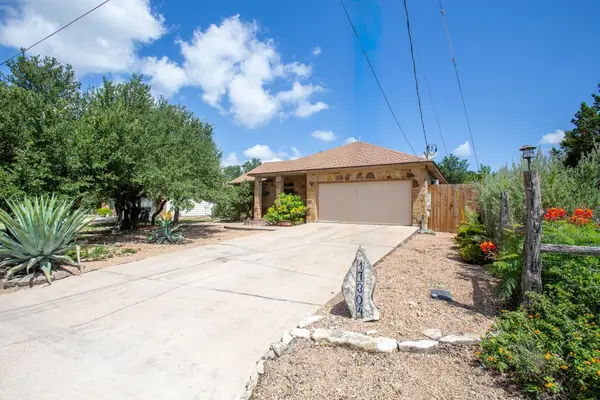 $359,000Active3 beds 2 baths1,259 sq. ft.
17304 Deer Creek Skyview, Dripping Springs, TX 78620
MLS# 8264327Listed by: REAL BROKER, LLC - New
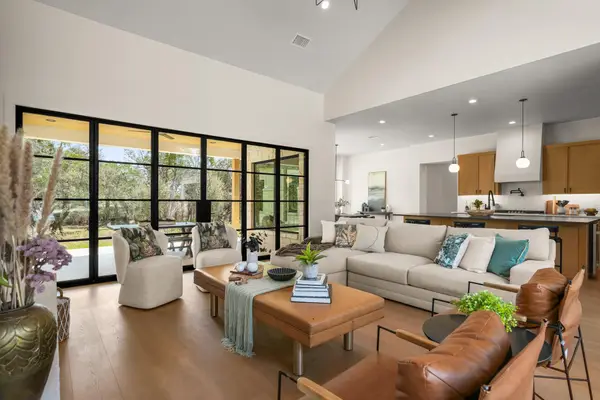 $1,174,000Active4 beds 6 baths3,468 sq. ft.
153 Bryce Ln, Dripping Springs, TX 78620
MLS# 7869344Listed by: EXP REALTY LLC - New
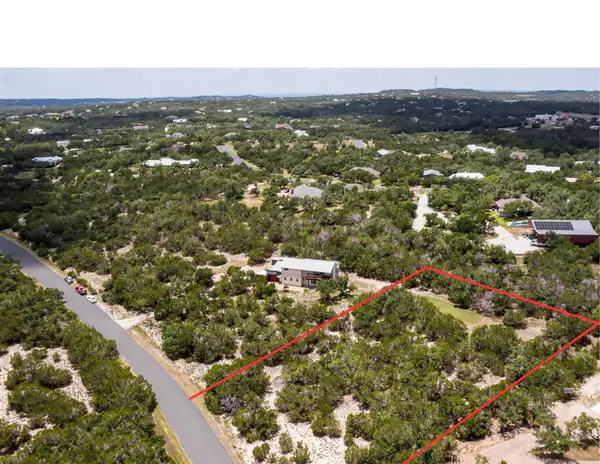 $187,000Active1.38 Acres
18220 Shepherds Corral, Dripping Springs, TX 78620
MLS# 5277396Listed by: COMPASS RE TEXAS, LLC - New
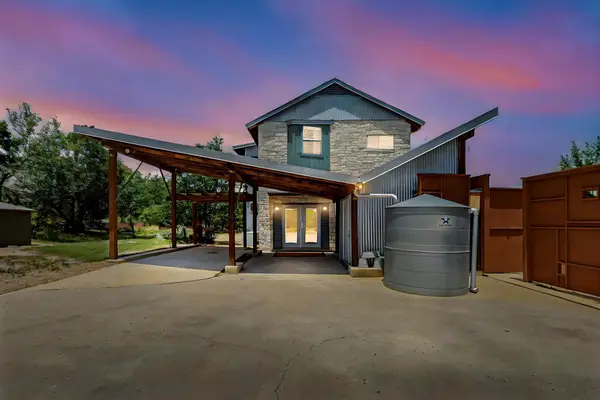 $597,000Active3 beds 3 baths2,442 sq. ft.
18220 Shepherds Corral, Dripping Springs, TX 78620
MLS# 3309147Listed by: COMPASS RE TEXAS, LLC - Open Sat, 2 to 4pmNew
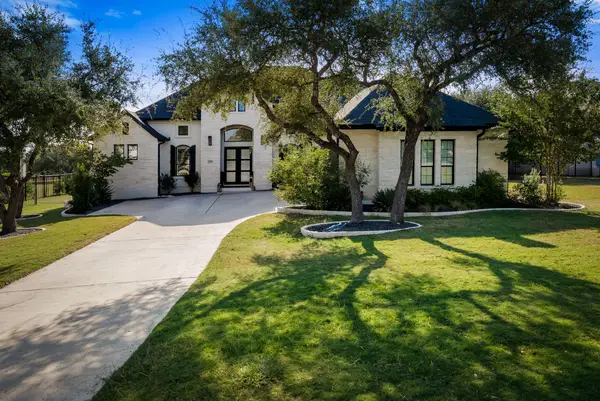 $1,335,000Active4 beds 4 baths3,420 sq. ft.
1159 Bunker Ranch Blvd, Dripping Springs, TX 78620
MLS# 7372459Listed by: CHRISTIES INTL REAL ESTATE LONE STAR - Open Sun, 1 to 3pmNew
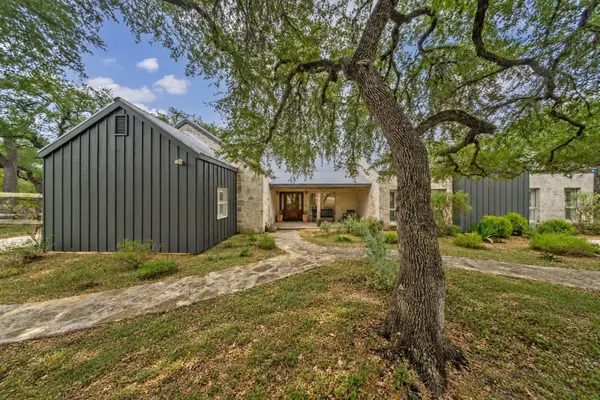 $975,000Active4 beds 5 baths3,183 sq. ft.
188 Broken Lance Dr, Dripping Springs, TX 78620
MLS# 6282201Listed by: COFFMAN REAL ESTATE - New
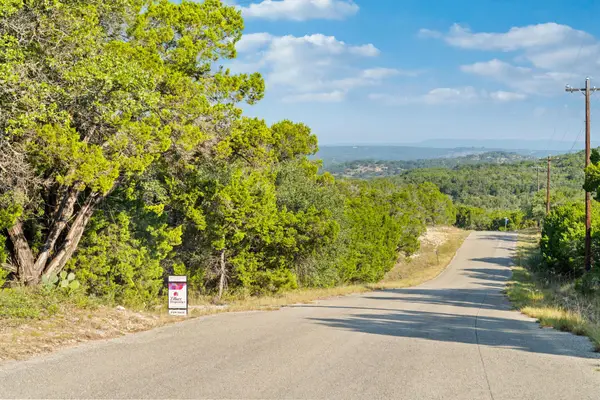 $499,000Active13.17 Acres
1000 Norwood Rd, Dripping Springs, TX 78620
MLS# 9416100Listed by: ZILKER PROPERTIES OF AUSTIN - New
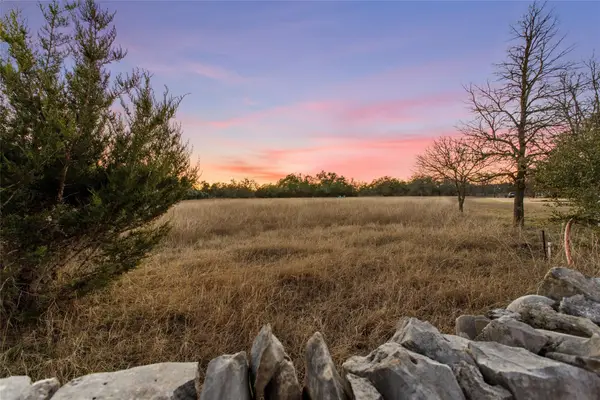 $295,000Active2 Acres
623 Dario Dr, Dripping Springs, TX 78620
MLS# 4757781Listed by: MAGNOLIA REALTY AUSTIN HILL CO - New
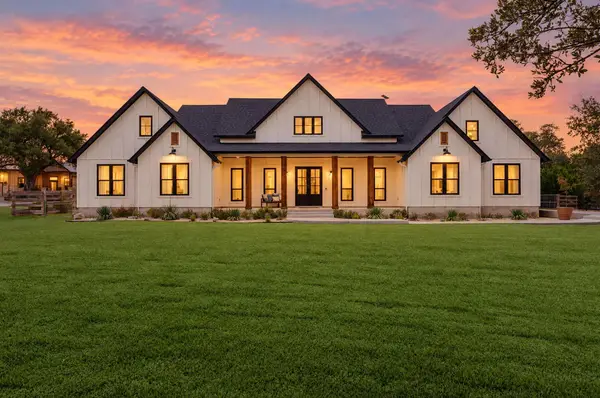 $1,725,000Active4 beds 6 baths3,511 sq. ft.
32831 Rr 12, Dripping Springs, TX 78620
MLS# 5525538Listed by: CHRISTIES INTL REAL ESTATE LONE STAR - Open Sat, 2 to 4pmNew
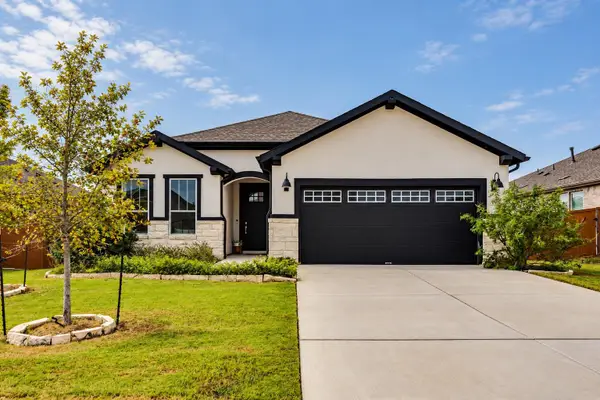 $479,000Active3 beds 2 baths1,634 sq. ft.
349 Barn Hill Loop, Dripping Springs, TX 78620
MLS# 5729303Listed by: KELLER WILLIAMS REALTY


Protect your home and budget from life's surprises with an Assurant Home Warranty, backed by a partner that supports you through every step of homeownership. Explore Plans.
© 2023 - 2026 ERA Franchise Systems LLC. All rights reserved. ERA Franchise Systems LLC fully supports the principles of the Fair Housing Act and the Equal Opportunity Act. ERA, ERA Real Estate powered, and their respective logos are registered service marks of ERA Franchise Systems LLC. Each office is independently owned and operated.