
11205 Bonham Ranch Rd, Dripping Springs, TX 78620
Local realty services provided by:ERA Experts
Listed by: christopher karas
Office: century 21 judge fite co.
MLS#:6552737
Source:ACTRIS
11205 Bonham Ranch Rd,Dripping Springs, TX 78620
$1,900,000
- 4 Beds
- 6 Baths
- 4,392 sq. ft.
- Single family
- Active
Price summary
- Price:$1,900,000
- Price per sq. ft.:$432.6
About this home
10 PRIVATE ACRES WITH PANORAMIC HILL COUNTRY VIEWS! Discover your own Hill Country retreat in beautiful Dripping Springs, where privacy, breathtaking views, and exceptional outdoor living create a truly special place to call home. This impressive 4-bedroom, 5.5-bath residence offers 4,392 square feet of inviting living space designed for comfort and entertaining. Soaring ceilings, exposed wood beams, expansive windows, and a striking stone fireplace highlight the spacious main living area. The well-appointed kitchen features granite countertops, a center island, double ovens, and abundant cabinetry. One of the home's standout features is the enormous rear great room, complete with a wet bar, full bathroom, and direct access to the pool and outdoor entertaining areas, creating a seamless indoor-outdoor experience. Fresh interior paint, new flooring, and new carpet make this home truly move-in ready. The main-level primary suite features a soaking tub, separate shower, and generous walk-in closet. Upstairs, an expansive loft with a full bath offers flexible space for recreation, entertaining, or guests, with access to an outdoor deck showcasing spectacular panoramic Hill Country views. Outside, enjoy your own resort-style oasis featuring a beautiful heated pool and spa with waterfall, expansive stone patios, covered entertaining areas, and an outdoor kitchen, all surrounded by the natural beauty of the Texas Hill Country. A three-car garage, circular driveway, and ample additional parking complete this exceptional property. Located within desirable Dripping Springs ISD, this remarkable home offers a rare combination of acreage, privacy, generous entertaining spaces, and move-in-ready comfort....
Contact an agent
Home facts
- Year built:2003
- Subdivision & Development:Terry Sub
- Listing ID #:6552737
- Updated:October 28, 2026 at 01:29 PM
Rooms and interior
- Bedrooms:4
- Total bathrooms:6
- Full bathrooms:5
- Half bathrooms:1
- Flooring:Carpet, Laminate, Wood
- Kitchen Description:Built-In Electric Oven, Dishwasher, Disposal, Double Oven, Ice Maker, Propane Cooktop, Refrigerator
- Living area:4,392 sq. ft.
Heating and cooling
- Cooling:Central, Zoned
- Heating:Central, Fireplace(s), Propane, Zoned
- Central air:Yes
Structure and exterior
- Roof:Shingle
- Year built:2003
- Building area:4,392 sq. ft.
- Lot area:10.01 Acres
- Lot Features:Back Yard, Bluff, Corner Lot, Front Yard, Garden, Gentle Sloping, Landscaped, Trees-Moderate
- Construction Materials:Stone, Stucco
- Exterior Features:Balcony, Barbecue, Exterior Steps, Gray Water System, Gutters Full, Outdoor Grill, Private Yard
- Foundation Description:Slab
Schools
- High school:Dripping Springs
- Elementary school:Dripping Springs
Utilities
- Water:Private, Well
- Sewer:Aerobic Septic
Finances and disclosures
- Price:$1,900,000
- Price per sq. ft.:$432.6
- Tax amount:$8,124 (2026)
Features and amenities
- Appliances:Built-In Electric Oven, Dishwasher, Disposal, Double Oven, Ice Maker, Propane Cooktop, Refrigerator, Tankless Water Heater
- Amenities:Bookcases, Chandelier, Pantry
Parking
- Total parking spaces:10
- Parking description:Additional Parking, Circular Driveway, Door-Multi, Driveway, Garage Door Opener, Garage Faces Side, Heated Garage, Kitchen Level, Parking Pad, Private, RV Access/Parking
- Garage:Yes
- Garage spaces:3
New listings near 11205 Bonham Ranch Rd
- Open Sun, 2 to 4pmNew
 $2,689,000Active4 beds 4 baths4,114 sq. ft.
250 Mckellar Rd, Dripping Springs, TX 78620
MLS# 4862359Listed by: MORELAND PROPERTIES - Open Fri, 1 to 3pmNew
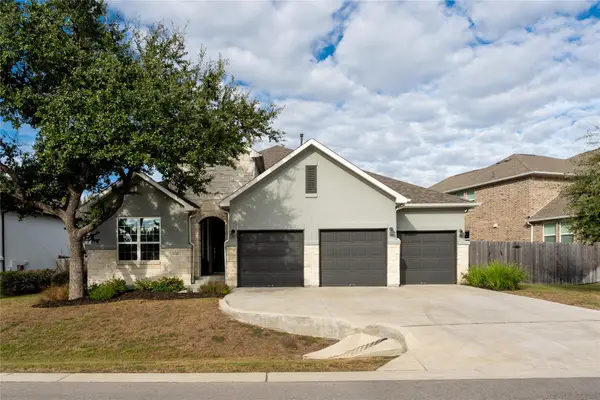 $574,999Active4 beds 3 baths2,699 sq. ft.
1130 Arrowhead Ranch Blvd, Dripping Springs, TX 78620
MLS# 7871681Listed by: NESTHAVEN PROPERTIES - New
 $650,000Active1 beds 1 baths1,275 sq. ft.
10224 Twin Lake Loop, Dripping Springs, TX 78620
MLS# 6253254Listed by: EXP REALTY, LLC - New
 $985,000Active6 beds 5 baths4,100 sq. ft.
1101 Roy Creek Trl, Dripping Springs, TX 78620
MLS# 1680027Listed by: KELLER WILLIAMS REALTY - New
 $350,000Active3.37 Acres
439 Vail River Rd, Dripping Springs, TX 78620
MLS# 8997415Listed by: STANBERRY REALTORS - New
 $7,500,000Active5 beds 5 baths3,006 sq. ft.
751 Prochnow Rd, Dripping Springs, TX 78620
MLS# 8448888Listed by: COMPASS RE TEXAS, LLC - New
 $1,250,000Active-- beds -- baths
2390 Prochnow Rd, Dripping Springs, TX 78620
MLS# 6498366Listed by: TOPPER REAL ESTATE - New
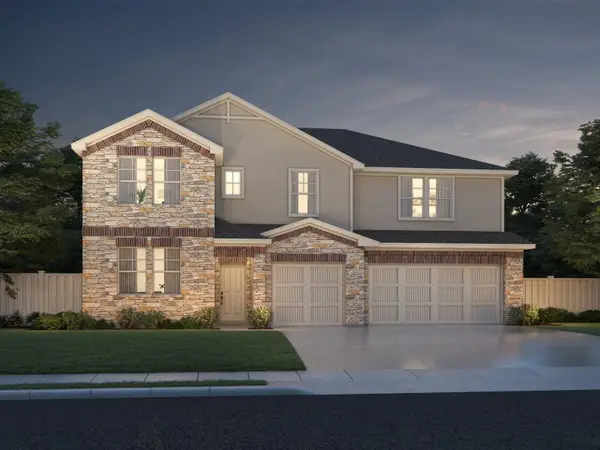 $649,990Active5 beds 4 baths3,355 sq. ft.
171 Bush Mountain Cv, Dripping Springs, TX 78620
MLS# 7686178Listed by: MERITAGE HOMES REALTY - New
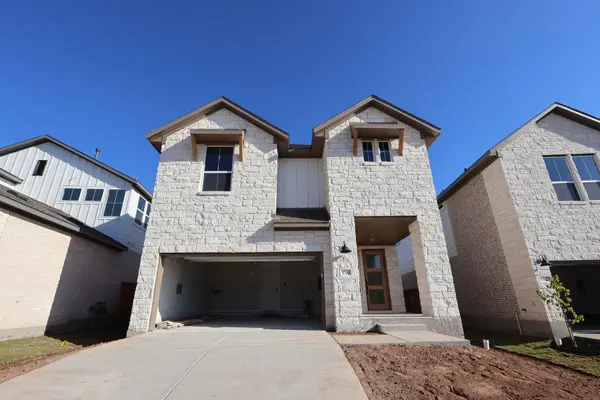 $494,509Active4 beds 4 baths2,628 sq. ft.
550 Darley Oak Drive, Dripping Springs, TX 78620
MLS# 4678910Listed by: REALAGENT


Protect your home and budget from life's surprises with an Assurant Home Warranty, backed by a partner that supports you through every step of homeownership. Explore Plans.
© 2023 - 2026 ERA Franchise Systems LLC. All rights reserved. ERA Franchise Systems LLC fully supports the principles of the Fair Housing Act and the Equal Opportunity Act. ERA, ERA Real Estate powered, and their respective logos are registered service marks of ERA Franchise Systems LLC. Each office is independently owned and operated.