
250 Mckellar Rd, Dripping Springs, TX 78620
Local realty services provided by:ERA Experts
Listed by: jan moreland, perry coburn
Office: moreland properties
MLS#:4862359
Source:ACTRIS
250 Mckellar Rd,Dripping Springs, TX 78620
$2,689,000
- 4 Beds
- 4 Baths
- 4,114 sq. ft.
- Single family
- Active
Upcoming open houses
- Sun, Nov 0102:00 pm - 04:00 pm
Price summary
- Price:$2,689,000
- Price per sq. ft.:$653.62
- Monthly HOA dues:$75
About this home
In the quiet of Creek Road Ranch, 250 McKellar rests on 2 private acres where the Hill Country still feels unhurried. Mature live & red oaks frame the house before opening to long-distance views that make the setting feel both protected & boundless. The architecture belongs to the landscape. Hand-hewn Tennessee chink logs, Louisiana cypress board & batten, and native limestone give the home a storied presence—as if it grew from the land rather than being placed upon it. A rock courtyard of stone sourced on the property leads to the front door, setting a quiet, grounded first impression. Behind the house, the pool & waterfall, hot tub & fire pit create an inviting outdoor living area, w music from the outdoor speakers filling the space w/out competing w the surroundings. Inside, 14-foot walls & vaulted ceilings open the rooms to light & air. Oak floors run underfoot, & a wood-burning stone fireplace w gas assist anchors the living space. A window-wrapped dining room makes even a weeknight dinner feel considered. The kitchen is built for someone who cooks: a Thermador range w griddle & steam oven, a hidden appliance cabinet, a wine fridge, and Newport Brass and Kohler fixtures. The primary suite is quieter still, w vaulted ceilings & a bath that feels like a retreat. A soaking tub sits before a beautiful view, turning an ordinary evening into something slower. A separate living wing offers 3 bdrms & its own gathering space—an easy arrangement for guests or family. 1 bedroom has a private bath; the other 2 share a generous connecting bath. Away from the main house, a 742-square-foot conditioned shop w water & power is ready to become a studio, workshop, or living quarters. A small barn w a fenced turnout, water & power sits on the other side of the property. DSISD, DS Water & PEC complete a setting that is both rare & remarkably complete. This is Hill Country living at its most inviting—not because it lists every luxury, but because it makes them feel inevitable....
Contact an agent
Home facts
- Year built:2017
- Subdivision & Development:Creek Road Ranch Sec 2
- Listing ID #:4862359
- Updated:October 28, 2026 at 11:12 AM
Rooms and interior
- Bedrooms:4
- Total bathrooms:4
- Full bathrooms:3
- Half bathrooms:1
- Flooring:Concrete, Tile, Wood
- Kitchen Description:Built-In Gas Range, Built-In Refrigerator, Dishwasher, Disposal, ENERGY STAR Qualified Appliances, Gas Range, Ice Maker, Instant Hot Water, Microwave, Vented Exhaust Fan, Wine Cooler
- Living area:4,114 sq. ft.
Heating and cooling
- Cooling:Electric
- Heating:Electric
- Central air:Yes
Structure and exterior
- Roof:Concrete, Metal, Tile
- Year built:2017
- Building area:4,114 sq. ft.
- Lot area:2.01 Acres
- Lot Features:Cul-De-Sac, Front Yard, Landscaped, Native Plants, Rock Outcropping, Trees-Moderate
- Construction Materials:Board & Batten Siding, Log, Spray Foam Insulation
- Exterior Features:Exterior Steps, Gutters Full, Private Yard
- Foundation Description:Slab
Schools
- High school:Dripping Springs
- Elementary school:Walnut Springs
Utilities
- Water:Public
- Sewer:Septic Tank
Finances and disclosures
- Price:$2,689,000
- Price per sq. ft.:$653.62
- Tax amount:$20,351 (2026)
Features and amenities
- Appliances:Built-In Gas Range, Built-In Refrigerator, Dishwasher, Disposal, ENERGY STAR Qualified Appliances, ENERGY STAR Qualified Water Heater, Gas Range, Ice Maker, Instant Hot Water, Microwave, RNGHD, Tankless Water Heater, Vented Exhaust Fan, Water Heater, Wine Cooler
- Amenities:Pantry
Parking
- Total parking spaces:10
- Parking description:Additional Parking
- Garage:Yes
- Garage spaces:4
New listings near 250 Mckellar Rd
- Open Fri, 1 to 3pmNew
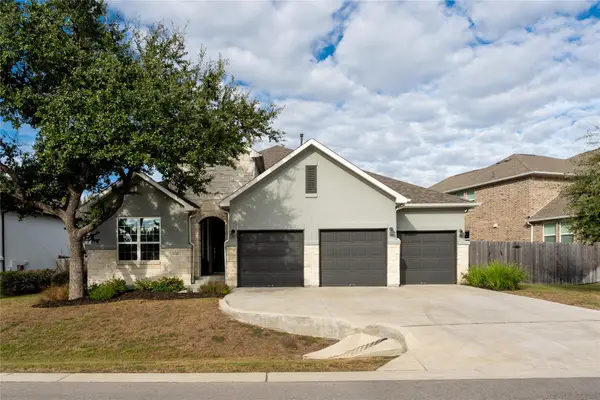 $574,999Active4 beds 3 baths2,699 sq. ft.
1130 Arrowhead Ranch Blvd, Dripping Springs, TX 78620
MLS# 7871681Listed by: NESTHAVEN PROPERTIES - New
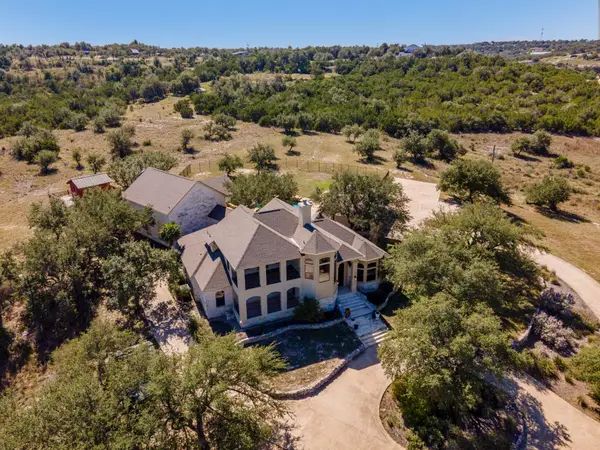 $1,900,000Active4 beds 6 baths4,392 sq. ft.
11205 Bonham Ranch Rd, Dripping Springs, TX 78620
MLS# 6552737Listed by: CENTURY 21 JUDGE FITE CO. - New
 $650,000Active1 beds 1 baths1,275 sq. ft.
10224 Twin Lake Loop, Dripping Springs, TX 78620
MLS# 6253254Listed by: EXP REALTY, LLC - New
 $985,000Active6 beds 5 baths4,100 sq. ft.
1101 Roy Creek Trl, Dripping Springs, TX 78620
MLS# 1680027Listed by: KELLER WILLIAMS REALTY - New
 $350,000Active3.37 Acres
439 Vail River Rd, Dripping Springs, TX 78620
MLS# 8997415Listed by: STANBERRY REALTORS - New
 $7,500,000Active5 beds 5 baths3,006 sq. ft.
751 Prochnow Rd, Dripping Springs, TX 78620
MLS# 8448888Listed by: COMPASS RE TEXAS, LLC - New
 $1,250,000Active-- beds -- baths
2390 Prochnow Rd, Dripping Springs, TX 78620
MLS# 6498366Listed by: TOPPER REAL ESTATE - New
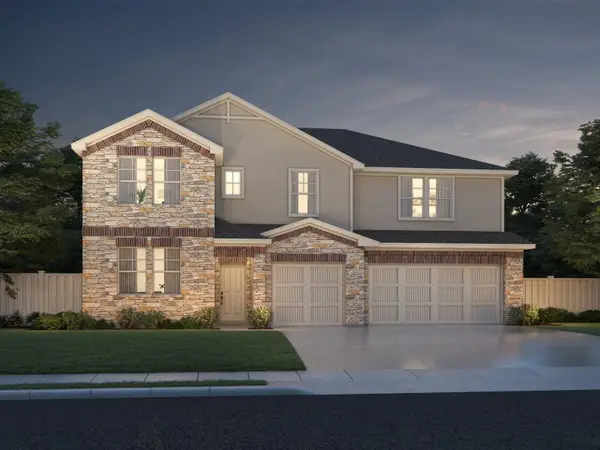 $649,990Active5 beds 4 baths3,355 sq. ft.
171 Bush Mountain Cv, Dripping Springs, TX 78620
MLS# 7686178Listed by: MERITAGE HOMES REALTY - New
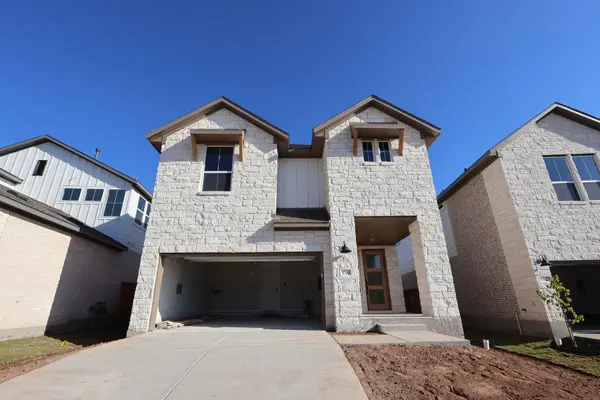 $494,509Active4 beds 4 baths2,628 sq. ft.
550 Darley Oak Drive, Dripping Springs, TX 78620
MLS# 4678910Listed by: REALAGENT


Protect your home and budget from life's surprises with an Assurant Home Warranty, backed by a partner that supports you through every step of homeownership. Explore Plans.
© 2023 - 2026 ERA Franchise Systems LLC. All rights reserved. ERA Franchise Systems LLC fully supports the principles of the Fair Housing Act and the Equal Opportunity Act. ERA, ERA Real Estate powered, and their respective logos are registered service marks of ERA Franchise Systems LLC. Each office is independently owned and operated.