
142 Dome Peak Ter, Dripping Springs, TX 78620
Local realty services provided by:ERA Experts
Listed by: margo fesas
Office: all city real estate ltd. co
MLS#:6030901
Source:ACTRIS
142 Dome Peak Ter,Dripping Springs, TX 78620
$479,000
- 4 Beds
- 3 Baths
- 2,274 sq. ft.
- Single family
- Active
Price summary
- Price:$479,000
- Price per sq. ft.:$210.64
- Monthly HOA dues:$45
About this home
** MOVE IN BEFORE THE HOLIDAYS! ** NEW MOVE-IN PRICE — $479K **
Modern Style * Large Flat Fully Fenced Lot * Exceptional Storage * Lower-Rate Financing Option Available * Home Warranty Included * Quick Close Available * Move In Now & Start Saving!
** Downtown Dripping Springs | Hill Country Living at Its Best **
Well maintained, this beautiful home offers an open-concept design with a versatile loft/flex space perfect for a home office, gym, media room, or second living area. The gourmet kitchen features white cabinetry, granite and quartz countertops, stainless steel appliances, a large center island, and luxury vinyl plank flooring throughout the main living areas. In addition, offers numerous energy efficient features and is covered by a home warranty that is transferable to buyers.
Numerous windows fill the home with natural light, while the spacious primary ensuite offers a spa-inspired bathroom with dual vanities, oversized walk-in shower, and spacious walk-in closet.
Relax and garden while in the backyard and enjoy breathtaking Hill Country sunsets overlooking rolling meadows and wide Texas skies. Located in Big Sky Ranch, residents enjoy resort-style amenities including a pool, playgrounds, parks, shaded gathering areas, and walking trails. Just minutes from downtown Dripping Springs, H-E-B, shopping, dining, schools, Founders Community Memorial Park, Dripping Springs Sports and Recreation Park, and Lady Bird Johnson Wildlife Center. This home is zoned to the highly sought after Dripping Springs ISD, offers a low HOA and tax rate. Buyer/buyer's agent to verify all information....
Contact an agent
Home facts
- Year built:2020
- Subdivision & Development:Big Sky Ranch Ph 1 At Dripping Spgs
- Listing ID #:6030901
- Updated:October 03, 2026 at 03:50 PM
Rooms and interior
- Bedrooms:4
- Total bathrooms:3
- Full bathrooms:2
- Half bathrooms:1
- Flooring:Carpet, Laminate, Tile
- Kitchen Description:Dishwasher, Electric Oven, Gas Range, Ice Maker, Microwave, Plumbed For Ice Maker, Refrigerator, Self Cleaning Oven, Stainless Steel Appliance(s), Vented Exhaust Fan
- Living area:2,274 sq. ft.
Heating and cooling
- Cooling:Central, Electric, Forced Air
- Heating:Central, Electric, Forced Air
- Central air:Yes
Structure and exterior
- Roof:Composition
- Year built:2020
- Building area:2,274 sq. ft.
- Lot area:0.13 Acres
- Lot Features:Back Yard, Curbs, Few Trees, Front Yard, Garden, Interior Lot, Landscaped, Level, Sprinkler - Automatic, Sprinkler - Partial
- Construction Materials:Cement Siding, Stone
- Exterior Features:Garden, Private Yard
- Foundation Description:Slab
Schools
- High school:Dripping Springs
- Elementary school:WildwoodSprings
Utilities
- Water:Public
- Sewer:Public Sewer
Finances and disclosures
- Price:$479,000
- Price per sq. ft.:$210.64
- Tax amount:$7,843 (2025)
Features and amenities
- Appliances:Dishwasher, Electric Oven, Gas Range, Ice Maker, Microwave, Plumbed For Ice Maker, Refrigerator, Self Cleaning Oven, Stainless Steel Appliance(s), Tankless Water Heater, Vented Exhaust Fan
- Amenities:Pantry, Storage
Parking
- Total parking spaces:4
- Parking description:Door-Single, Driveway, Garage, Garage Faces Front
- Garage:Yes
- Garage spaces:2
New listings near 142 Dome Peak Ter
- New
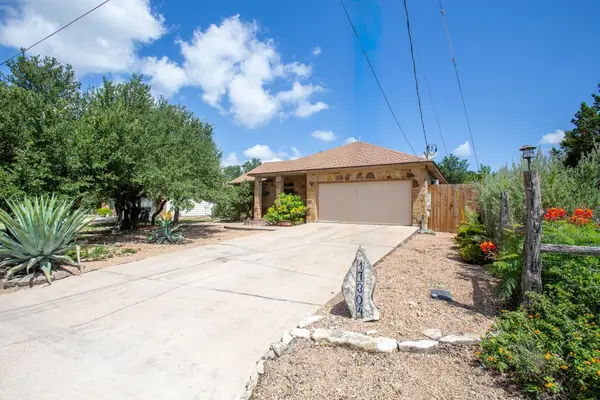 $359,000Active3 beds 2 baths1,259 sq. ft.
17304 Deer Creek Skyview, Dripping Springs, TX 78620
MLS# 8264327Listed by: REAL BROKER, LLC - New
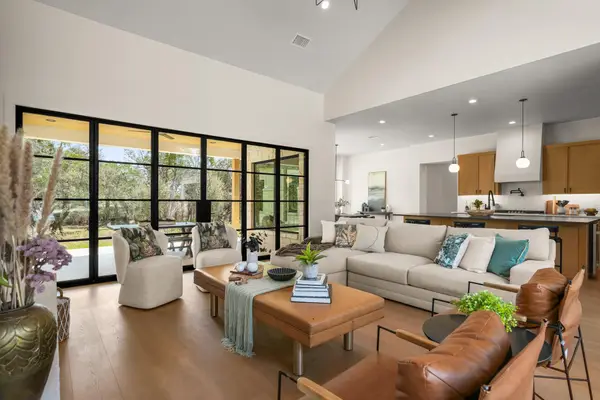 $1,174,000Active4 beds 6 baths3,468 sq. ft.
153 Bryce Ln, Dripping Springs, TX 78620
MLS# 7869344Listed by: EXP REALTY LLC - New
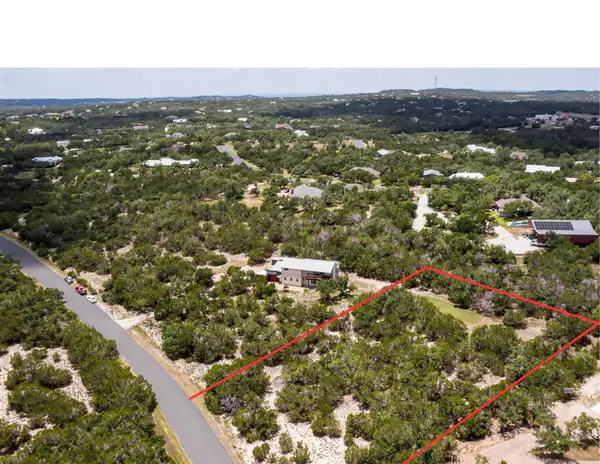 $187,000Active1.38 Acres
18220 Shepherds Corral, Dripping Springs, TX 78620
MLS# 5277396Listed by: COMPASS RE TEXAS, LLC - New
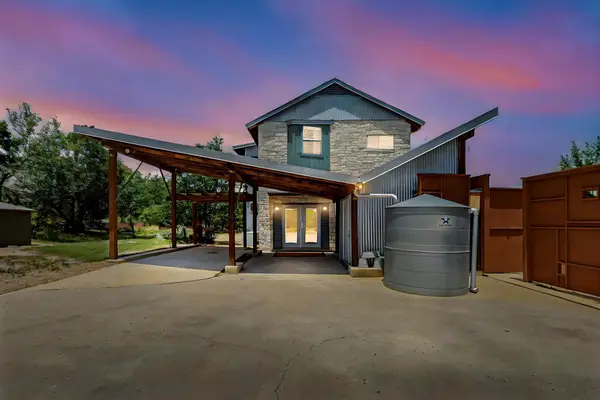 $597,000Active3 beds 3 baths2,442 sq. ft.
18220 Shepherds Corral, Dripping Springs, TX 78620
MLS# 3309147Listed by: COMPASS RE TEXAS, LLC - Open Sat, 2 to 4pmNew
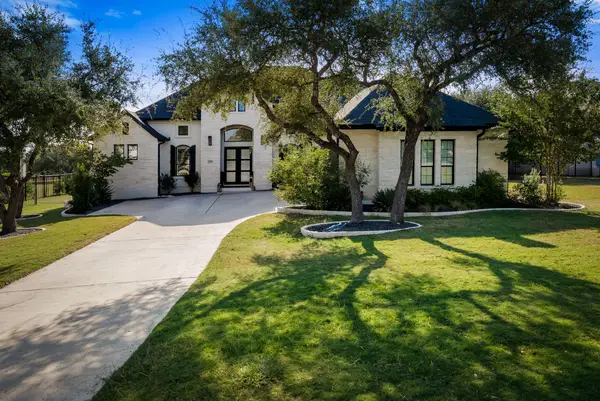 $1,335,000Active4 beds 4 baths3,420 sq. ft.
1159 Bunker Ranch Blvd, Dripping Springs, TX 78620
MLS# 7372459Listed by: CHRISTIES INTL REAL ESTATE LONE STAR - Open Sun, 1 to 3pmNew
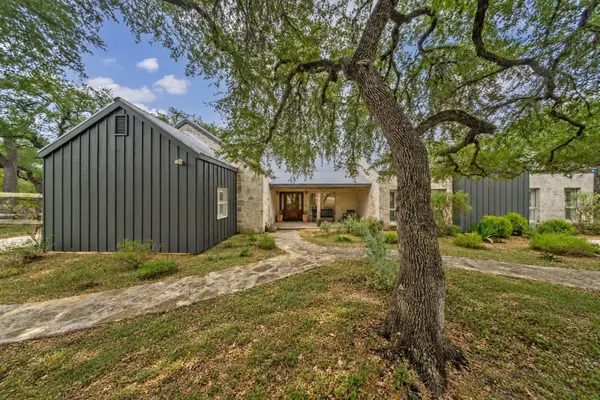 $975,000Active4 beds 5 baths3,183 sq. ft.
188 Broken Lance Dr, Dripping Springs, TX 78620
MLS# 6282201Listed by: COFFMAN REAL ESTATE - New
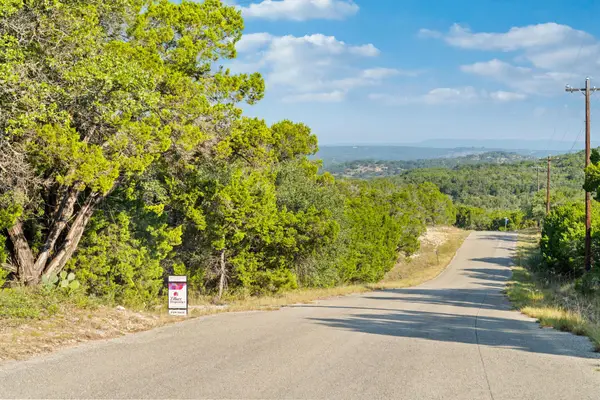 $499,000Active13.17 Acres
1000 Norwood Rd, Dripping Springs, TX 78620
MLS# 9416100Listed by: ZILKER PROPERTIES OF AUSTIN - New
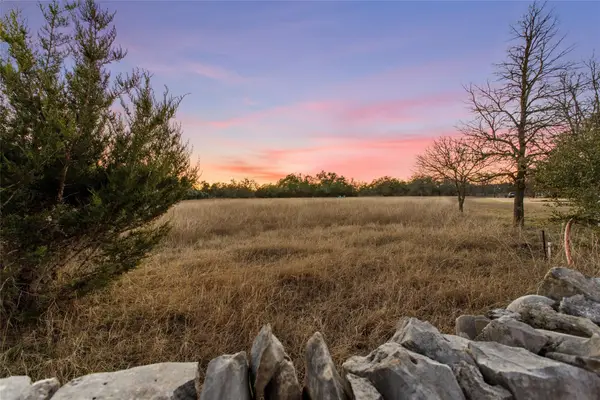 $295,000Active2 Acres
623 Dario Dr, Dripping Springs, TX 78620
MLS# 4757781Listed by: MAGNOLIA REALTY AUSTIN HILL CO - New
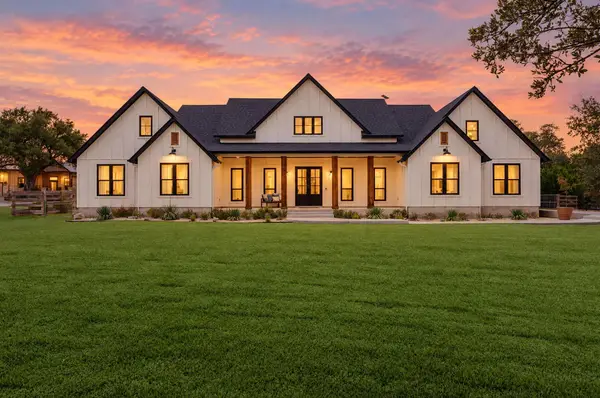 $1,725,000Active4 beds 6 baths3,511 sq. ft.
32831 Rr 12, Dripping Springs, TX 78620
MLS# 5525538Listed by: CHRISTIES INTL REAL ESTATE LONE STAR - Open Sat, 2 to 4pmNew
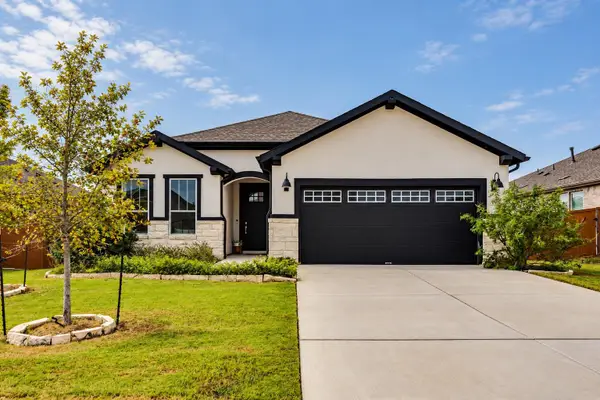 $479,000Active3 beds 2 baths1,634 sq. ft.
349 Barn Hill Loop, Dripping Springs, TX 78620
MLS# 5729303Listed by: KELLER WILLIAMS REALTY


Protect your home and budget from life's surprises with an Assurant Home Warranty, backed by a partner that supports you through every step of homeownership. Explore Plans.
© 2023 - 2026 ERA Franchise Systems LLC. All rights reserved. ERA Franchise Systems LLC fully supports the principles of the Fair Housing Act and the Equal Opportunity Act. ERA, ERA Real Estate powered, and their respective logos are registered service marks of ERA Franchise Systems LLC. Each office is independently owned and operated.