
17600 Village Dr, Dripping Springs, TX 78620
Local realty services provided by:ERA Experts
Listed by: tiffany forehand
Office: option one real estate
MLS#:2029783
Source:LERA
Price summary
- Price:$499,000
- Price per sq. ft.:$218.38
About this home
Modern design, inviting character, and distinctive details come together in this beautifully crafted home, set on a quarter-acre lot with a peaceful wet-weather creek. Inside, clean lines and warm finishes create a welcoming atmosphere, with real wood cabinetry, quartz countertops, soft-close drawers, and carefully selected details throughout. The kitchen offers an abundance of cabinetry, a spacious island, and a built-in homework desk, while the adjoining living area centers around a striking stone wood-burning fireplace. A 12-foot sliding glass door opens the living space to the level, landscaped backyard, bringing in natural light and creating an easy connection to the outdoors. The four-bedroom floor plan includes a desirable mother-in-law layout, along with thoughtful everyday touches such as a custom mud bench with storage. Beyond the home, enjoy a relaxed Hill Country setting with two neighborhood lakes for fishing and swimming, as well as parks and playgrounds. With a remarkably low tax rate, voluntary HOA, and a location just 8 miles from Hill Country Galleria's shopping, dining, entertainment, and Whole Foods, this home offers a wonderful balance of character, comfort, and convenience....
Contact an agent
Home facts
- Year built:2020
- Subdivision & Development:OUT/TRAVIS
- Listing ID #:2029783
- Added:1 day(s) ago
- Updated:November 12, 2026 at 04:14 PM
Rooms and interior
- Bedrooms:4
- Total bathrooms:3
- Full bathrooms:3
- Flooring:Carpeting, Ceramic Tile, Vinyl
- Dining Description:Two Eating Areas
- Bathrooms Description:Double Vanity, Tub/Shower Separate
- Kitchen Description:Dishwasher, Disposal, Eat-In Kitchen, Island Kitchen, Microwave Oven, Smooth Cooktop, Solid Counter Tops, Stove/Range
- Bedroom Description:Ceiling Fan, Full Bath, Master Bedroom Downstairs, Secondary Bedroom Downstairs, Split, Walk-In Closet, Walk-In Closets
- Living area:2,285 sq. ft.
Heating and cooling
- Cooling:One Central
- Heating:1 Unit, Central, Natural Gas
Structure and exterior
- Roof:Composition
- Year built:2020
- Building area:2,285 sq. ft.
- Lot area:0.26 Acres
- Lot Features:1/4 - 1/2 Acre
- Architectural Style:Texas Hill Country, Two Story
- Construction Materials:Cement Fiber, Siding
- Exterior Features:Covered Patio, Mature Trees, Patio Slab
- Foundation Description:Slab
- Levels:2 Story
Schools
- High school:Call District
- Middle school:Call District
- Elementary school:Call District
Utilities
- Water:Water System
- Sewer:Septic
Finances and disclosures
- Price:$499,000
- Price per sq. ft.:$218.38
- Tax amount:$8,153 (2025)
Features and amenities
- Laundry features:Dryer Connection, Laundry Main Level, Laundry Room, Washer Connection
- Amenities:Ceiling Fans, Gas Water Heater, Utility Room Inside
Parking
- Parking description:Attached Garage, Garage Door Opener, Two Car Garage
 IDX information is provided exclusively for consumers’ personal, non-commercial use, that it may not be used for any purpose other than to identify prospective properties consumers may be interested in purchasing, and that the data is deemed reliable but is not guaranteed accurate by LERA MLS (Local Expertise Regional Access). The MLS may, at its discretion, require use of other disclaimers as necessary to protect participants and/or the MLS from liability.
New listings near 17600 Village Dr
- New
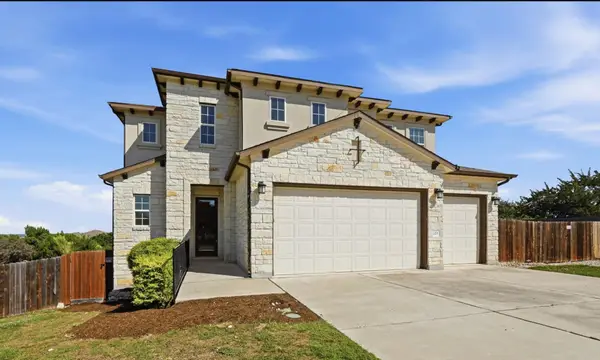 $734,900Active3 beds 4 baths2,615 sq. ft.
223 Fort Sumner St, Dripping Springs, TX 78620
MLS# 1542404Listed by: RE/MAX FINE PROPERTIES - Open Sat, 11am to 1pmNew
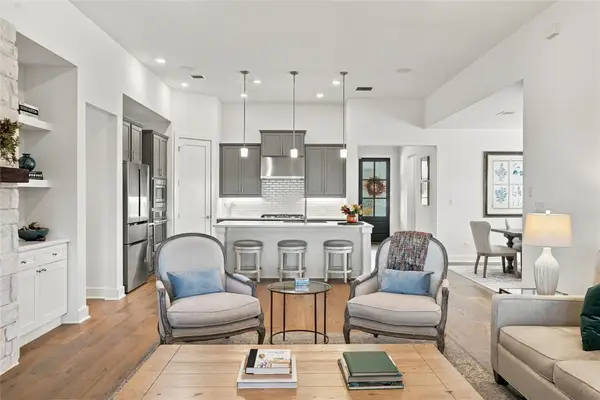 $674,900Active4 beds 4 baths2,632 sq. ft.
657 Moonlit Stream Pass, Dripping Springs, TX 78620
MLS# 6773002Listed by: EXP REALTY, LLC - New
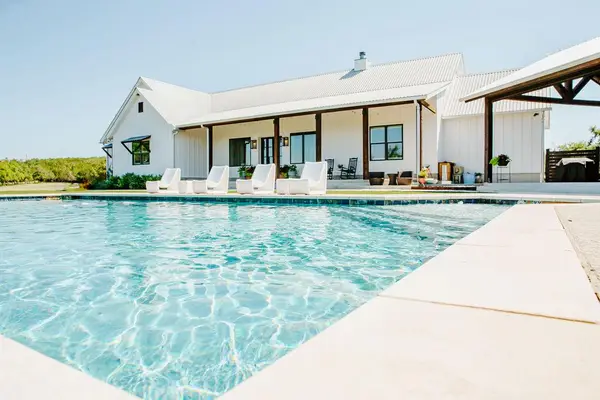 $3,500,000Active5 beds 5 baths3,873 sq. ft.
2300 W Fitzhugh Rd, Dripping Springs, TX 78620
MLS# 4403270Listed by: COFFMAN REAL ESTATE - New
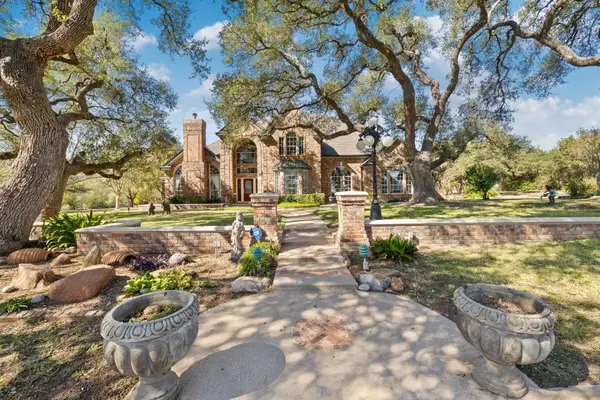 $1,600,000Active4 beds 4 baths3,859 sq. ft.
14150 Sawyer Ranch Rd, Dripping Springs, TX 78620
MLS# 7275158Listed by: RANDY HUTTO, REALTORS - New
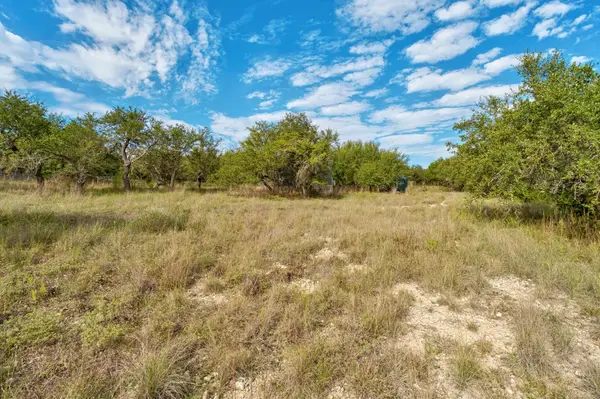 $450,000Active1.44 Acres
506 S Lariat Cir, Dripping Springs, TX 78620
MLS# 5147961Listed by: KELLER WILLIAMS REALTY - New
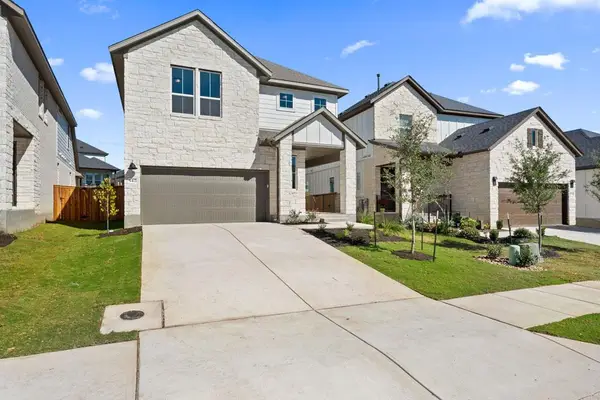 $499,287Active4 beds 3 baths2,589 sq. ft.
542 Darley Oak Drive, Dripping Springs, TX 78620
MLS# 5235143Listed by: REALAGENT - New
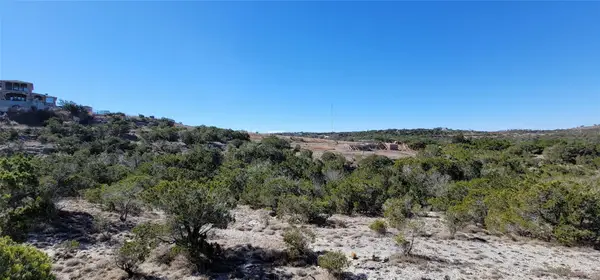 $235,000Active2.21 Acres
496 Julieanne Cv, Dripping Springs, TX 78620
MLS# 7824786Listed by: COMPASS RE TEXAS, LLC - New
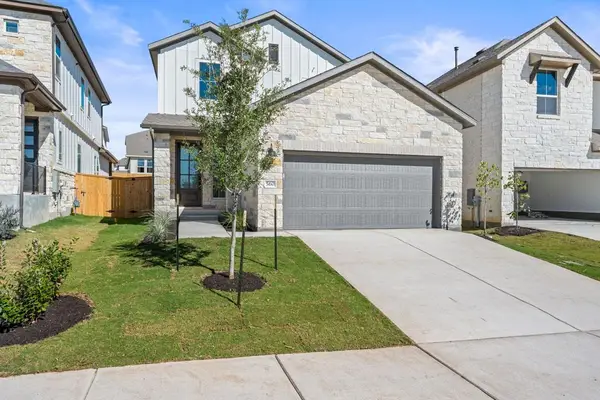 $399,303Active3 beds 3 baths1,931 sq. ft.
560 Darley Oak Drive, Dripping Springs, TX 78620
MLS# 2499037Listed by: REALAGENT - New
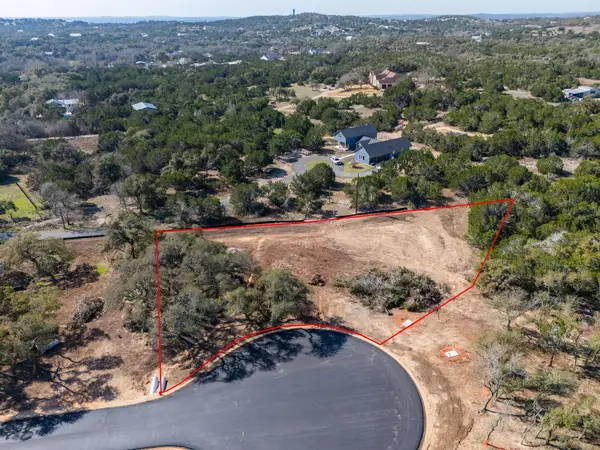 $225,000Active1 Acres
Lot-7 Spring Oak Dr, Dripping Springs, TX 78620
MLS# 6334130Listed by: COFFMAN REAL ESTATE


Protect your home and budget from life's surprises with an Assurant Home Warranty, backed by a partner that supports you through every step of homeownership. Explore Plans.
© 2023 - 2026 ERA Franchise Systems LLC. All rights reserved. ERA Franchise Systems LLC fully supports the principles of the Fair Housing Act and the Equal Opportunity Act. ERA, ERA Real Estate powered, and their respective logos are registered service marks of ERA Franchise Systems LLC. Each office is independently owned and operated.