
657 Moonlit Stream Pass, Dripping Springs, TX 78620
Local realty services provided by:ERA Experts
Listed by: jacquelyn foreman, daniel foreman
Office: exp realty, llc.
MLS#:6773002
Source:ACTRIS
657 Moonlit Stream Pass,Dripping Springs, TX 78620
$674,900
- 4 Beds
- 4 Baths
- 2,632 sq. ft.
- Single family
- Active
Upcoming open houses
- Sat, Nov 1411:00 am - 01:00 pm
Price summary
- Price:$674,900
- Price per sq. ft.:$256.42
- Monthly HOA dues:$153
About this home
No homes behind you, only preserve. 657 Moonlit Stream Pass is a single-story Taylor Morrison home in Headwaters, built in 2023 on a 0.186-acre homesite that backs to greenbelt, with Hill Country trees and open sky beyond a fenced backyard. Life here centers on the back of the house. A 12 by 8 foot sliding glass wall opens the family room to a broad covered, elevated patio with a powered retractable screen and ceiling fan, so time outside is easy in any season, and the same preserve view carries from the family room into the main-level primary suite. The value is just as clear: more than $146,000 in builder selections were installed at construction and the owners have since added further improvements, so the finish work new construction still requires is already complete. Inside, 2,632 square feet hold an open floor plan with 4 bedrooms, 3.5 baths, a home office, and a flex room in a split layout. The primary suite offers two separate walk-in closets, a soaking tub, frameless glass shower, and double vanity, and a guest bedroom has its own walk-in closet. The gourmet kitchen includes a Café appliance package, 5-burner gas cooktop under a vented hood, quartz countertops, a farmhouse sink, a walk-in pantry, and a large island facing the living area. A floor-to-ceiling limestone gas log fireplace with a Douglas fir mantel and built-ins anchors the family room. Wood floors, raised ceilings, 8 foot doors, plantation shutters, a mahogany entry door, built-in speakers, sound insulation, and an epoxy floor in the two-car garage complete the details, with landscaping and hardscape finished. Headwaters is built around community, with miles of trails and open space, resident events through the year that bring neighbors together, a clubhouse, fitness center, and pool, and the 300-acre Rathgeber Natural Resource Park planned beside it. Dripping Springs ISD. Schedule a private showing and see the patio at sunset....
Contact an agent
Home facts
- Year built:2023
- Subdivision & Development:Headwaters At Barton Creek Ph 4 Sec 4
- Listing ID #:6773002
- Updated:November 12, 2026 at 07:03 PM
Rooms and interior
- Bedrooms:4
- Total bathrooms:4
- Full bathrooms:3
- Half bathrooms:1
- Flooring:Tile, Wood
- Kitchen Description:Built-In Electric Oven, Dishwasher, Disposal, Gas Cooktop, Microwave, Stainless Steel Appliance(s), Vented Exhaust Fan
- Living area:2,632 sq. ft.
Heating and cooling
- Cooling:Central, Zoned
- Heating:Central, Natural Gas, Zoned
- Central air:Yes
Structure and exterior
- Roof:Composition
- Year built:2023
- Building area:2,632 sq. ft.
- Lot area:0.19 Acres
- Lot Features:Back Yard, Curbs, Front Yard, Gentle Sloping, Interior Lot, Landscaped, Public Maintained Road, Sprinkler - Automatic, Trees-Moderate
- Construction Materials:Attic/Crawl Hatchway(s) Insulated, Blown-In Insulation, Board & Batten Siding, Brick Veneer, Concrete, Frame, Glass, HardiPlank Type, ICAT Recessed Lighting
- Exterior Features:Exterior Steps, Gutters Full, Private Yard
- Foundation Description:Slab
Schools
- High school:Dripping Springs
- Elementary school:WildwoodSprings
Utilities
- Water:MUD
Finances and disclosures
- Price:$674,900
- Price per sq. ft.:$256.42
- Tax amount:$13,400 (2026)
Features and amenities
- Appliances:Built-In Electric Oven, Dishwasher, Disposal, Gas Cooktop, Microwave, RNGHD, See Remarks, Stainless Steel Appliance(s), Tankless Water Heater, Vented Exhaust Fan, Water Softener Rented
- Amenities:Pantry
Parking
- Total parking spaces:4
- Parking description:Attached, Door-Single, Driveway, Garage, Garage Door Opener, Garage Faces Front, Inside Entrance, Kitchen Level
- Garage:Yes
- Garage spaces:2
New listings near 657 Moonlit Stream Pass
- New
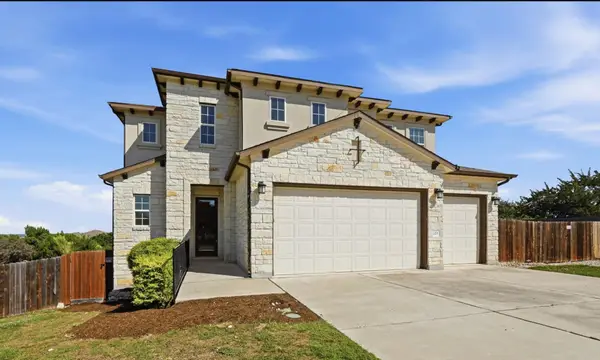 $734,900Active3 beds 4 baths2,615 sq. ft.
223 Fort Sumner St, Dripping Springs, TX 78620
MLS# 1542404Listed by: RE/MAX FINE PROPERTIES - New
 $499,000Active4 beds 3 baths2,285 sq. ft.
17600 Village Dr, Dripping Springs, TX 78620
MLS# 2029783Listed by: OPTION ONE REAL ESTATE - New
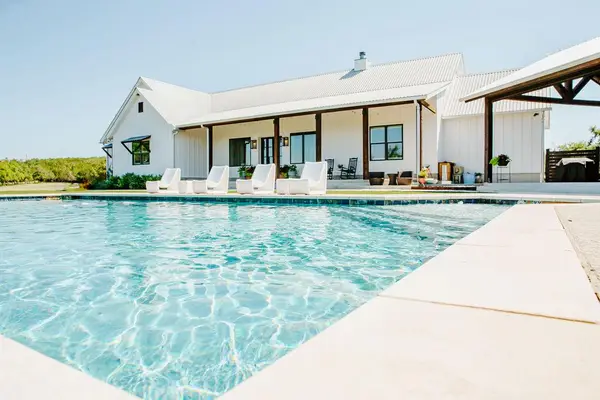 $3,500,000Active5 beds 5 baths3,873 sq. ft.
2300 W Fitzhugh Rd, Dripping Springs, TX 78620
MLS# 4403270Listed by: COFFMAN REAL ESTATE - New
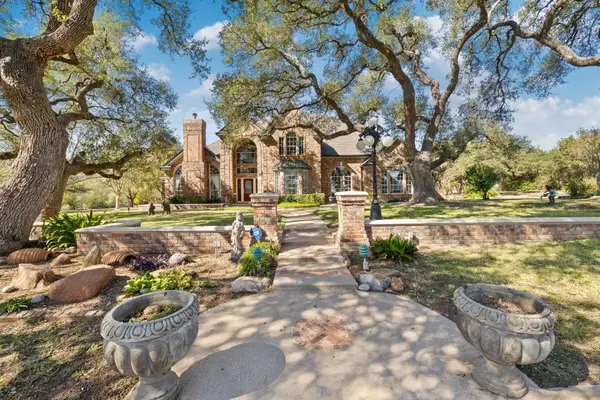 $1,600,000Active4 beds 4 baths3,859 sq. ft.
14150 Sawyer Ranch Rd, Dripping Springs, TX 78620
MLS# 7275158Listed by: RANDY HUTTO, REALTORS - New
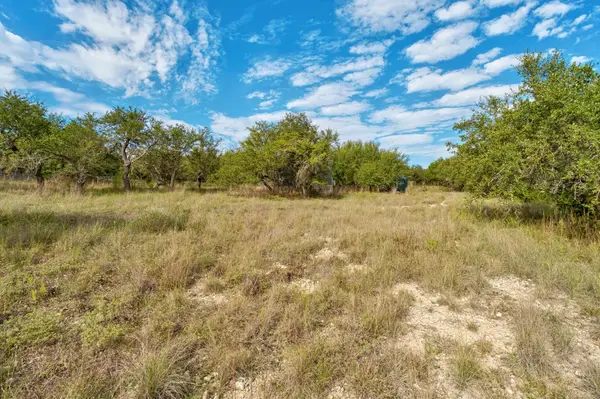 $450,000Active1.44 Acres
506 S Lariat Cir, Dripping Springs, TX 78620
MLS# 5147961Listed by: KELLER WILLIAMS REALTY - New
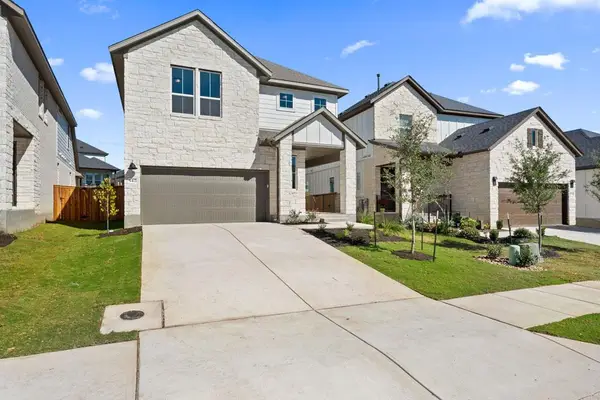 $499,287Active4 beds 3 baths2,589 sq. ft.
542 Darley Oak Drive, Dripping Springs, TX 78620
MLS# 5235143Listed by: REALAGENT - New
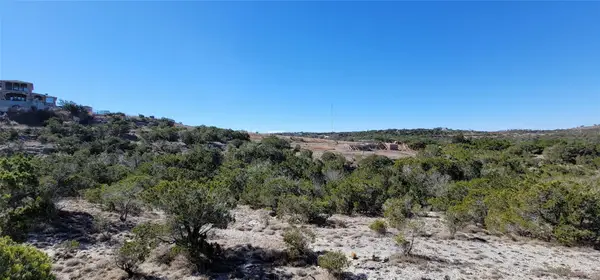 $235,000Active2.21 Acres
496 Julieanne Cv, Dripping Springs, TX 78620
MLS# 7824786Listed by: COMPASS RE TEXAS, LLC - New
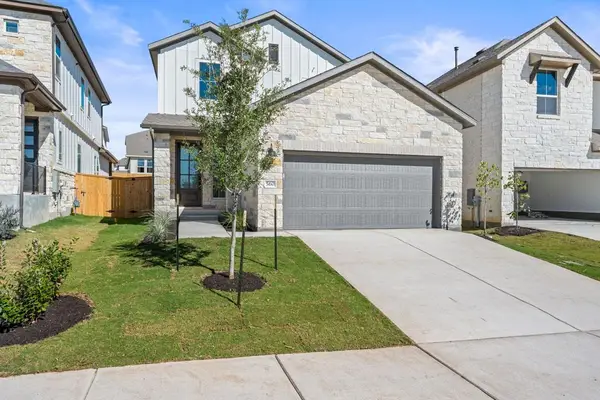 $399,303Active3 beds 3 baths1,931 sq. ft.
560 Darley Oak Drive, Dripping Springs, TX 78620
MLS# 2499037Listed by: REALAGENT - New
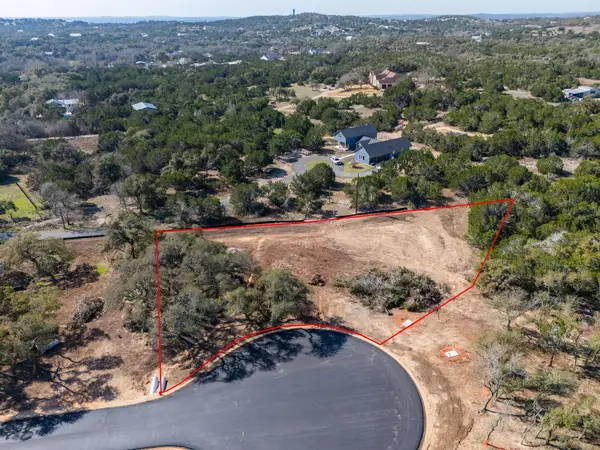 $225,000Active1 Acres
Lot-7 Spring Oak Dr, Dripping Springs, TX 78620
MLS# 6334130Listed by: COFFMAN REAL ESTATE


Protect your home and budget from life's surprises with an Assurant Home Warranty, backed by a partner that supports you through every step of homeownership. Explore Plans.
© 2023 - 2026 ERA Franchise Systems LLC. All rights reserved. ERA Franchise Systems LLC fully supports the principles of the Fair Housing Act and the Equal Opportunity Act. ERA, ERA Real Estate powered, and their respective logos are registered service marks of ERA Franchise Systems LLC. Each office is independently owned and operated.