
607 Saddlehorn Dr, Dripping Springs, TX 78620
Local realty services provided by:ERA Brokers Consolidated
Listed by: jennifer bailey
Office: compass re texas, llc.
MLS#:9429505
Source:ACTRIS
Price summary
- Price:$1,250,000
- Price per sq. ft.:$378.67
- Monthly HOA dues:$16.67
About this home
Set on 1.5 acres beneath a canopy of mature oak trees, this exceptional 4-bed, 3-bath Hill Country retreat offers timeless charm, thoughtful updates, and serene views. An inviting front porch welcomes you into an open-concept interior where soaring ceilings and oversized windows frame the picturesque surroundings. Hardwood floors installed in 2023 add warmth, while a striking floor-to-ceiling stone fireplace anchors the spacious living room. The chef's kitchen features updated countertops, a large center island, abundant cabinetry and prep space, a walk-in pantry, and stainless steel appliances including a gas cooktop, wall oven, and warming drawer. Bar seating, a breakfast nook, and a formal dining room provide multiple spaces for gathering and entertaining. A private retreat, the primary suite offers direct backyard access and a spa-inspired ensuite with a renovated walk-in shower, separate vanities, a soaking tub, and a walk-in closet. Three additional bedrooms, spacious secondary baths, a dedicated home office, and a versatile flex space provide room to work, relax, and unwind. Outside, an expansive covered patio and extended deck overlook the beautifully landscaped backyard with mature trees, multiple lounge areas, and a sparkling pool with a tranquil waterfall feature, creating the perfect private outdoor retreat nestled into the Hill Country surroundings. Recent updates include HVAC replacement (2023), conversion from copper plumbing to PEX (2023), tankless water heaters (2025), and more. Residents enjoy exceptional neighborhood amenities including a clubhouse, park, playground, pavilion, tennis, basketball, and volleyball courts, a baseball field, and community events throughout the year. Ideally located near Hamilton Pool Road, you'll enjoy easy access to Hamilton Pool Preserve, Reimers Ranch Park, Westcave Outdoor Discovery Center, local wineries and breweries, Bee Cave, the Hill Country Galleria, and acclaimed Lake Travis ISD schools....
Contact an agent
Home facts
- Year built:2004
- Subdivision & Development:Saddletree Ranch Sec 3
- Listing ID #:9429505
- Updated:September 25, 2026 at 04:28 PM
Rooms and interior
- Bedrooms:4
- Total bathrooms:3
- Full bathrooms:3
- Flooring:Tile, Wood
- Kitchen Description:Built-In Oven(s), Dishwasher, Gas Cooktop, Microwave, Stainless Steel Appliance(s), Warming Drawer
- Living area:3,301 sq. ft.
Heating and cooling
- Cooling:Central
- Heating:Central
- Central air:Yes
Structure and exterior
- Roof:Composition, Shingle
- Year built:2004
- Building area:3,301 sq. ft.
- Lot area:1.5 Acres
- Lot Features:Back Yard, Front Yard, Landscaped, Many Trees
- Construction Materials:Masonry Partial, Wood Siding
- Exterior Features:Exterior Steps, Private Yard
- Foundation Description:Slab
Schools
- High school:Lake Travis
- Elementary school:Bee Cave
Utilities
- Water:Well
- Sewer:Septic Tank
Finances and disclosures
- Price:$1,250,000
- Price per sq. ft.:$378.67
- Tax amount:$1,889 (2025)
Features and amenities
- Appliances:Built-In Oven(s), Dishwasher, Gas Cooktop, Microwave, Stainless Steel Appliance(s), Warming Drawer
- Amenities:Pantry
Parking
- Total parking spaces:4
- Parking description:Attached, Door-Multi, Driveway, Garage, Garage Faces Side
- Garage:Yes
- Garage spaces:3
New listings near 607 Saddlehorn Dr
- New
 $1,199,000Active5 beds 5 baths4,275 sq. ft.
227 Dally Ct, Dripping Springs, TX 78620
MLS# 1331265Listed by: CHRISTIES INTL REAL ESTATE LONE STAR - Open Sun, 1 to 3pmNew
 $495,000Active3 beds 3 baths1,992 sq. ft.
112 Senna Dr, Dripping Springs, TX 78620
MLS# 7205962Listed by: KELLER WILLIAMS - LAKE TRAVIS - Open Sun, 12 to 2pmNew
 $1,079,000Active4 beds 4 baths3,553 sq. ft.
1220 Bearkat Canyon Dr, Dripping Springs, TX 78620
MLS# 3303633Listed by: STANBERRY REALTORS - New
 $565,000Active3 beds 3 baths2,288 sq. ft.
176 Arezzo Way, Dripping Springs, TX 78620
MLS# 1670165Listed by: LISTINGSPARK - Open Sat, 11am to 1pmNew
 $1,255,000Active5 beds 4 baths3,541 sq. ft.
301 Lander Ln, Dripping Springs, TX 78620
MLS# 2842389Listed by: KELLER WILLIAMS CITY-VIEW - Open Sat, 12 to 5pmNew
 $299,900Active4 beds 3 baths2,178 sq. ft.
26207 Venus Trap Trail, Katy, TX 77493
MLS# 14844499Listed by: CENTURY COMMUNITIES - New
 $225,000Active1.46 Acres
TBD West Cave Blvd, Dripping Springs, TX 78620
MLS# 6279647Listed by: COFFMAN REAL ESTATE - New
 $2,499,000Active5 beds 5 baths3,250 sq. ft.
810 Kothmann Rd, Dripping Springs, TX 78620
MLS# 9966316Listed by: RANCHLAND REAL ESTATE - New
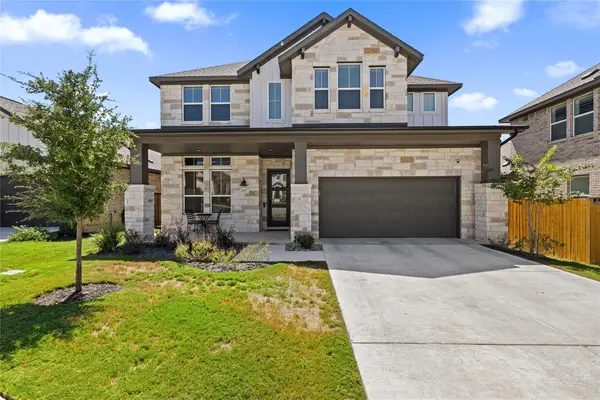 $599,999Active4 beds 4 baths3,012 sq. ft.
167 Darley Oak Dr, Dripping Springs, TX 78620
MLS# 6362130Listed by: COMPASS RE TEXAS, LLC - New
 $600,000Active10 Acres
Lot 20E Overland Stage Rd, Dripping Springs, TX 78620
MLS# 9488825Listed by: COFFMAN REAL ESTATE


Protect your home and budget from life's surprises with an Assurant Home Warranty, backed by a partner that supports you through every step of homeownership. Explore Plans.
© 2023 - 2026 ERA Franchise Systems LLC. All rights reserved. ERA Franchise Systems LLC fully supports the principles of the Fair Housing Act and the Equal Opportunity Act. ERA, ERA Real Estate powered, and their respective logos are registered service marks of ERA Franchise Systems LLC. Each office is independently owned and operated.