
1005 Bennett Drive, Dumas, TX 79029
Local realty services provided by:ERA Courtyard Real Estate
1005 Bennett Drive,Dumas, TX 79029
$315,000
- 3 Beds
- 2 Baths
- 2,829 sq. ft.
- Single family
- Active
Listed by: jennifer cavazos
Office: fathom realty, llc.
MLS#:26-6825
Source:TX_AAOR
Price summary
- Price:$315,000
- Price per sq. ft.:$111.35
About this home
Spacious and updated, this home offers a functional layout with plenty of room to live, work, and entertain. The second living area can serve as a game room, media room, home office, or additional family space. Front and back sprinkler systems help simplify lawn care and keep the yard looking its best year-round. Step outside to enjoy the backyard patio, an inviting space for morning coffee, weekend cookouts, or relaxing evenings. With multiple living areas and valuable updates already completed, this home is ready for its next owner.
Contact an agent
Home facts
- Year built:1980
- Listing ID #:26-6825
- Added:1 day(s) ago
- Updated:August 27, 2026 at 03:54 AM
Rooms and interior
- Bedrooms:3
- Total bathrooms:2
- Full bathrooms:2
- Kitchen Description:Cooktop, Dishwasher, Microwave, Oven, Refrigerator
- Living area:2,829 sq. ft.
Heating and cooling
- Cooling:Central Air
- Central air:Yes
Structure and exterior
- Year built:1980
- Building area:2,829 sq. ft.
- Construction Materials:Brick Veneer
- Foundation Description:Slab
Utilities
- Water:City
- Sewer:City
Finances and disclosures
- Price:$315,000
- Price per sq. ft.:$111.35
Features and amenities
- Appliances:Cooktop, Dishwasher, Microwave, Oven, Refrigerator
- Laundry features:Utility Room
- Amenities:Living Areas
Parking
- Parking description:Garage Door Opener, Garage Faces Front
- Garage spaces:2
New listings near 1005 Bennett Drive
- New
 $110,000Active20 Acres
Road R Section 161 Block 44, Dumas, TX 79029
MLS# 26-6870Listed by: BERKSHIRE HATHAWAY HOMESERVICES PREMIER PROPERTIES - New
 $170,000Active4 beds 2 baths1,280 sq. ft.
206 Cherry Avenue, Dumas, TX 79029-3328
MLS# 26-6835Listed by: BERKSHIRE HATHAWAY HOMESERVICES PREMIER PROPERTIES - New
 $225,000Active3 beds 2 baths1,416 sq. ft.
519 Willow Avenue, Dumas, TX 79029-3020
MLS# 26-6763Listed by: BERKSHIRE HATHAWAY HOMESERVICES PREMIER PROPERTIES - New
 $239,700Active3 beds 2 baths1,422 sq. ft.
917 Mills Avenue, Dumas, TX 79029
MLS# 26-6769Listed by: BERKSHIRE HATHAWAY HOMESERVICES PREMIER PROPERTIES - New
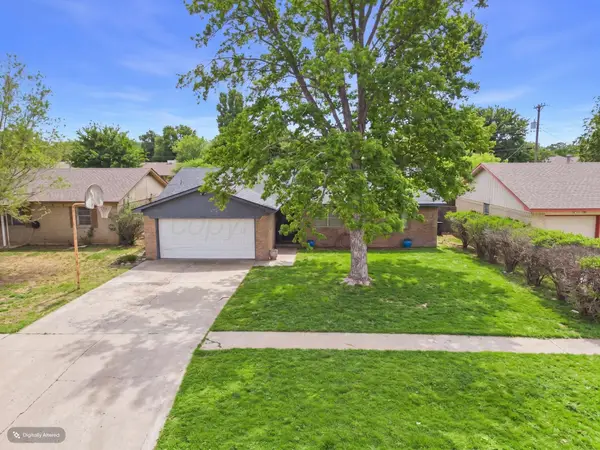 $229,000Active4 beds 2 baths1,972 sq. ft.
1113 Powell Avenue, Dumas, TX 79029
MLS# 26-6686Listed by: KELLER WILLIAMS REALTY AMARILLO - New
 $215,000Active3 beds 2 baths1,518 sq. ft.
510 Durrett, Dumas, TX 79029-4517
MLS# 26-6633Listed by: KELLER WILLIAMS REALTY AMARILLO - New
 $130,000Active2 beds 1 baths1,008 sq. ft.
1201 Zauk Avenue, Dumas, TX 79029-5118
MLS# 26-6612Listed by: ROCKONE REALTY, LLC - New
 $200,000Active3 beds 2 baths2,250 sq. ft.
303 Bailey Avenue, Dumas, TX 79029
MLS# 26-6599Listed by: KELLER WILLIAMS REALTY AMARILLO 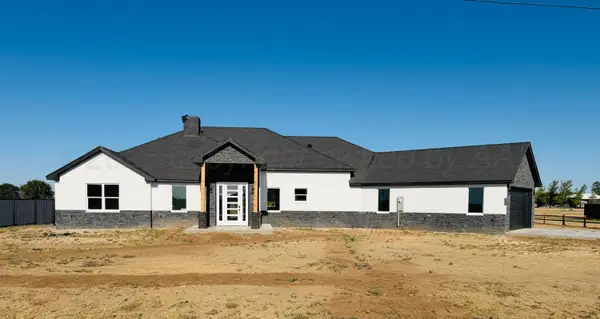 $560,000Active4 beds 2 baths2,936 sq. ft.
10831 Peggy Lane, Dumas, TX 79029
MLS# 26-6518Listed by: KELLER WILLIAMS REALTY AMARILLO


Protect your home and budget from life's surprises with an Assurant Home Warranty, backed by a partner that supports you through every step of homeownership. Explore Plans.
© 2023 - 2026 ERA Franchise Systems LLC. All rights reserved. ERA Franchise Systems LLC fully supports the principles of the Fair Housing Act and the Equal Opportunity Act. ERA, ERA Real Estate powered, and their respective logos are registered service marks of ERA Franchise Systems LLC. Each office is independently owned and operated.