
203 Carson Avenue, Dumas, TX 79029-3425
Local realty services provided by:ERA Courtyard Real Estate
203 Carson Avenue,Dumas, TX 79029-3425
$390,000
- 4 Beds
- 2 Baths
- 3,464 sq. ft.
- Single family
- Pending
Listed by: jo stroebel
Office: berkshire hathaway homeservices premier properties
MLS#:26-7472
Source:TX_AAOR
Price summary
- Price:$390,000
- Price per sq. ft.:$112.59
About this home
STEP INTO FUNCTIONALITY AND CHARM! This 4bedroom 2 bath home offers custom designed living space with abundant storage, a basement, sunroom, 3 car garage and a large utility/workshop building that will fit all your needs. Upgrades include the appliances in the kitchen with double ovens, drop-in ceramic stovetop, dishwasher, granite countertops and backsplash and Woodbridge windows. Comfort and peace of mind come together in this spacious ONE OWNER CUSTOM BUILT HOME!
Contact an agent
Home facts
- Year built:1976
- Listing ID #:26-7472
- Added:1 day(s) ago
- Updated:September 18, 2026 at 07:52 AM
Rooms and interior
- Bedrooms:4
- Total bathrooms:2
- Full bathrooms:2
- Dining Description:Dining Room - Kit Cm, Dining Room - Liv Cm
- Kitchen Description:Cooktop, Dishwasher, Disposal, Double Oven
- Living area:3,464 sq. ft.
Heating and cooling
- Cooling:Central Air, Unit - 2
- Heating:Heat Pump, Unit - 2
- Central air:Yes
Structure and exterior
- Year built:1976
- Building area:3,464 sq. ft.
- Construction Materials:Brick Veneer
- Foundation Description:Slab
Schools
- High school:Dumas High
- Middle school:Dumas Intermediate
- Elementary school:Dumas North
Utilities
- Water:City
- Sewer:City
Finances and disclosures
- Price:$390,000
- Price per sq. ft.:$112.59
Features and amenities
- Appliances:Cooktop, Dishwasher, Disposal, Double Oven
- Laundry features:Utility Room
- Amenities:Isolated Master
Parking
- Parking description:Additional Parking, Garage Faces Side
- Garage spaces:3
New listings near 203 Carson Avenue
- New
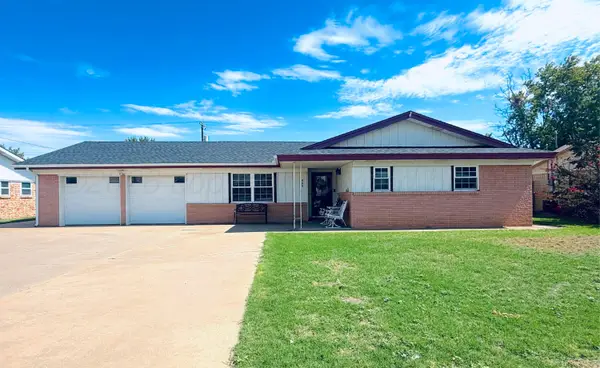 $240,000Active3 beds 2 baths1,639 sq. ft.
905 Mills Avenue, Dumas, TX 79029-5315
MLS# 26-7481Listed by: KELLER WILLIAMS REALTY AMARILLO - New
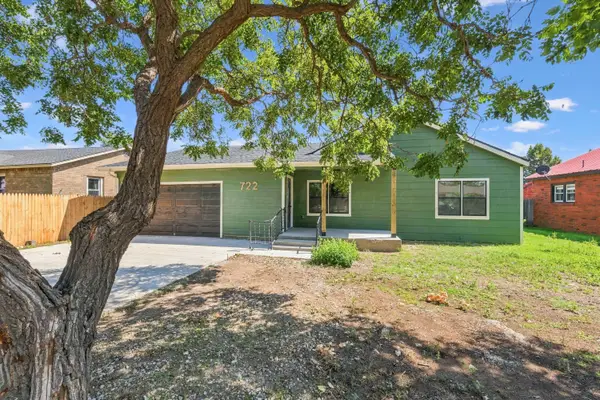 $235,000Active4 beds 2 baths1,204 sq. ft.
722 Cedar Avenue, Dumas, TX 79029-2604
MLS# 26-7462Listed by: BERKSHIRE HATHAWAY HOMESERVICES PREMIER PROPERTIES - New
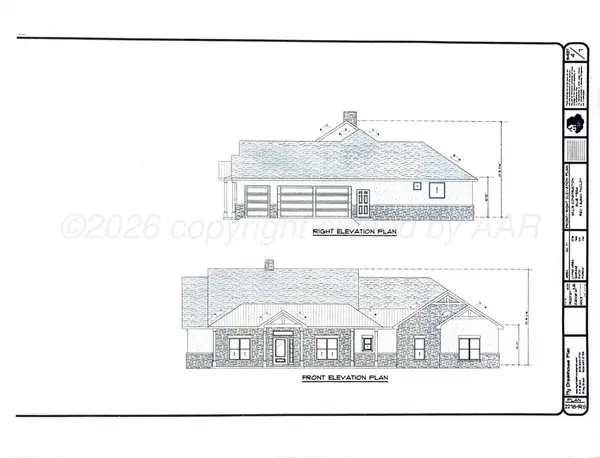 $735,000Active3 beds 2 baths
270 Sunrise Ridge, Dumas, TX 79029
MLS# 26-7456Listed by: KELLER WILLIAMS REALTY AMARILLO - New
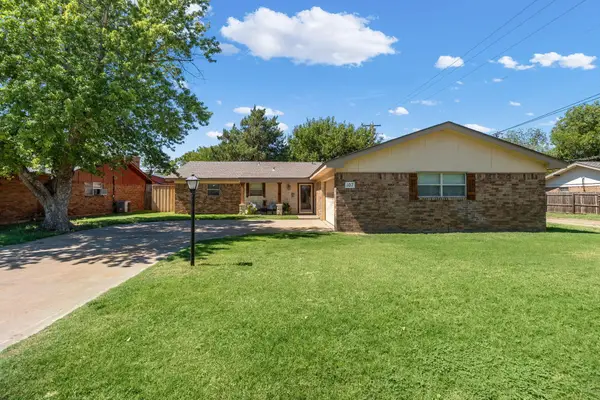 $285,000Active4 beds 2 baths1,866 sq. ft.
107 Carson Avenue, Dumas, TX 79029-3515
MLS# 26-7407Listed by: BERKSHIRE HATHAWAY HOMESERVICES PREMIER PROPERTIES - New
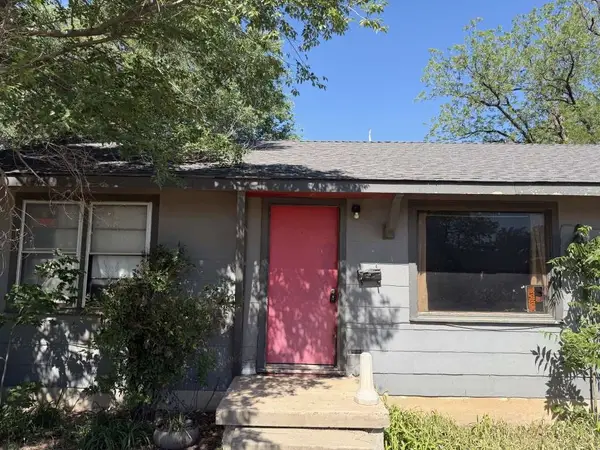 $97,999Active2 beds 1 baths1,012 sq. ft.
223 Cherry Avenue, Dumas, TX 79029
MLS# 32416130Listed by: 1ST TEXAS REALTY SERVICES - New
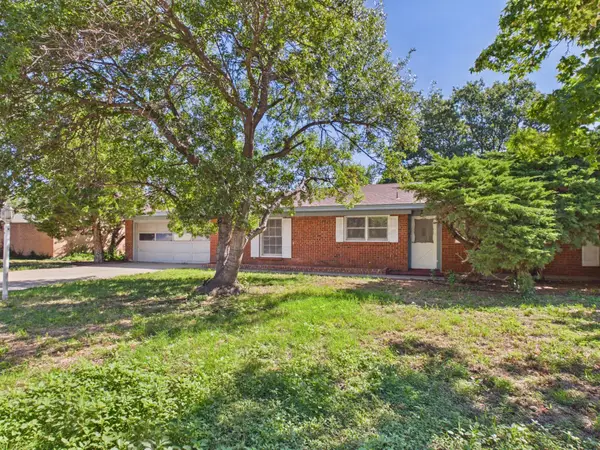 $225,000Active3 beds 2 baths1,869 sq. ft.
122 Mulberry Drive, Dumas, TX 79029
MLS# 26-7395Listed by: KELLER WILLIAMS REALTY AMARILLO - New
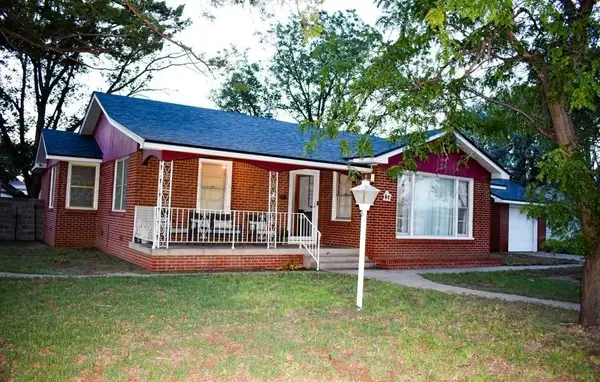 $195,000Active3 beds 2 baths1,870 sq. ft.
117 Cedar Avenue, Dumas, TX 79029-3204
MLS# 26-7321Listed by: GILLISPIE LAND GROUP, LLC - New
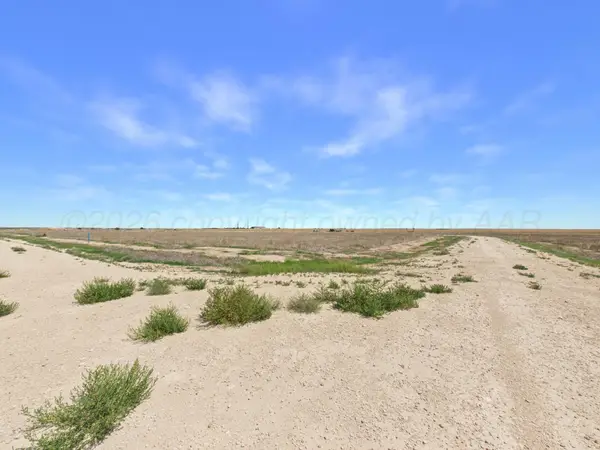 $30,000Active1.15 Acres
103 Quail Lane, Dumas, TX 79029
MLS# 26-7306Listed by: KELLER WILLIAMS REALTY AMARILLO - New
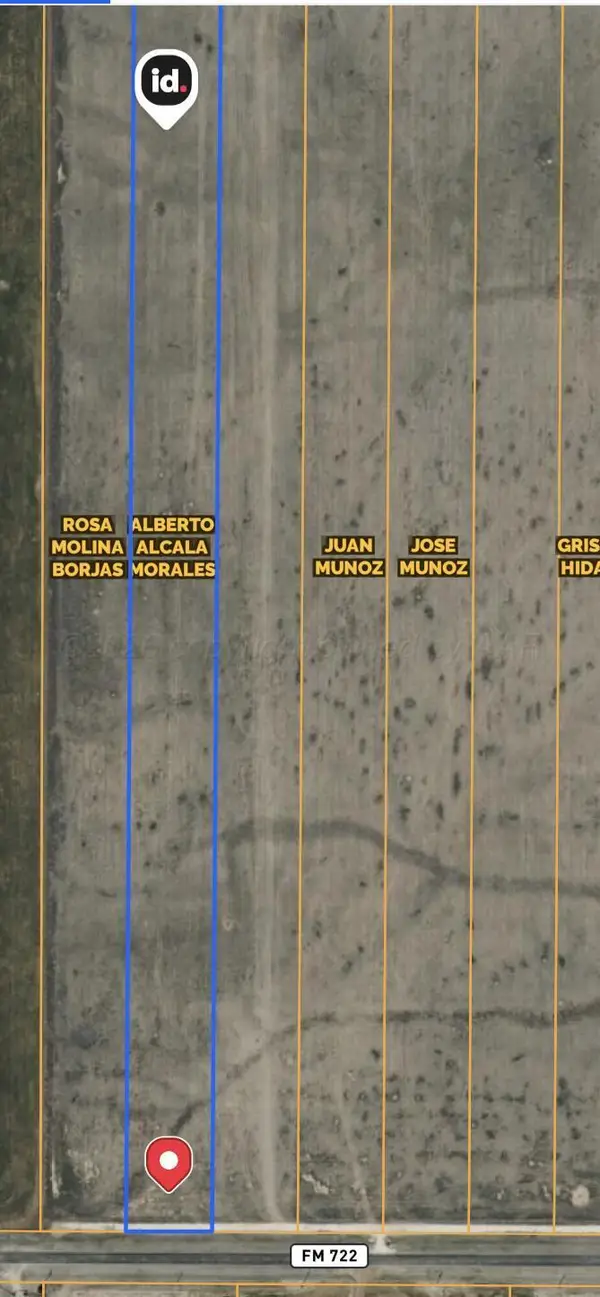 $65,000Active10 Acres
Farm To Market Road 722, Dumas, TX 79029
MLS# 26-7237Listed by: KELLER WILLIAMS REALTY AMARILLO


Protect your home and budget from life's surprises with an Assurant Home Warranty, backed by a partner that supports you through every step of homeownership. Explore Plans.
© 2023 - 2026 ERA Franchise Systems LLC. All rights reserved. ERA Franchise Systems LLC fully supports the principles of the Fair Housing Act and the Equal Opportunity Act. ERA, ERA Real Estate powered, and their respective logos are registered service marks of ERA Franchise Systems LLC. Each office is independently owned and operated.