
722 Cedar Avenue, Dumas, TX 79029-2604
Local realty services provided by:ERA Courtyard Real Estate
Listed by: the real estate gals team, jayme clark
Office: berkshire hathaway homeservices premier properties
MLS#:26-7462
Source:TX_AAOR
Price summary
- Price:$235,000
- Price per sq. ft.:$195.18
About this home
Completely rebuilt from the studs, this 4-bedroom, 2-bath home offers the feel of a brand-new home from the moment you step inside. Every surface has been updated, including flooring, fixtures, bathrooms, kitchen cabinetry, countertops and appliance's. Thoughtfully finished throughout, the home is fresh, modern and truly move-in ready The next owner will be the first to enjoy it since the transformation. A two-car garage, convenient mudroom and dedicated laundry area add function to the beautifully updated interior. All the work has been done, just move in and make it yours! Call today for your private viewing!
Contact an agent
Home facts
- Year built:1965
- Listing ID #:26-7462
- Added:1 day(s) ago
- Updated:September 17, 2026 at 12:01 AM
Rooms and interior
- Bedrooms:4
- Total bathrooms:2
- Full bathrooms:2
- Dining Description:Dining Room - Liv Cm
- Kitchen Description:Pantry, Range
- Living area:1,204 sq. ft.
Heating and cooling
- Cooling:Central Air, Electric
- Heating:Central, Natural gas
- Central air:Yes
Structure and exterior
- Year built:1965
- Building area:1,204 sq. ft.
- Foundation Description:Pier & Beam
Utilities
- Water:City
- Sewer:City
Finances and disclosures
- Price:$235,000
- Price per sq. ft.:$195.18
Features and amenities
- Appliances:Range
- Laundry features:Utility Room
- Amenities:Isolated Master, Living Areas
Parking
- Parking description:Garage Door Opener, Garage Faces Front
- Garage spaces:2
New listings near 722 Cedar Avenue
- New
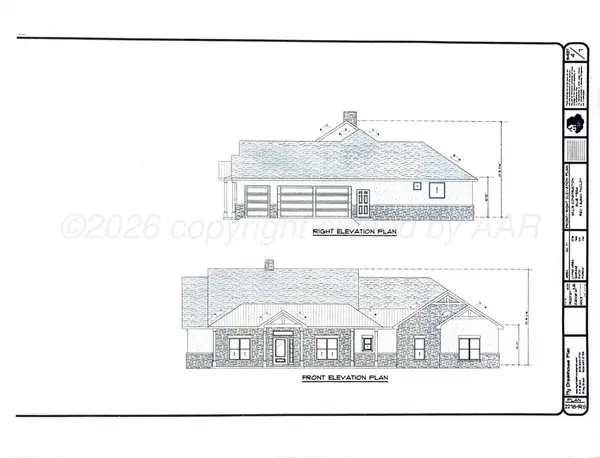 $735,000Active3 beds 2 baths
270 Sunrise Ridge, Dumas, TX 79029
MLS# 26-7456Listed by: KELLER WILLIAMS REALTY AMARILLO - New
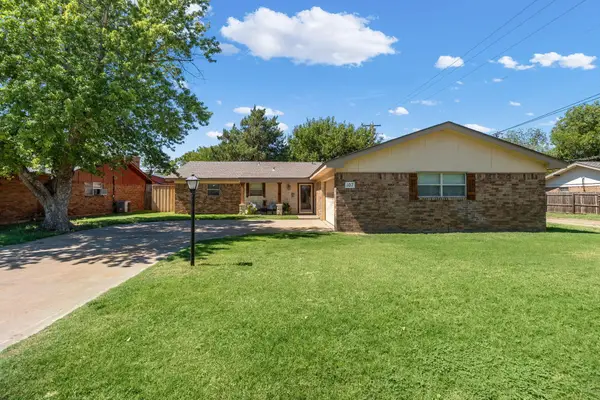 $285,000Active4 beds 2 baths1,866 sq. ft.
107 Carson Avenue, Dumas, TX 79029-3515
MLS# 26-7407Listed by: BERKSHIRE HATHAWAY HOMESERVICES PREMIER PROPERTIES - New
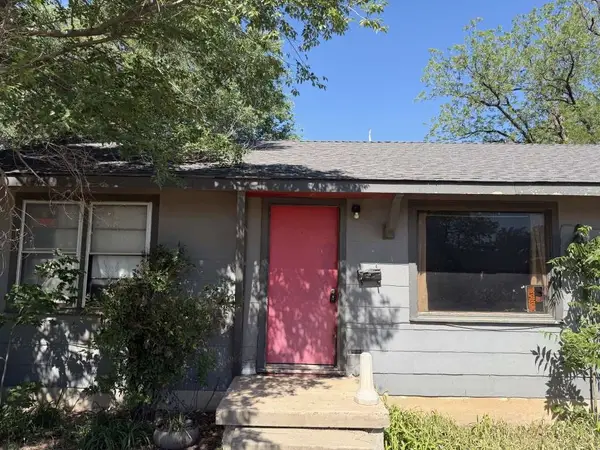 $97,999Active2 beds 1 baths1,012 sq. ft.
223 Cherry Avenue, Dumas, TX 79029
MLS# 32416130Listed by: 1ST TEXAS REALTY SERVICES - New
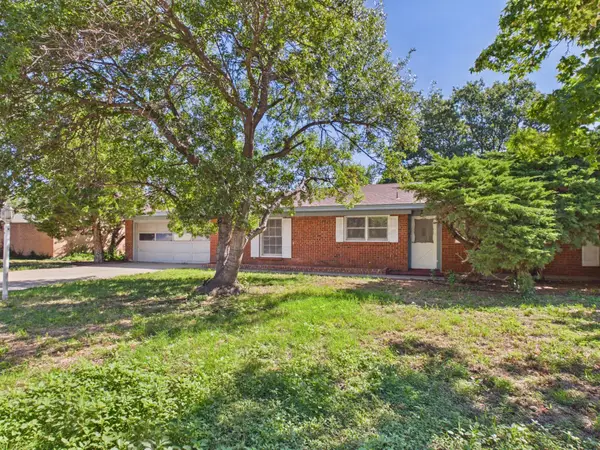 $225,000Active3 beds 2 baths1,869 sq. ft.
122 Mulberry Drive, Dumas, TX 79029
MLS# 26-7395Listed by: KELLER WILLIAMS REALTY AMARILLO - New
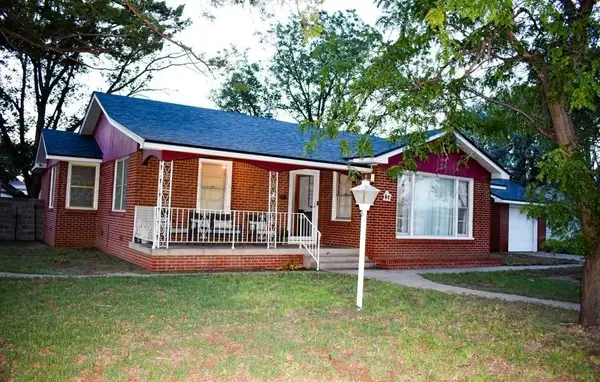 $195,000Active3 beds 2 baths1,870 sq. ft.
117 Cedar Avenue, Dumas, TX 79029-3204
MLS# 26-7321Listed by: GILLISPIE LAND GROUP, LLC - New
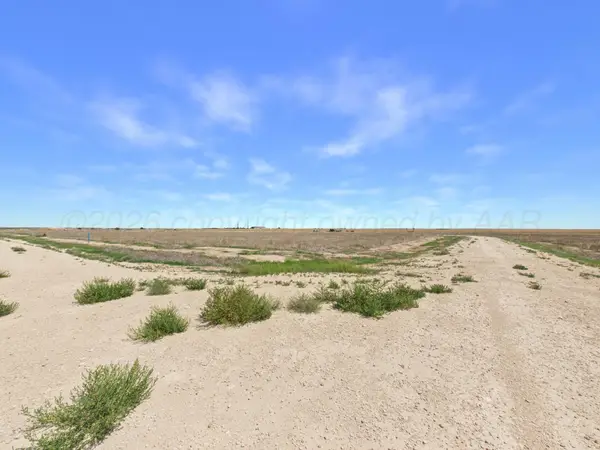 $30,000Active1.15 Acres
103 Quail Lane, Dumas, TX 79029
MLS# 26-7306Listed by: KELLER WILLIAMS REALTY AMARILLO - New
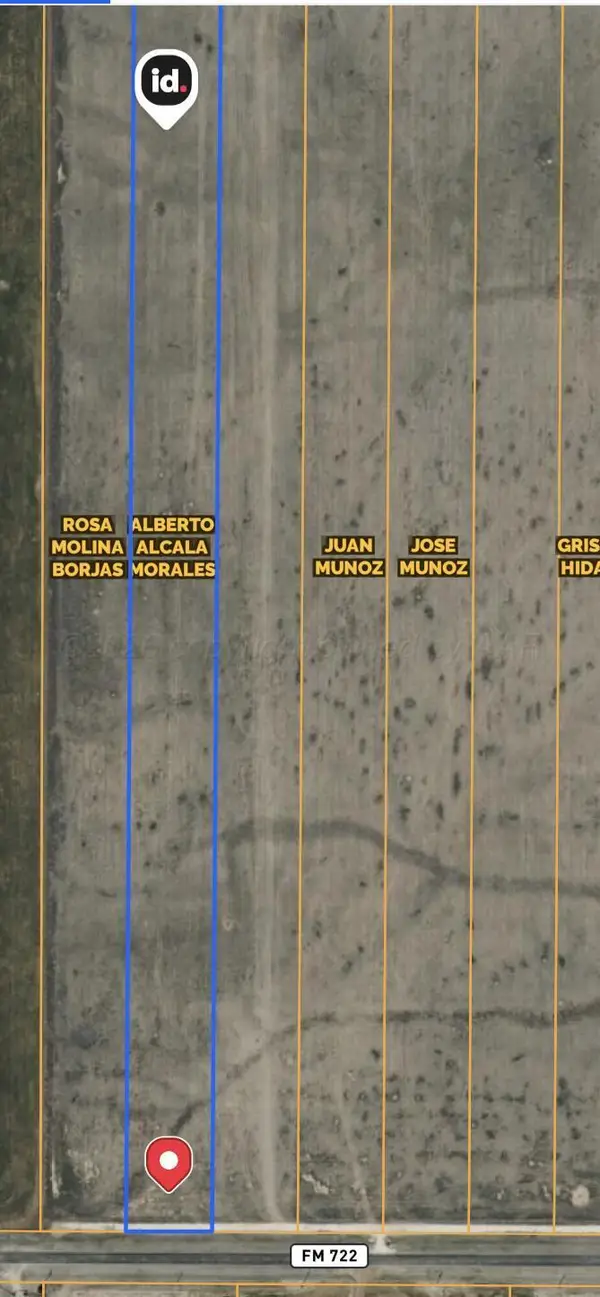 $65,000Active10 Acres
Farm To Market Road 722, Dumas, TX 79029
MLS# 26-7237Listed by: KELLER WILLIAMS REALTY AMARILLO - New
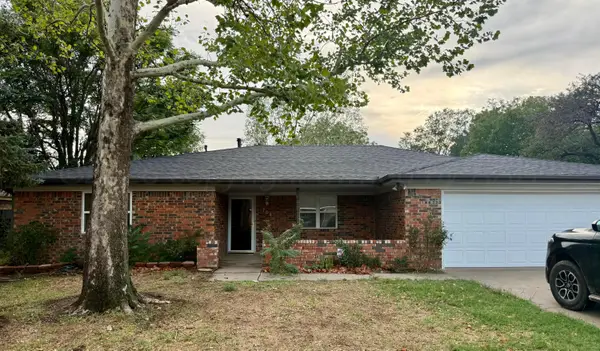 $269,900Active3 beds 2 baths2,031 sq. ft.
704 Phillips Drive, Dumas, TX 79029-5326
MLS# 26-7225Listed by: KELLER WILLIAMS REALTY AMARILLO 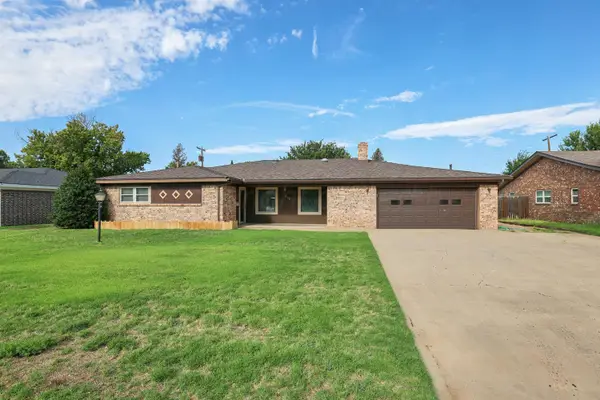 $312,125Active4 beds 3 baths2,479 sq. ft.
312 Bennett Drive, Dumas, TX 79029
MLS# 26-7175Listed by: KELLER WILLIAMS REALTY AMARILLO


Protect your home and budget from life's surprises with an Assurant Home Warranty, backed by a partner that supports you through every step of homeownership. Explore Plans.
© 2023 - 2026 ERA Franchise Systems LLC. All rights reserved. ERA Franchise Systems LLC fully supports the principles of the Fair Housing Act and the Equal Opportunity Act. ERA, ERA Real Estate powered, and their respective logos are registered service marks of ERA Franchise Systems LLC. Each office is independently owned and operated.