
206 Cardinal Creek Drive, Duncanville, TX 75137
Local realty services provided by:ERA Newlin & Company
Listed by: blanca ramirez, moses pena
Office: mersaes real estate, inc.
MLS#:21439048
Source:GDAR
Price summary
- Price:$450,000
- Price per sq. ft.:$198.41
About this home
Distinctive charm meets backyard relaxation at this 3-bedroom, 2.5-bath Duncanville home! Mature trees and a classic brick exterior create an inviting first impression, while the interior showcases architectural details throughout. The living room features a painted brick fireplace, built-in cabinetry, and large windows overlooking the backyard. A separate dining room with a tray ceiling and plantation shutters sets the scene for memorable gatherings. The kitchen offers white cabinetry, striking countertops, brick accents, and a gas range, blending character with everyday function. Exposed wood beams and vaulted ceilings add warmth to the spacious primary bedroom, while the beautifully appointed primary bath features a freestanding soaking tub, glass-enclosed shower, dual sinks, and gold-tone fixtures. Step outside to an expansive covered patio, sparkling pool, and gazebo, with fenced lawn space for relaxing or entertaining. A 2-car garage plus an attached carport provides additional covered parking or flexible space. Roof replaced in 2023. A standout combination of character, comfort, and outdoor living awaits!...
Contact an agent
Home facts
- Year built:1979
- Subdivision & Development:Swan Ridge Estates
- Listing ID #:21439048
- Added:1 day(s) ago
- Updated:November 20, 2026 at 03:11 PM
Rooms and interior
- Bedrooms:3
- Total bathrooms:3
- Full bathrooms:2
- Half bathrooms:1
- Flooring:Carpet, Ceramic Tile, Hardwood
- Kitchen Description:Double Oven, Gas Oven, Gas Range, Microwave
- Living area:2,268 sq. ft.
Heating and cooling
- Cooling:Ceiling Fans, Central Air
- Heating:Central, Fireplaces
- Central air:Yes
Structure and exterior
- Year built:1979
- Building area:2,268 sq. ft.
- Lot area:0.25 Acres
- Lot Features:Sprinkler System
- Construction Materials:Brick
- Foundation Description:Slab
- Levels:1 Story
Schools
- High school:Duncanville
- Middle school:Brandenburg
- Elementary school:Smith
Finances and disclosures
- Price:$450,000
- Price per sq. ft.:$198.41
- Tax amount:$8,001
Features and amenities
- Appliances:Double Oven, Gas Oven, Gas Range, Gas Water Heater, Microwave
- Amenities:Carbon Monoxide Detectors, Security System, Smoke Detectors
Parking
- Garage:Yes
- Garage spaces:2
- Carport spaces:2
 Information provided, in part, by North Texas Real Estate Information Systems, Inc. Last Updated November 20, 2026 Listings with the NTREIS logo are listed by brokerages other than ERA Newlin & Company.
New listings near 206 Cardinal Creek Drive
- New
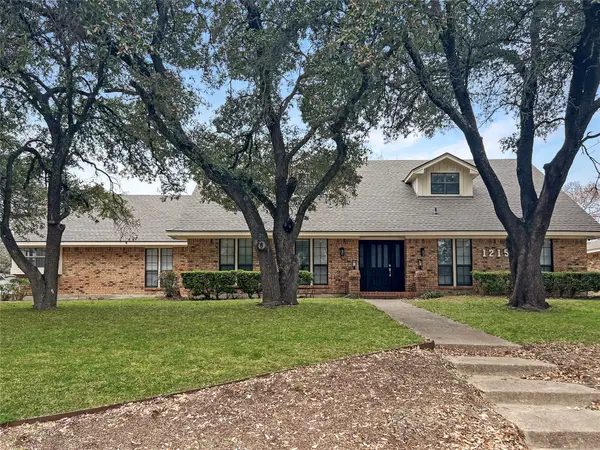 $425,000Active6 beds 4 baths4,286 sq. ft.
1215 Spring Lake Drive, Duncanville, TX 75137
MLS# 21440570Listed by: LUXELY REAL ESTATE - New
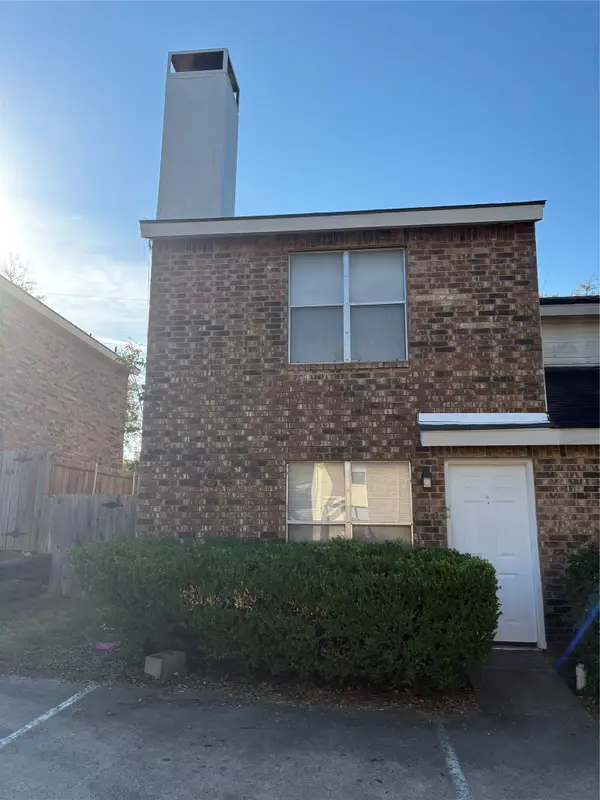 $169,000Active2 beds 2 baths900 sq. ft.
134 Country Bend Drive, Duncanville, TX 75137
MLS# 21440585Listed by: PREMIER PROPERTIES - New
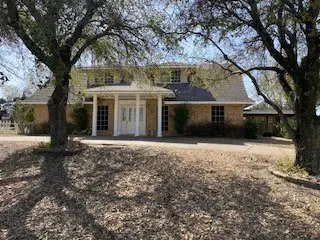 $419,300Active4 beds 3 baths2,968 sq. ft.
523 Softwood Drive, Duncanville, TX 75137
MLS# 21438720Listed by: EXP REALTY LLC - New
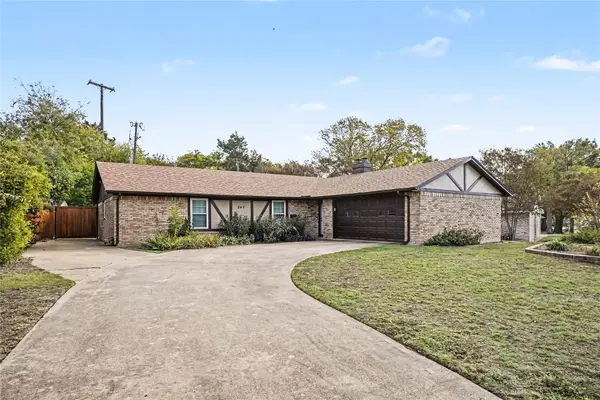 $275,000Active3 beds 2 baths1,536 sq. ft.
242 Cliffwood Drive, Duncanville, TX 75116
MLS# 21419221Listed by: MARK SPAIN REAL ESTATE - Open Sun, 2 to 4pmNew
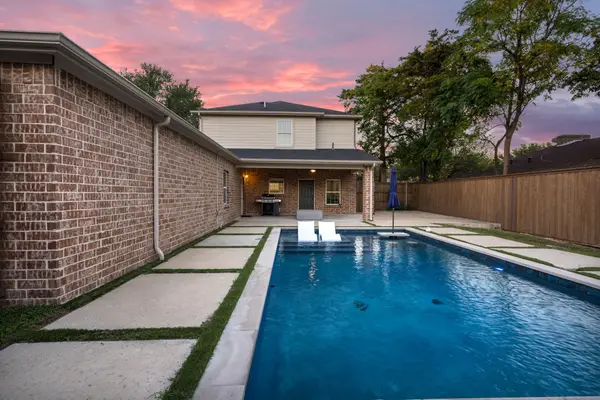 $435,000Active4 beds 3 baths2,370 sq. ft.
614 Katherine Court, Duncanville, TX 75137
MLS# 21436575Listed by: DAVE PERRY MILLER REAL ESTATE - New
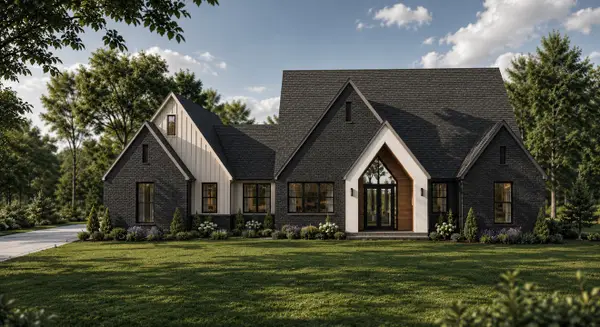 $799,900Active4 beds 4 baths3,031 sq. ft.
1310 Carroll Moran Trail, Midlothian, TX 76065
MLS# 21436332Listed by: COLDWELL BANKER REALTY - New
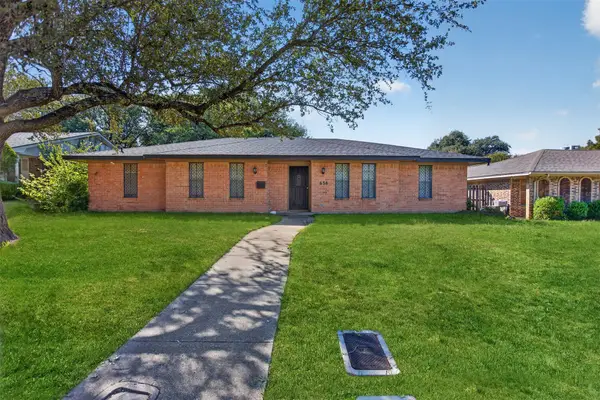 $330,000Active5 beds 3 baths2,430 sq. ft.
638 Flamingo Way, Duncanville, TX 75116
MLS# 21437090Listed by: REALTY OF AMERICA, LLC - New
 $258,500Active3 beds 2 baths1,462 sq. ft.
303 Memory Lane, Duncanville, TX 75116
MLS# 21435828Listed by: REI NATION REAL ESTATE - New
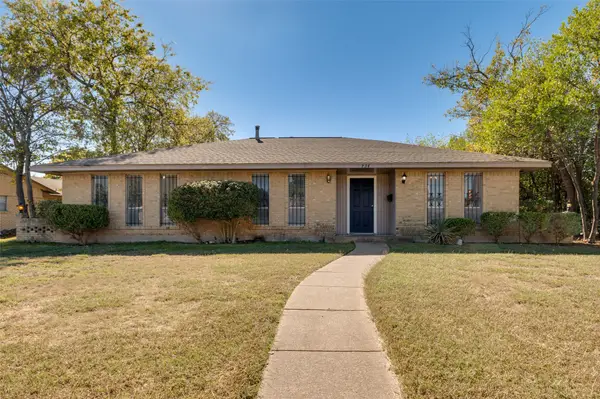 $315,000Active4 beds 3 baths2,005 sq. ft.
734 W Ridge Drive, Duncanville, TX 75116
MLS# 21434110Listed by: DALINDA AVILA, REALTORS


Protect your home and budget from life's surprises with an Assurant Home Warranty, backed by a partner that supports you through every step of homeownership. Explore Plans.
© 2023 - 2026 ERA Franchise Systems LLC. All rights reserved. ERA Franchise Systems LLC fully supports the principles of the Fair Housing Act and the Equal Opportunity Act. ERA, ERA Real Estate powered, and their respective logos are registered service marks of ERA Franchise Systems LLC. Each office is independently owned and operated.