
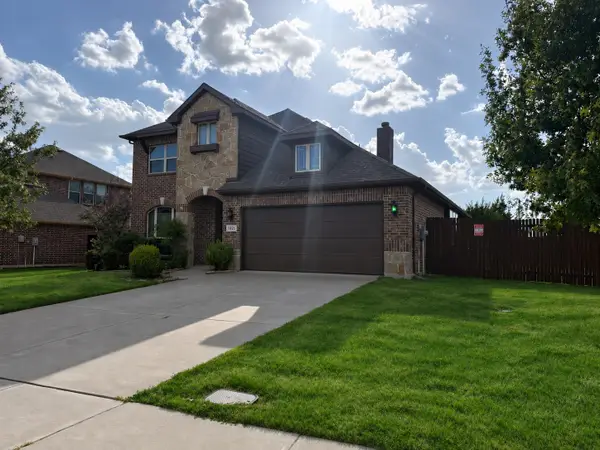
1310 Carroll Moran Trail, Midlothian, TX 76065
Local realty services provided by:ERA Newlin & Company
1310 Carroll Moran Trail,Midlothian, TX 76065
$799,900
- 4 Beds
- 4 Baths
- 3,031 sq. ft.
- Single family
- Active
Listed by: matthew crites
Office: coldwell banker realty
MLS#:21436332
Source:GDAR
Price summary
- Price:$799,900
- Price per sq. ft.:$263.91
- Monthly HOA dues:$83.33
About this home
Experience the best of elevated country living in this stunning new construction home offering more than 3,000 square feet of thoughtfully designed living space. A dedicated home office and open-concept floor plan create the perfect blend of comfort, style, and functionality. Timeless curb appeal sets the stage for upscale finishes throughout, including quartz countertops, luxury vinyl plank flooring, designer ceramic accents, and a chef-inspired kitchen complete with a propane gas cooktop, pot filler, oversized island, and built-in oven and microwave combination. The luxurious primary retreat showcases elegant tray ceilings and a spa-inspired ensuite featuring a freestanding soaking tub, rainfall shower, and expansive walk-in closet. Additional highlights include a three-car garage, electric fireplace, custom laundry room cabinetry, full sprinkler system, gutters installed at closing, and the peace of mind of a builder-backed 1-2-6 warranty. Step outside and enjoy true Texas-style entertaining with covered front and rear patios and a fully equipped outdoor kitchen featuring a built-in grill, sink, storage, and generous gathering space. Buyers still have a limited opportunity to personalize select finishes and design features before construction advances, but those options will become increasingly limited with each phase of the build. Don't miss this rare chance to create a home tailored to your style while customization opportunities remain available....
Contact an agent
Home facts
- Year built:2027
- Subdivision & Development:Hidden Lks Mockingbird
- Listing ID #:21436332
- Added:1 day(s) ago
- Updated:November 16, 2026 at 04:50 PM
Rooms and interior
- Bedrooms:4
- Total bathrooms:4
- Full bathrooms:3
- Half bathrooms:1
- Flooring:Ceramic Tile, Luxury Vinyl Plank
- Kitchen Description:Dishwasher, Disposal, Electric Cooktop, Electric Oven, Microwave, Vented Exhaust Fan
- Living area:3,031 sq. ft.
Heating and cooling
- Cooling:Ceiling Fans, Central Air, Electric
- Heating:Central, Electric, Fireplaces
- Central air:Yes
Structure and exterior
- Roof:Composition
- Year built:2027
- Building area:3,031 sq. ft.
- Lot area:1.48 Acres
- Lot Features:Acreage, Corner Lot, Few Trees, Landscaped, Lawn, Sprinkler System, Subdivision
- Architectural Style:Traditional
- Construction Materials:Brick, Stucco
- Foundation Description:Slab
- Levels:1 Story
Schools
- High school:Heritage
- Middle school:Walnut Grove
- Elementary school:Dolores McClatchey
Finances and disclosures
- Price:$799,900
- Price per sq. ft.:$263.91
- Tax amount:$3,192
Features and amenities
- Appliances:Dishwasher, Disposal, Electric Cooktop, Electric Oven, Electric Water Heater, Microwave, Plumbed For Gas, Some Gas Appliances, Vented Exhaust Fan
- Amenities:Carbon Monoxide Detectors, Smoke Detectors
Parking
- Garage:Yes
- Garage spaces:3
 Information provided, in part, by North Texas Real Estate Information Systems, Inc. Last Updated November 16, 2026 Listings with the NTREIS logo are listed by brokerages other than ERA Newlin & Company.
New listings near 1310 Carroll Moran Trail
- New
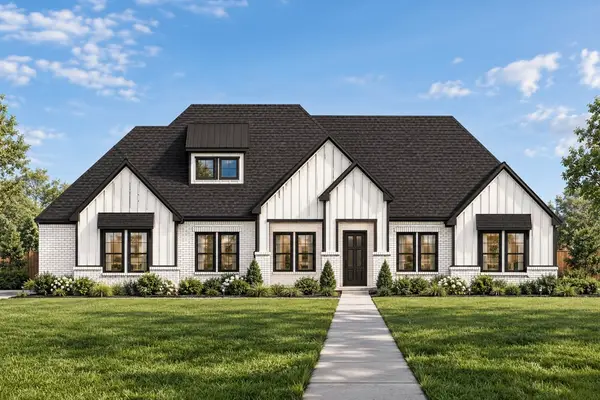 $758,133Active4 beds 4 baths3,192 sq. ft.
4009 Lagos Drive, Midlothian, TX 76065
MLS# 21436313Listed by: KELLER WILLIAMS REALTY DPR - New
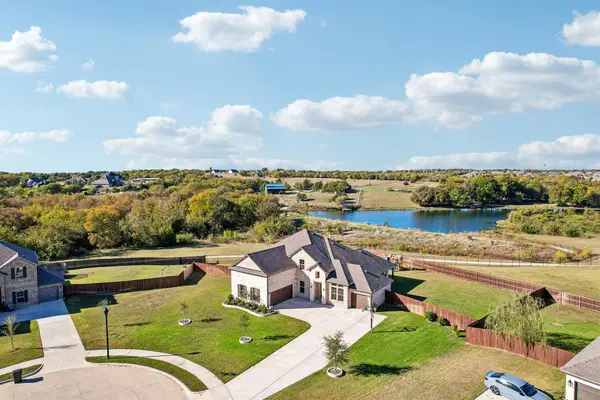 $575,000Active4 beds 3 baths3,239 sq. ft.
6205 River Crossing Drive, Midlothian, TX 76065
MLS# 21434400Listed by: MONUMENT REALTY - New
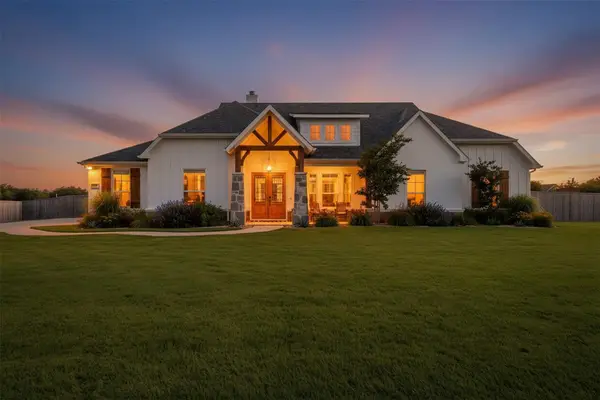 $605,000Active4 beds 2 baths2,514 sq. ft.
8221 David Lane, Midlothian, TX 76065
MLS# 21435984Listed by: COMPASS RE TEXAS , LLC - New
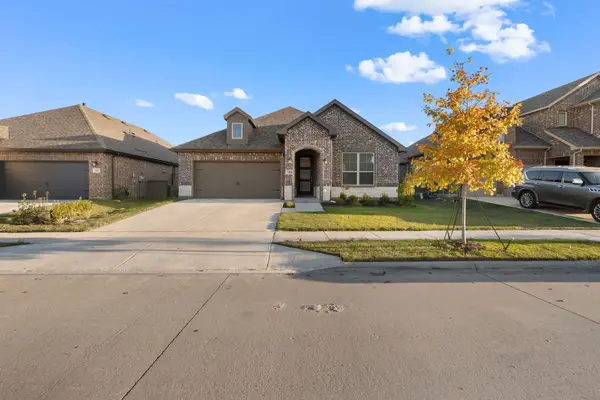 $395,000Active3 beds 2 baths1,830 sq. ft.
7506 Prairie Holly Lane, Midlothian, TX 76084
MLS# 21436182Listed by: MONUMENT REALTY - New
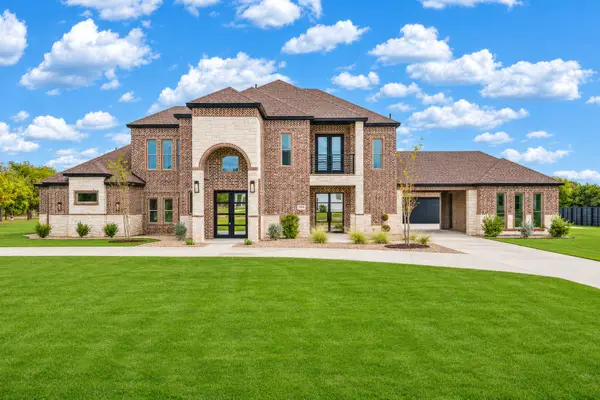 $1,500,000Active4 beds 5 baths5,497 sq. ft.
3610 Jacks Loop, Midlothian, TX 76065
MLS# 21431395Listed by: SERHANT TEXAS, LLC - New
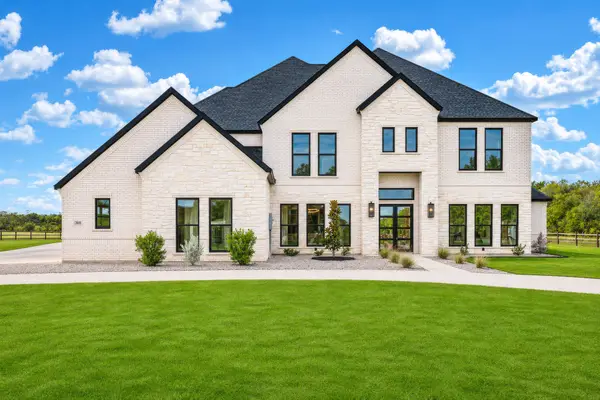 $1,550,000Active4 beds 4 baths5,634 sq. ft.
3611 Jacks Loop, Midlothian, TX 76065
MLS# 21431399Listed by: SERHANT TEXAS, LLC - New
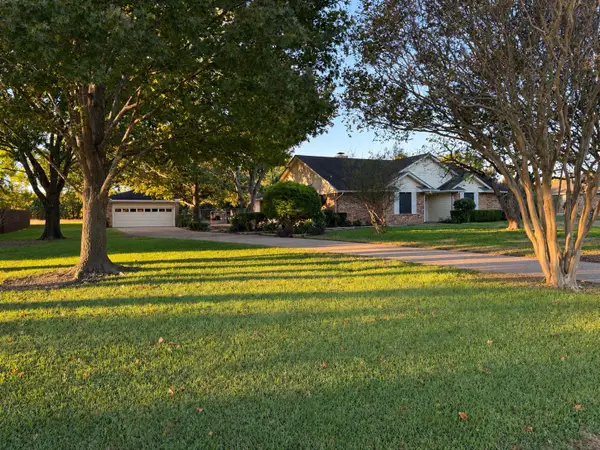 $380,000Active3 beds 2 baths2,289 sq. ft.
4206 Oak Hollow Drive, Midlothian, TX 76065
MLS# 21434702Listed by: CENTRAL METRO REALTY - Open Tue, 10am to 5:30pmNew
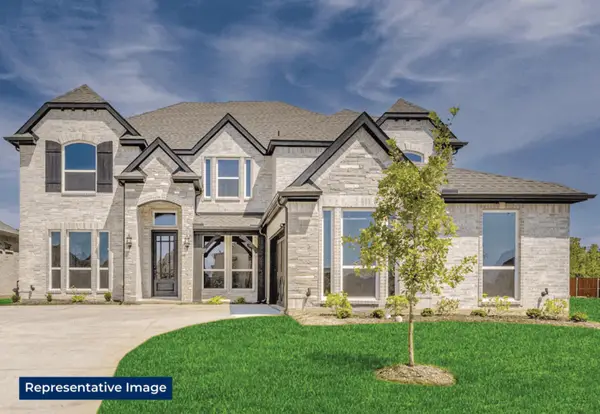 $760,328Active6 beds 4 baths4,315 sq. ft.
1805 Briarwood, Midlothian, TX 76065
MLS# 21436236Listed by: HOMESUSA.COM - New
 $429,000Active4 beds 3 baths2,847 sq. ft.
1321 Greenrock Court, Midlothian, TX 76065
MLS# 21435190Listed by: REAL ESTATE CENTRE


Protect your home and budget from life's surprises with an Assurant Home Warranty, backed by a partner that supports you through every step of homeownership. Explore Plans.
© 2023 - 2026 ERA Franchise Systems LLC. All rights reserved. ERA Franchise Systems LLC fully supports the principles of the Fair Housing Act and the Equal Opportunity Act. ERA, ERA Real Estate powered, and their respective logos are registered service marks of ERA Franchise Systems LLC. Each office is independently owned and operated.