
116 View Dr, Eagle Pass, TX 78852
Local realty services provided by:ERA Brokers Consolidated
116 View Dr,Eagle Pass, TX 78852
$419,900
- 4 Beds
- 3 Baths
- 3,063 sq. ft.
- Single family
- Active
Listed by: rosalinda rodriguez
Office: la cantera real estate
MLS#:2009032
Source:LERA
Price summary
- Price:$419,900
- Price per sq. ft.:$137.09
About this home
SPACIOUS 4-BEDROOM HOME FOR SALE! Looking for space, comfort, and extra room? This beautiful 4-bedroom, 2.5-bath home offers plenty of room for the whole family! 3,060 sq. ft. of spacious living 4 bedrooms2.5 bathrooms Two large living areas Dedicated office Extra storage room Large paved lot Spacious bedrooms with plenty of room to enjoy A home with space inside and out-perfect for entertaining, working from home, and growing families! Message me today to schedule your private showing! Your dream home could be waiting for you!
Contact an agent
Home facts
- Year built:2004
- Subdivision & Development:El Pueblo Nuevo
- Listing ID #:2009032
- Added:1 day(s) ago
- Updated:August 16, 2026 at 01:57 PM
Rooms and interior
- Bedrooms:4
- Total bathrooms:3
- Full bathrooms:2
- Half bathrooms:1
- Flooring:Ceramic Tile
- Bathrooms Description:Shower Only
- Bedroom Description:Walk-In Closet
- Living area:3,063 sq. ft.
Heating and cooling
- Cooling:One Central
- Heating:Central, Electric
Structure and exterior
- Roof:Composition
- Year built:2004
- Building area:3,063 sq. ft.
- Lot area:0.34 Acres
- Architectural Style:One Story
- Construction Materials:Stone/Rock
- Foundation Description:Slab
- Levels:1 Story
Schools
- High school:C.C. Winn
- Middle school:Memorial
- Elementary school:Sam Houston
Utilities
- Sewer:Sewer System
Finances and disclosures
- Price:$419,900
- Price per sq. ft.:$137.09
- Tax amount:$1,572 (2025)
Features and amenities
- Laundry features:Dryer Connection, Washer Connection
- Amenities:Ceiling Fans
Parking
- Parking description:Side Entry Garage
 IDX information is provided exclusively for consumers’ personal, non-commercial use, that it may not be used for any purpose other than to identify prospective properties consumers may be interested in purchasing, and that the data is deemed reliable but is not guaranteed accurate by LERA MLS (Local Expertise Regional Access). The MLS may, at its discretion, require use of other disclaimers as necessary to protect participants and/or the MLS from liability.
 New listings near 116 View Dr
- New
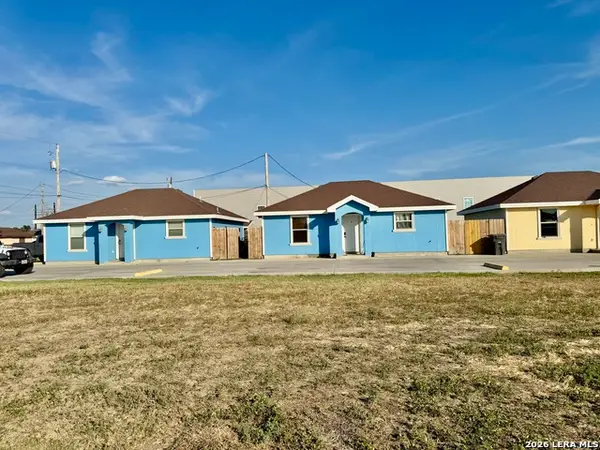 $599,000Active-- beds -- baths
26 Loma Linda, Eagle Pass, TX 78852
MLS# 2009071Listed by: LA CANTERA REAL ESTATE - New
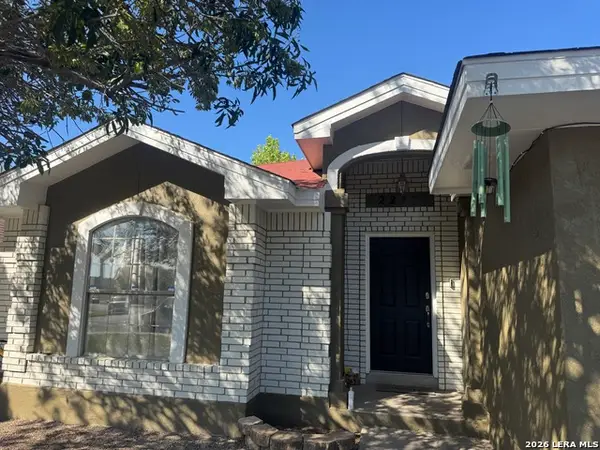 $250,000Active3 beds 2 baths1,392 sq. ft.
2243 Malibu Blvd, Eagle Pass, TX 78852
MLS# 2008834Listed by: KELLER WILLIAMS LAREDO - New
 $288,500Active3 beds 2 baths1,374 sq. ft.
1022 Colon Lane, Eagle Pass, TX 78852
MLS# 2008665Listed by: KELLER WILLIAMS LAREDO - New
 $220,000Active2 beds 2 baths1,596 sq. ft.
1105 Carthage Avenue, Eagle Pass, TX 78852
MLS# 2008474Listed by: KELLER WILLIAMS LAREDO - New
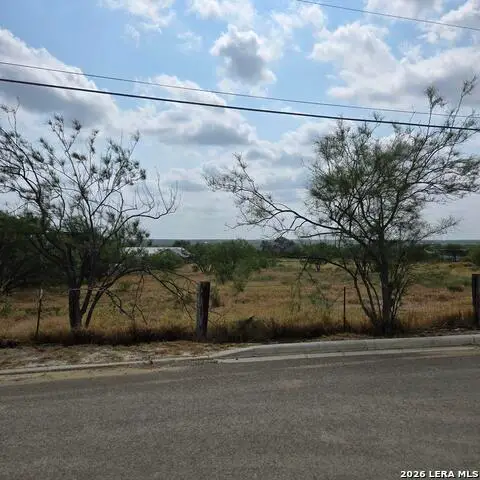 $115,000Active1.3 Acres
LOT 69 Chula Vista Rd., Eagle Pass, TX 78852
MLS# 2008388Listed by: RE/MAX ALAMO REALTY - New
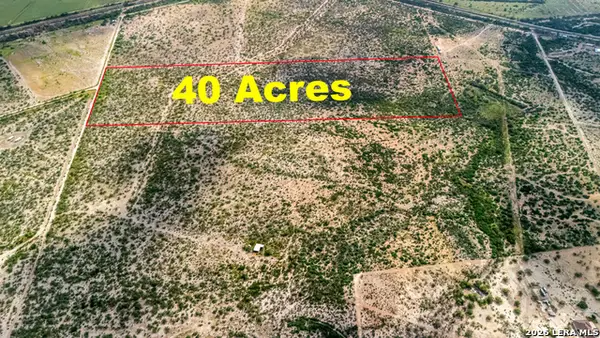 $250,000Active-- beds -- baths
1051 Whitney Rd, Eagle Pass, TX 78852
MLS# 2008406Listed by: KELLER WILLIAMS LAREDO - New
 $115,000Active1.22 Acres
732 Chula Vista Rd., Eagle Pass, TX 78852
MLS# 2008332Listed by: RE/MAX ALAMO REALTY - New
 $309,900Active3 beds 2 baths
192 Richard Lane, Eagle Pass, TX 78852
MLS# 2008032Listed by: LA CANTERA REAL ESTATE - New
 $96,500Active0.2 Acres
702 Encinal, Eagle Pass, TX 78852
MLS# 2008039Listed by: LA CANTERA REAL ESTATE


Protect your home and budget from life's surprises with an Assurant Home Warranty, backed by a partner that supports you through every step of homeownership. Explore Plans.
© 2023 - 2026 ERA Franchise Systems LLC. All rights reserved. ERA Franchise Systems LLC fully supports the principles of the Fair Housing Act and the Equal Opportunity Act. ERA, ERA Real Estate powered, and their respective logos are registered service marks of ERA Franchise Systems LLC. Each office is independently owned and operated.