
1318 Williams St, Eagle Pass, TX 78852
Local realty services provided by:ERA Brokers Consolidated
1318 Williams St,Eagle Pass, TX 78852
$285,000
- 3 Beds
- 2 Baths
- 1,401 sq. ft.
- Single family
- Active
Listed by: alejandra quiroz
Office: la cantera real estate
MLS#:2011816
Source:LERA
Price summary
- Price:$285,000
- Price per sq. ft.:$203.43
About this home
Beautiful new construction offering 1,364 sq. ft. of living space with a modern, thoughtfully designed interior. This 3-bedroom, 2-bath home features an open-concept layout filled with natural light, a spacious living area with tray ceiling, recessed lighting, decorative wall molding, and stylish fixtures throughout. The kitchen is a standout, featuring Taj Mahal countertops, a large center island, abundant cabinetry, and elegant gold-tone finishes. The primary suite includes a spacious walk-in closet and a beautifully finished bathroom with a walk-in tiled shower. Additional features include a separate laundry room, contemporary doors and fixtures, tile flooring throughout, and carefully selected finishes that give the home a clean, cohesive look. The modern exterior, fresh landscaping, and new concrete driveway complete this move-in-ready home. Seller is offering up to $10,000 toward buyer's closing costs with an acceptable offer.
Contact an agent
Home facts
- Year built:2026
- Subdivision & Development:South Heights #2
- Listing ID #:2011816
- Added:10 day(s) ago
- Updated:September 06, 2026 at 10:30 PM
Rooms and interior
- Bedrooms:3
- Total bathrooms:2
- Full bathrooms:2
- Flooring:Ceramic Tile
- Dining Description:Living Room/Dining Room Combo
- Bathrooms Description:Shower Only
- Kitchen Description:Custom Cabinets, Ice Maker Connection, Island Kitchen
- Bedroom Description:Ceiling Fan, Full Bath, Walk-In Closet, Walk-In Closets
- Living area:1,401 sq. ft.
Heating and cooling
- Cooling:One Central
- Heating:Central, Electric
Structure and exterior
- Roof:Composition
- Year built:2026
- Building area:1,401 sq. ft.
- Lot area:0.18 Acres
- Architectural Style:Contemporary, One Story
- Construction Materials:Siding, Stucco
- Foundation Description:Slab
- Levels:1 Story
Schools
- High school:Eagle Pass
- Middle school:Eagle Pass
- Elementary school:Juan N. Seguin
Utilities
- Water:City
- Sewer:City
Finances and disclosures
- Price:$285,000
- Price per sq. ft.:$203.43
- Tax amount:$850 (2026)
Features and amenities
- Laundry features:Dryer Connection, Laundry Room, Washer Connection
- Amenities:Ceiling Fans, Chandelier, City Garbage Service, Electric Water Heater
 IDX information is provided exclusively for consumers’ personal, non-commercial use, that it may not be used for any purpose other than to identify prospective properties consumers may be interested in purchasing, and that the data is deemed reliable but is not guaranteed accurate by LERA MLS (Local Expertise Regional Access). The MLS may, at its discretion, require use of other disclaimers as necessary to protect participants and/or the MLS from liability.
 New listings near 1318 Williams St
- New
 $260,000Active3 beds 2 baths1,500 sq. ft.
1234 Zarate, Eagle Pass, TX 78852
MLS# 2014527Listed by: MG LEGACY REALTY LLC - New
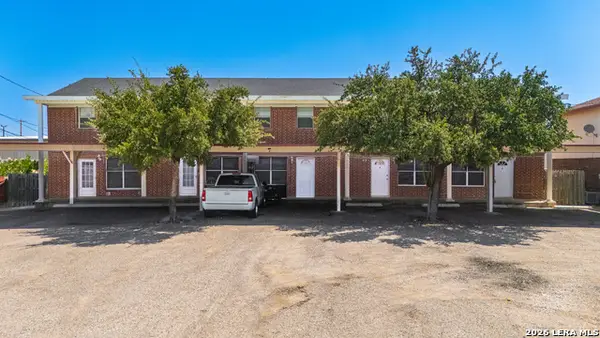 $625,000Active-- beds -- baths5,148 sq. ft.
121 Falcon Blvd, Eagle Pass, TX 78852
MLS# 2014427Listed by: KELLER WILLIAMS LAREDO - New
 $649,000Active-- beds -- baths5,416 sq. ft.
1491 Katy Drive, Eagle Pass, TX 78852
MLS# 2014269Listed by: KELLER WILLIAMS LAREDO - New
 $515,000Active2 beds 2 baths840 sq. ft.
11531 N Us Highway 277, Eagle Pass, TX 78852
MLS# 2014138Listed by: MG LEGACY REALTY LLC - New
 $260,000Active3 beds 2 baths1,376 sq. ft.
1675 Raintree Dr, Eagle Pass, TX 78852
MLS# 2013712Listed by: EXP REALTY  $288,900Pending3 beds 2 baths
1080 Calle Progreso, Eagle Pass, TX 78852
MLS# 2013583Listed by: LA CANTERA REAL ESTATE- New
 $200,000Active2 beds 1 baths1,071 sq. ft.
4152 Deer Run, Eagle Pass, TX 78852
MLS# 2013331Listed by: SAVIR REAL ESTATE SERVICES - New
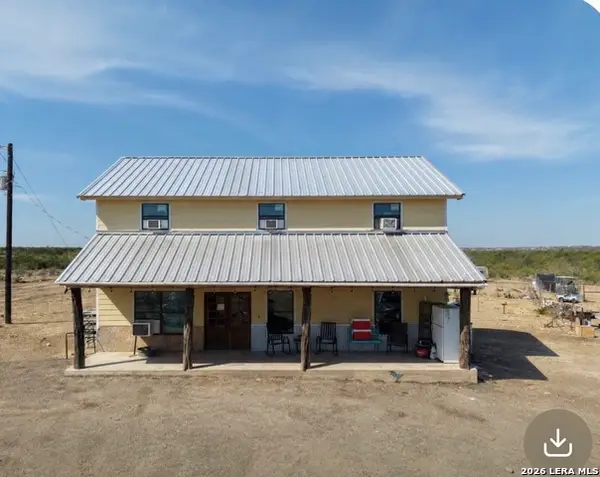 $390,000Active6 beds 3 baths2,160 sq. ft.
614 Sunset, Eagle Pass, TX 78852
MLS# 2012989Listed by: MG LEGACY REALTY LLC - New
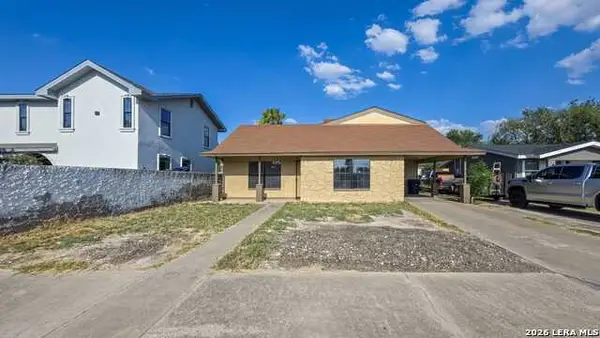 $265,000Active3 beds 2 baths1,824 sq. ft.
607 S Brazos St, Eagle Pass, TX 78852
MLS# 2012940Listed by: KELLER WILLIAMS LAREDO - New
 $402,960Active4 beds 3 baths1,840 sq. ft.
816 Ceniza, Eagle Pass, TX 78852
MLS# 2012742Listed by: KELLER WILLIAMS LAREDO


Protect your home and budget from life's surprises with an Assurant Home Warranty, backed by a partner that supports you through every step of homeownership. Explore Plans.
© 2023 - 2026 ERA Franchise Systems LLC. All rights reserved. ERA Franchise Systems LLC fully supports the principles of the Fair Housing Act and the Equal Opportunity Act. ERA, ERA Real Estate powered, and their respective logos are registered service marks of ERA Franchise Systems LLC. Each office is independently owned and operated.