
17637 Fm 1021, Eagle Pass, TX 78852
Local realty services provided by:ERA Experts
17637 Fm 1021,Eagle Pass, TX 78852
$390,000
- 4 Beds
- 2 Baths
- 2,432 sq. ft.
- Mobile / Manufactured
- Active
Listed by: diana betancourt
Office: mg legacy realty llc.
MLS#:2022881
Source:LERA
Price summary
- Price:$390,000
- Price per sq. ft.:$160.36
About this home
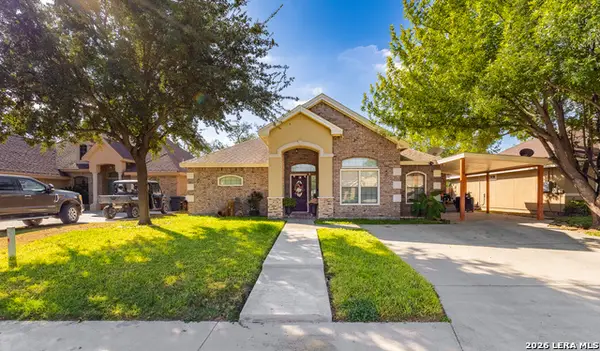
Ready to own acres? 17637 FM 1021 offers over 2 acres featuring a beautiful manufactured home 2400 sq ft of living space. It is an open concept with living room, kitchen, and dining area. The master bedroom offers a large master bathroom with a soaking tub, separate shower and a walk in closet. Off the dining room offers the 3 separate bedrooms and one full bathroom. At the far end of the home is a second living room which can be converted to a fifth bedroom or classroom. Leading to the back door is an extra large laundry room opening up to a screened porch to watch the morning sunrise. You have access to an irrigation canal in the back of property.
Contact an agent
Home facts
- Year built:2022
- Subdivision & Development:Out/Maverick
- Listing ID #:2022881
- Added:16 day(s) ago
- Updated:October 27, 2026 at 03:30 PM
Rooms and interior
- Bedrooms:4
- Total bathrooms:2
- Full bathrooms:2
- Flooring:Vinyl
- Bathrooms Description:Tub/Shower Separate
- Kitchen Description:Dishwasher
- Bedroom Description:Ceiling Fan, Full Bath, Walk-In Closet
- Living area:2,432 sq. ft.
Heating and cooling
- Cooling:One Central
- Heating:Central, Electric
Structure and exterior
- Roof:Composition
- Year built:2022
- Building area:2,432 sq. ft.
- Lot area:2.2 Acres
- Lot Features:2 - 5 Acres
- Architectural Style:One Story
- Construction Materials:Siding
- Exterior Features:Covered Patio, Mature Trees, Privacy Fence, Ranch Fence, Screened Porch, Storage Building/Shed
- Levels:1 Story
Schools
- High school:C.C. Winn
- Middle school:Memorial
- Elementary school:Rosita Valley
Utilities
- Water:City
- Sewer:City, Septic
Finances and disclosures
- Price:$390,000
- Price per sq. ft.:$160.36
- Tax amount:$2,100 (2025)
Features and amenities
- Laundry features:Dryer Connection, Washer Connection
- Amenities:Ceiling Fans
 IDX information is provided exclusively for consumers’ personal, non-commercial use, that it may not be used for any purpose other than to identify prospective properties consumers may be interested in purchasing, and that the data is deemed reliable but is not guaranteed accurate by LERA MLS (Local Expertise Regional Access). The MLS may, at its discretion, require use of other disclaimers as necessary to protect participants and/or the MLS from liability.
New listings near 17637 Fm 1021
- New
 $248,000Active3 beds 2 baths1,177 sq. ft.
2734 Rodriguez St., Eagle Pass, TX 78852
MLS# 2026267Listed by: KELLER WILLIAMS LAREDO - New
 $249,000Active2 beds 2 baths1,792 sq. ft.
626 Wild Wood, Eagle Pass, TX 78852
MLS# 2026256Listed by: KELLER WILLIAMS LAREDO - New
 $65,000Active0.18 Acres
1778 Cox, Eagle Pass, TX 78852
MLS# 2026264Listed by: KELLER WILLIAMS LAREDO - New
 $418,000Active4 beds 3 baths2,803 sq. ft.
444 Madison, Eagle Pass, TX 78852
MLS# 2026156Listed by: KELLER WILLIAMS LAREDO - New
 $239,000Active3 beds 2 baths1,150 sq. ft.
2470 Elizabeth Circle, Eagle Pass, TX 78852
MLS# 2026000Listed by: KELLER WILLIAMS LAREDO - New
 $73,000Active0.17 Acres
3188 Jacob Dr, Eagle Pass, TX 78852
MLS# 2025924Listed by: SAVIR REAL ESTATE SERVICES - New
 $350,000Active3 beds 3 baths2,273 sq. ft.
242 Paso Caballero, Eagle Pass, TX 78852
MLS# 2025879Listed by: KELLER WILLIAMS LAREDO - New
 $200,000Active20.01 Acres
7571 N Us Highway 277, Eagle Pass, TX 78852
MLS# 2025772Listed by: ARANDA REAL ESTATE - New
 $69,900Active0.28 Acres
3890 Clavel St, Eagle Pass, TX 78852
MLS# 2025296Listed by: LA CANTERA REAL ESTATE - New
 $200,000Active11.27 Acres
4366 Fm 2030, Eagle Pass, TX 78852
MLS# 2025255Listed by: SAVIR REAL ESTATE SERVICES


Protect your home and budget from life's surprises with an Assurant Home Warranty, backed by a partner that supports you through every step of homeownership. Explore Plans.
© 2023 - 2026 ERA Franchise Systems LLC. All rights reserved. ERA Franchise Systems LLC fully supports the principles of the Fair Housing Act and the Equal Opportunity Act. ERA, ERA Real Estate powered, and their respective logos are registered service marks of ERA Franchise Systems LLC. Each office is independently owned and operated.