
391 Riverside Dr #UNIT 12, Eagle Pass, TX 78852
Local realty services provided by:ERA Brokers Consolidated
391 Riverside Dr #UNIT 12,Eagle Pass, TX 78852
$135,000
- 2 Beds
- 2 Baths
- 880 sq. ft.
- Condominium
- Active
Listed by: matthew gary
Office: keller williams laredo
MLS#:2001537
Source:LERA
Price summary
- Price:$135,000
- Price per sq. ft.:$153.41
- Monthly HOA dues:$125
About this home
This fully furnished condominium offers a great opportunity for comfortable living or investment potential. Conveniently located near Kickapoo Lucky Eagle Casino, residents can enjoy nearby entertainment, dining, and casino amenities. The condo features 2 bedrooms, 2 bathrooms, and approximately 880 sq. ft. of living space. It comes fully equipped with appliances, including an oven/range, microwave, refrigerator, and washer/dryer combo, making it truly move-in ready. Whether you're looking for a personal residence, weekend getaway, or an income-producing property such as an Airbnb, this condo offers excellent versatility and convenience.
Contact an agent
Home facts
- Year built:2018
- Listing ID #:2001537
- Added:48 day(s) ago
- Updated:September 06, 2026 at 01:49 PM
Rooms and interior
- Bedrooms:2
- Total bathrooms:2
- Full bathrooms:2
- Flooring:Ceramic Tile
- Dining Description:Living Room/Dining Room Combo
- Bathrooms Description:Shower Only, Single Vanity
- Kitchen Description:Refrigerator, Stove/Range
- Bedroom Description:Full Bath, Walk-In Closet, Walk-In Closets
- Living area:880 sq. ft.
Heating and cooling
- Cooling:One Central
- Heating:Central, Electric
Structure and exterior
- Year built:2018
- Building area:880 sq. ft.
- Construction Materials:Stucco
Schools
- High school:C.C. Winn
- Middle school:Memorial
- Elementary school:Rosita Valley
Finances and disclosures
- Price:$135,000
- Price per sq. ft.:$153.41
- Tax amount:$1,699 (2024)
Features and amenities
- Amenities:Ceiling Fans, Smoke Alarm
 IDX information is provided exclusively for consumers’ personal, non-commercial use, that it may not be used for any purpose other than to identify prospective properties consumers may be interested in purchasing, and that the data is deemed reliable but is not guaranteed accurate by LERA MLS (Local Expertise Regional Access). The MLS may, at its discretion, require use of other disclaimers as necessary to protect participants and/or the MLS from liability.
 New listings near 391 Riverside Dr #UNIT 12
- New
 $260,000Active3 beds 2 baths1,500 sq. ft.
1234 Zarate, Eagle Pass, TX 78852
MLS# 2014527Listed by: MG LEGACY REALTY LLC - New
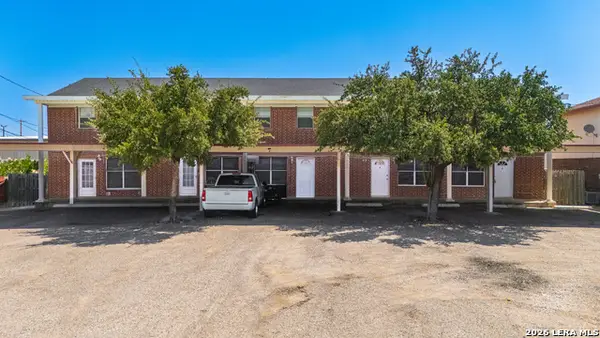 $625,000Active-- beds -- baths5,148 sq. ft.
121 Falcon Blvd, Eagle Pass, TX 78852
MLS# 2014427Listed by: KELLER WILLIAMS LAREDO - New
 $649,000Active-- beds -- baths5,416 sq. ft.
1491 Katy Drive, Eagle Pass, TX 78852
MLS# 2014269Listed by: KELLER WILLIAMS LAREDO - New
 $515,000Active2 beds 2 baths840 sq. ft.
11531 N Us Highway 277, Eagle Pass, TX 78852
MLS# 2014138Listed by: MG LEGACY REALTY LLC - New
 $260,000Active3 beds 2 baths1,376 sq. ft.
1675 Raintree Dr, Eagle Pass, TX 78852
MLS# 2013712Listed by: EXP REALTY  $288,900Pending3 beds 2 baths
1080 Calle Progreso, Eagle Pass, TX 78852
MLS# 2013583Listed by: LA CANTERA REAL ESTATE- New
 $200,000Active2 beds 1 baths1,071 sq. ft.
4152 Deer Run, Eagle Pass, TX 78852
MLS# 2013331Listed by: SAVIR REAL ESTATE SERVICES - New
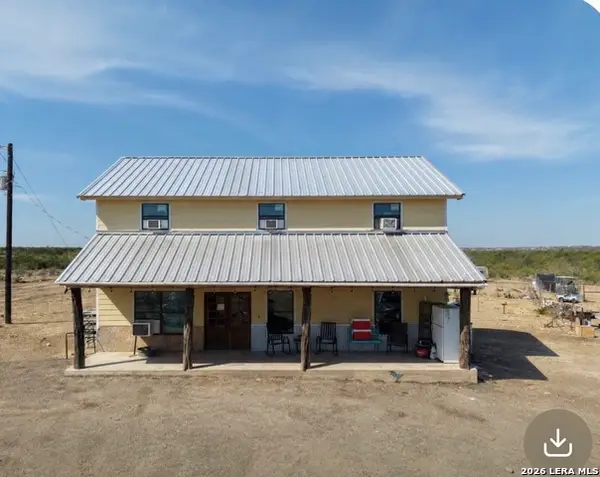 $390,000Active6 beds 3 baths2,160 sq. ft.
614 Sunset, Eagle Pass, TX 78852
MLS# 2012989Listed by: MG LEGACY REALTY LLC - New
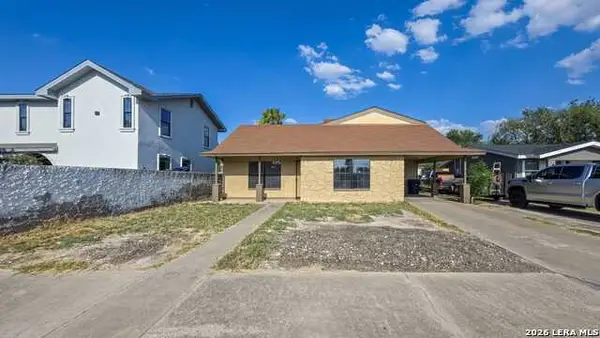 $265,000Active3 beds 2 baths1,824 sq. ft.
607 S Brazos St, Eagle Pass, TX 78852
MLS# 2012940Listed by: KELLER WILLIAMS LAREDO - New
 $402,960Active4 beds 3 baths1,840 sq. ft.
816 Ceniza, Eagle Pass, TX 78852
MLS# 2012742Listed by: KELLER WILLIAMS LAREDO


Protect your home and budget from life's surprises with an Assurant Home Warranty, backed by a partner that supports you through every step of homeownership. Explore Plans.
© 2023 - 2026 ERA Franchise Systems LLC. All rights reserved. ERA Franchise Systems LLC fully supports the principles of the Fair Housing Act and the Equal Opportunity Act. ERA, ERA Real Estate powered, and their respective logos are registered service marks of ERA Franchise Systems LLC. Each office is independently owned and operated.