
268 Sue Ann Street, El Campo, TX 77437
Local realty services provided by:American Real Estate ERA Powered
268 Sue Ann Street,El Campo, TX 77437
$199,900
- 3 Beds
- 2 Baths
- 2,814 sq. ft.
- Single family
- Active
Listed by: terri mund
Office: terri mund & associates, inc979-531-9677
MLS#:74600725
Source:HARMLS
Price summary
- Price:$199,900
- Price per sq. ft.:$71.04
About this home
Solid bones and great space — this 2,814 SF brick home on an acre corner lot is ready for your personal touches and your family! The large lot features beautiful shade trees, a 16x42 storage building, and plenty of room for a garden and play set. Inside, a nice-sized entry room leads into the main living area, where the dining area and kitchen flow together. A large den/TV room off the kitchen houses the enclosed utility room, and the office sits just beyond the living room. The hall leads to the primary suite with a large walk-in closet plus a separate extra room — perfect as a nursery, second office, or additional closet. Upstairs you'll find the second bathroom, two very nice-sized bedrooms, and a large attic storage room. This home is close to ECISD Middle School and just off the West Loop and Hwy 71, with super easy access to all the major roads. Main HVAC, roof & 2-car carport replaced in 2017. Smaller downstairs HVAC unit serviced July 2026.
Contact an agent
Home facts
- Year built:1966
- Subdivision & Development:Sunset Terrace
- Listing ID #:74600725
- Updated:August 21, 2026 at 12:04 PM
Rooms and interior
- Bedrooms:3
- Total bathrooms:2
- Full bathrooms:2
- Rooms Total:10
- Flooring:Carpet, Vinyl
- Dining Description:Living Dining Room
- Bathrooms Description:Tub Shower
- Kitchen Description:Breakfast Bar, Dishwasher, Double Oven, Electric Cooktop, Electric Oven, Kitchen Family Room Combo
- Living area:2,814 sq. ft.
Heating and cooling
- Cooling:Central Air, Electric
- Heating:Central, Electric
- Central air:Yes
Structure and exterior
- Roof:Composition
- Year built:1966
- Building area:2,814 sq. ft.
- Lot area:1.02 Acres
- Lot Features:Subdivision
- Architectural Style:Traditional
- Construction Materials:Brick
- Exterior Features:Private Yard
- Foundation Description:Slab
- Levels:2 Stories
Schools
- High school:EL CAMPO HIGH SCHOOL
- Middle school:EL CAMPO MIDDLE SCHOOL
- Elementary school:NORTHSIDE ELEMENTARY SCHOOL (EL CAMPO)
Utilities
- Sewer:Public Sewer
Finances and disclosures
- Price:$199,900
- Price per sq. ft.:$71.04
- Tax amount:$5,666 (2025)
Features and amenities
- Appliances:Dishwasher, Double Oven, Electric Cooktop, Electric Oven
- Amenities:Ceiling Fans
Parking
- Parking description:Attached Carport
- Carport spaces:2
New listings near 268 Sue Ann Street
- New
 $730,000Active3 beds 2 baths2,132 sq. ft.
1604 County Road 370, El Campo, TX 77437
MLS# 60257548Listed by: KELLER WILLIAMS REALTY SOUTHWEST - New
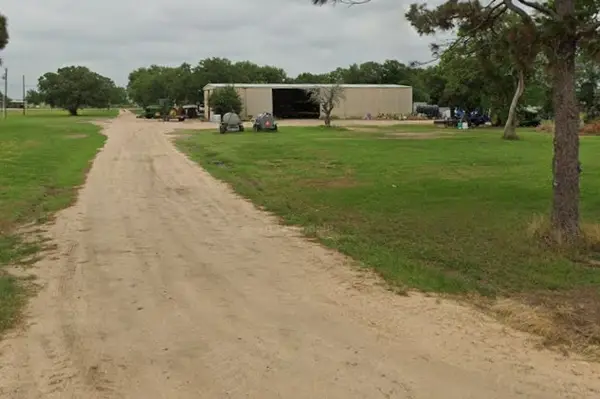 $143,000Active2 Acres
0 Cr 314, El Campo, TX 77437
MLS# 90762653Listed by: WIED REALTY - New
 $325,000Active5 beds 3 baths3,518 sq. ft.
411 E Church St, El Campo, TX 77437
MLS# 6904643Listed by: EXP REALTY, LLC - New
 $565,000Active3 beds 2 baths2,371 sq. ft.
2436 S State Highway 71, El Campo, TX 77437
MLS# 14502314Listed by: CORI RADLEY & CO - New
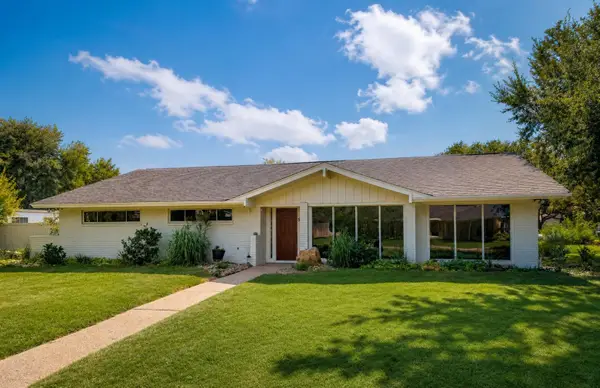 $574,900Active4 beds 3 baths3,281 sq. ft.
2509 Hutchins Lane, El Campo, TX 77437
MLS# 88678333Listed by: BEYCOME BROKERAGE REALTY, LLC - New
 $32,333Active0.25 Acres
500 E Watt Street, El Campo, TX 77437
MLS# 71422065Listed by: HOMEROCK REALTY 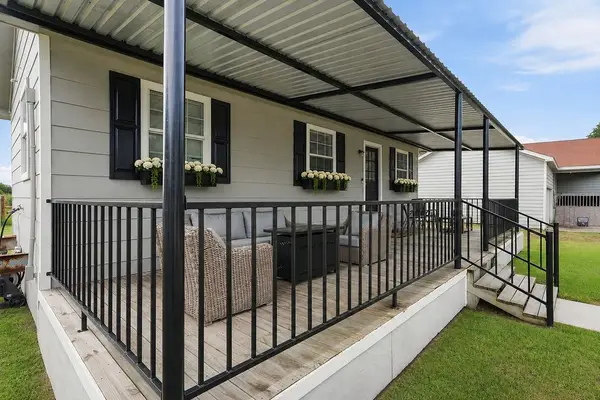 $108,000Active2 beds 1 baths576 sq. ft.
2207 Bunton Drive, El Campo, TX 77437
MLS# 32055232Listed by: JLA REALTY- New
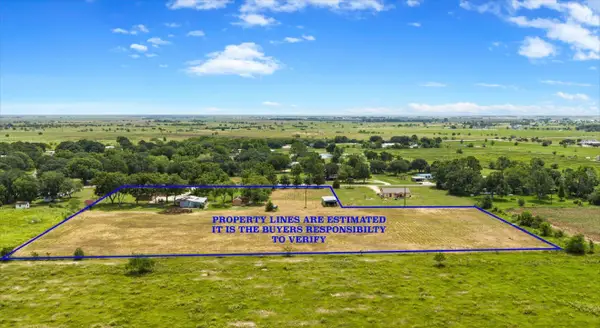 $466,500Active4 beds 3 baths2,094 sq. ft.
215 Lakeview Lane, El Campo, TX 77437
MLS# 60781305Listed by: REAL BROKER, LLC 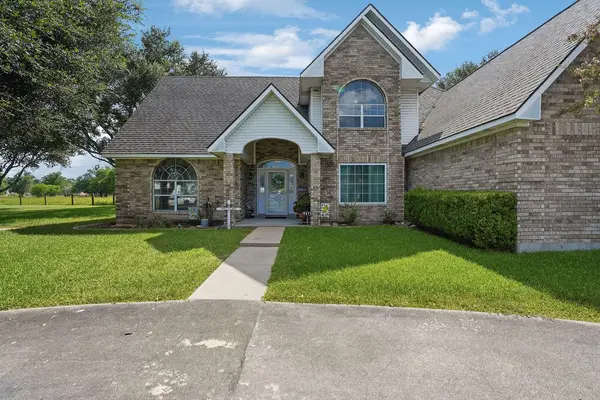 $385,000Active5 beds 3 baths2,595 sq. ft.
1615 Ambar Street, El Campo, TX 77437
MLS# 60278639Listed by: JLA REALTY


Protect your home and budget from life's surprises with an Assurant Home Warranty, backed by a partner that supports you through every step of homeownership. Explore Plans.
© 2023 - 2026 ERA Franchise Systems LLC. All rights reserved. ERA Franchise Systems LLC fully supports the principles of the Fair Housing Act and the Equal Opportunity Act. ERA, ERA Real Estate powered, and their respective logos are registered service marks of ERA Franchise Systems LLC. Each office is independently owned and operated.