
1017 Lariat Street, El Paso, TX 79915
Local realty services provided by:ERA Sellers & Buyers Real Estate
Listed by: flor munoz
Office: home pros real estate group
MLS#:951847
Source:TX_GEPAR
Price summary
- Price:$220,000
- Price per sq. ft.:$101.66
About this home
Spacious and full of potential! This 2-bedroom home offers 1 full bath plus a 3/4 bath and an impressive 2,164 sq. ft. of living space on a 7,350 sq. ft. corner lot. Mini-split systems throughout the home provide efficient heating and cooling. A unique upstairs room adds extra flexibility and features convenient access from both inside the home and an exterior staircase--perfect for a home office, guest space, hobby room, or additional living area.
Ideally located within walking distance of elementary, middle, and high schools, and just minutes from highway access, restaurants, shopping, and everyday conveniences. With generous living space, a versatile floor plan, and a convenient location, this home offers plenty of possibilities for its next owner.
Contact an agent
Home facts
- Year built:1952
- Subdivision & Development:Ranchland Hills
- Listing ID #:951847
- Added:1 day(s) ago
- Updated:September 28, 2026 at 04:02 PM
Rooms and interior
- Bedrooms:2
- Total bathrooms:2
- Full bathrooms:1
- Flooring:Laminate, Tile
- Kitchen Description:Free-Standing Gas Oven, Microwave, Refrigerator
- Bedroom Description:2+ Master Bedrooms
- Living area:2,164 sq. ft.
Heating and cooling
- Cooling:Refrigerated
- Heating:2+ Units
Structure and exterior
- Year built:1952
- Building area:2,164 sq. ft.
- Lot area:0.17 Acres
- Lot Features:Corner Lot
- Architectural Style:2 Story
- Construction Materials:Brick, Stucco
- Exterior Features:Back Yard Access, Walled Backyard
Schools
- High school:Belair
- Middle school:Bel Air
- Elementary school:Sageland
Utilities
- Water:City
Finances and disclosures
- Price:$220,000
- Price per sq. ft.:$101.66
- Tax amount:$6,020 (2026)
Features and amenities
- Appliances:Dryer, Free-Standing Gas Oven, Microwave, Refrigerator
- Laundry features:Dryer, Washer
New listings near 1017 Lariat Street
- New
 $1,100,000Active4 beds 6 baths4,433 sq. ft.
5304 Lottie Lane, El Paso, TX 79932
MLS# 951861Listed by: CENTURY 21 THE EDGE - New
 $998,000Active5 Acres
TBD Pellicano Drive, El Paso, TX 79928
MLS# 951859Listed by: MONARCA REAL ESTATE GROUP LLC - New
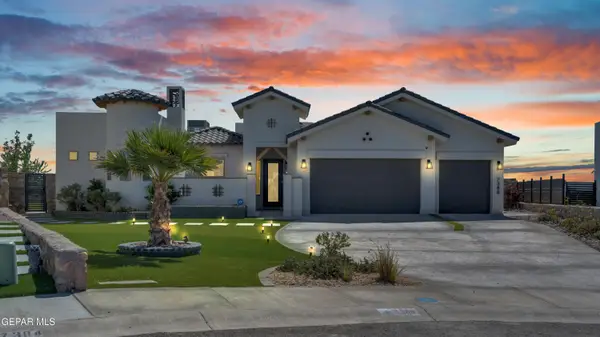 Listed by ERA$899,999Active4 beds 3 baths2,628 sq. ft.
7388 Cimarron Rim Drive, El Paso, TX 79911
MLS# 951860Listed by: ERA SELLERS & BUYERS REAL ESTA - New
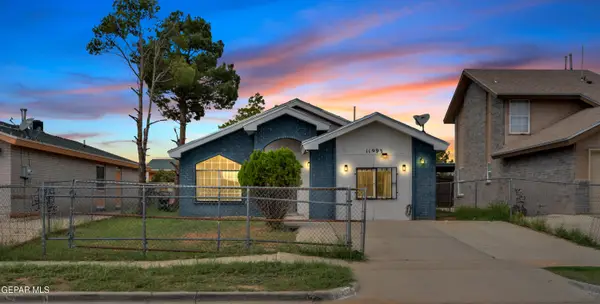 $180,599Active3 beds 2 baths1,023 sq. ft.
11993 Kings Guard Drive, El Paso, TX 79936
MLS# 951856Listed by: CLEARVIEW REALTY - New
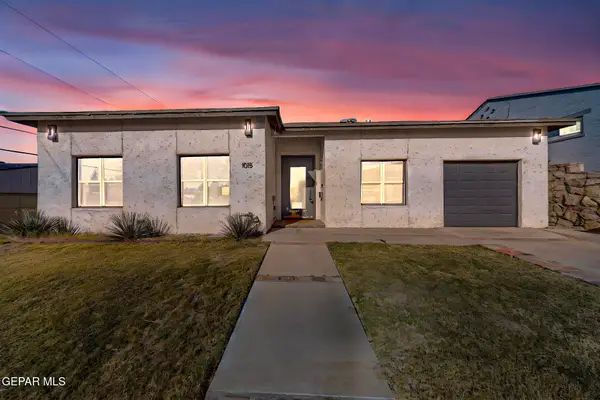 $689,000Active4 beds 3 baths2,059 sq. ft.
1015 Moore Street, El Paso, TX 79902
MLS# 951794Listed by: REALTY ONE GROUP MENDEZ BURK 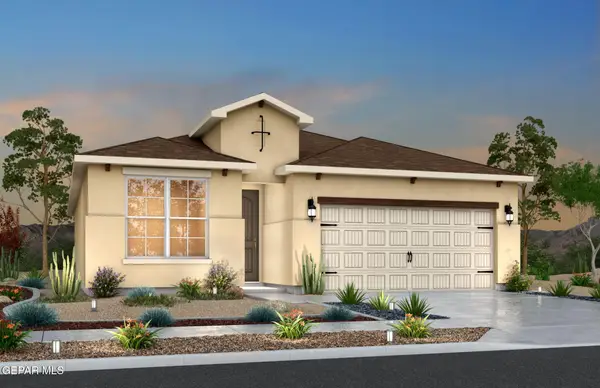 $270,780Pending4 beds 2 baths1,482 sq. ft.
11828 Jenwood Place, El Paso, TX 79934
MLS# 951331Listed by: RE/MAX ASSOCIATES $303,475Pending3 beds 2 baths1,834 sq. ft.
11840 Jenwood Place, El Paso, TX 79934
MLS# 951852Listed by: RE/MAX ASSOCIATES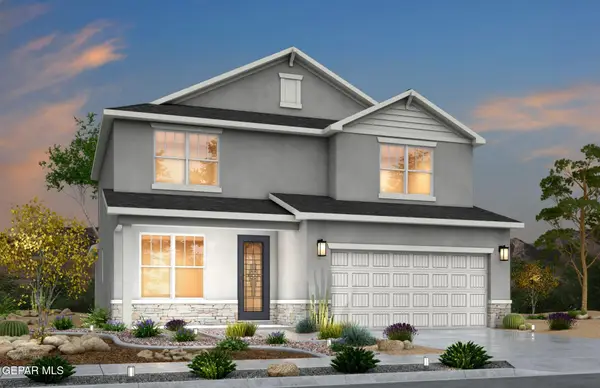 $365,907Pending4 beds 4 baths2,371 sq. ft.
11836 Jenwood Place, El Paso, TX 79934
MLS# 951853Listed by: RE/MAX ASSOCIATES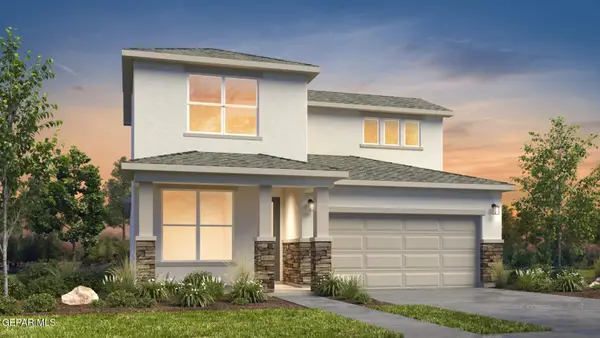 $345,675Pending4 beds 3 baths2,193 sq. ft.
11832 Jenwood Place, El Paso, TX 79934
MLS# 951854Listed by: RE/MAX ASSOCIATES $362,031Pending4 beds 4 baths2,371 sq. ft.
11833 Barrenkale Place, El Paso, TX 79934
MLS# 951855Listed by: RE/MAX ASSOCIATES


Protect your home and budget from life's surprises with an Assurant Home Warranty, backed by a partner that supports you through every step of homeownership. Explore Plans.
© 2023 - 2026 ERA Franchise Systems LLC. All rights reserved. ERA Franchise Systems LLC fully supports the principles of the Fair Housing Act and the Equal Opportunity Act. ERA, ERA Real Estate powered, and their respective logos are registered service marks of ERA Franchise Systems LLC. Each office is independently owned and operated.