
10200 Galahad Way, El Paso, TX 79924
Local realty services provided by:ERA Sellers & Buyers Real Estate
Listed by: andrew r haggerty
Office: haggerty company
MLS#:951254
Source:TX_GEPAR
Price summary
- Price:$205,000
- Price per sq. ft.:$118.84
About this home
4 Bedroom Brick Home on a Corner Lot Near US54.
This 4 bedroom2 bathroom brick home sits on a spacious corner lot with easy I-10 access. The brick exterior offers lasting curb appeal and lower maintenance, while the 2-car garage provides covered parking and extra storage.
The corner lot stands out with more yard, better light, fewer shared fences, and a bit more privacy--room for kids, pets, or a simple outdoor setup.
Inside, four bedrooms and two full baths give you a practical layout for family, guests, or a home office. The home is move-in ready, with space to update over time if you want.
Location is a major plus, near US54, Transmountain Road, and the Loop you can get anywhere in El Paso quickly putting work, shopping, medical offices, downtown, and the airport area within a straightforward drive.
This is a straightforward home with the features people use most: bedrooms, baths, a garage, a durable exterior, a usable lot, and a connected location. Schedule a showing to walk the lot and floor plan....
Contact an agent
Home facts
- Year built:1971
- Subdivision & Development:Northridge
- Listing ID #:951254
- Added:1 day(s) ago
- Updated:September 16, 2026 at 08:03 PM
Rooms and interior
- Bedrooms:4
- Total bathrooms:2
- Full bathrooms:2
- Flooring:Carpet, Tile
- Kitchen Description:Dishwasher, Free-Standing Gas Oven, Microwave, Range Hood
- Living area:1,725 sq. ft.
Heating and cooling
- Cooling:Ceiling Fan(s), Refrigerated
- Heating:Forced Air
Structure and exterior
- Year built:1971
- Building area:1,725 sq. ft.
- Lot area:0.19 Acres
- Lot Features:Corner Lot
- Architectural Style:1 Story
- Construction Materials:Brick
- Exterior Features:Back Yard Access, Covered, Walled Backyard
Schools
- High school:Andress
- Middle school:Terrhls
- Elementary school:Collins
Utilities
- Water:City
Finances and disclosures
- Price:$205,000
- Price per sq. ft.:$118.84
- Tax amount:$5,660 (2026)
Features and amenities
- Appliances:Dishwasher, Free-Standing Gas Oven, Microwave, Range Hood
- Amenities:Ceiling Fan(s)
Parking
- Garage:Yes
- Garage spaces:2
New listings near 10200 Galahad Way
- New
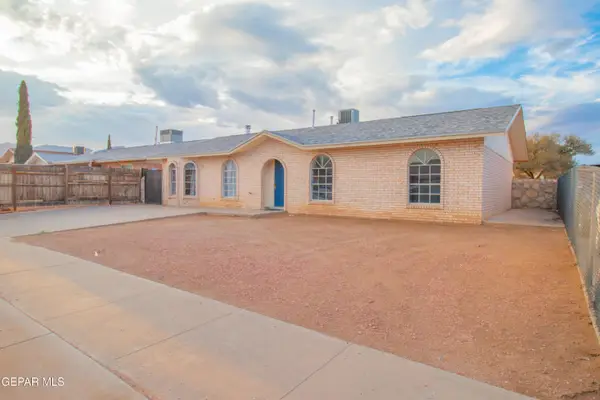 $212,000Active3 beds 2 baths1,350 sq. ft.
5525 Van Horn Drive, El Paso, TX 79924
MLS# 951262Listed by: CENTURY 21 THE EDGE - New
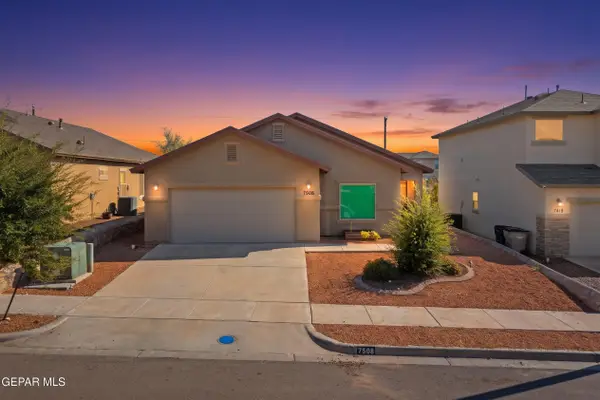 $320,000Active3 beds 2 baths1,698 sq. ft.
7508 Eagle Vista Drive, El Paso, TX 79911
MLS# 951263Listed by: KELLER WILLIAMS REALTY - New
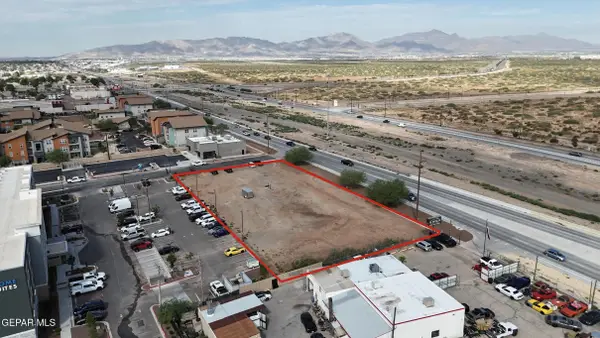 $650,000Active0.93 Acres
10740 Montana Avenue, El Paso, TX 79935
MLS# 951265Listed by: CAP RATE REAL ESTATE GROUP - New
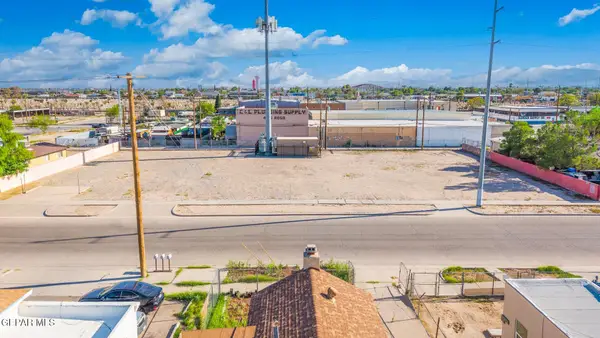 $400,000Active0.3 Acres
4316 Durazno Avenue, El Paso, TX 79905
MLS# 951266Listed by: STEVE SHAPIRO, REALTOR - New
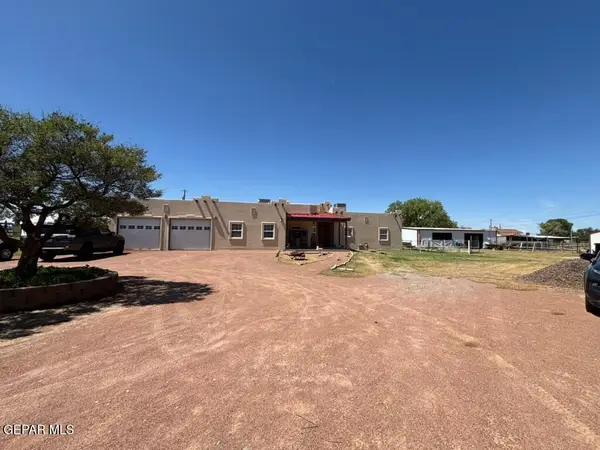 $580,000Active3 beds 3 baths2,526 sq. ft.
6457 Yerba Verde Drive, El Paso, TX 79932
MLS# 951118Listed by: REALTY ONE GROUP MENDEZ BURK - New
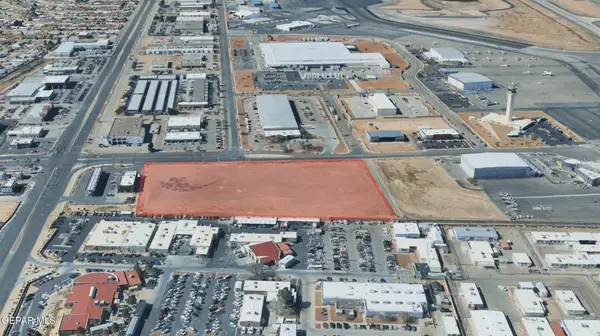 $8.25Active6.68 Acres
1724 Hawkins Boulevard, El Paso, TX 79925
MLS# 951259Listed by: CAP RATE REAL ESTATE GROUP - New
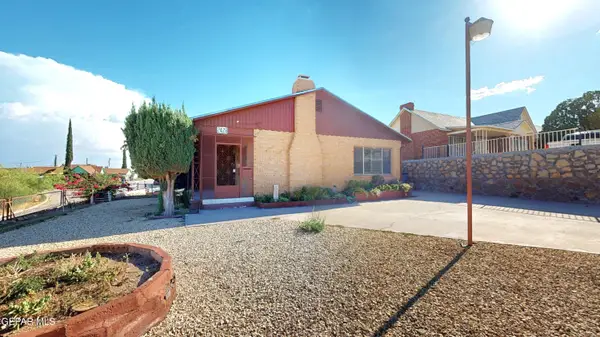 Listed by ERA$272,000Active4 beds 3 baths2,409 sq. ft.
2428 Portland Avenue, El Paso, TX 79930
MLS# 951256Listed by: ERA SELLERS & BUYERS REAL ESTA - New
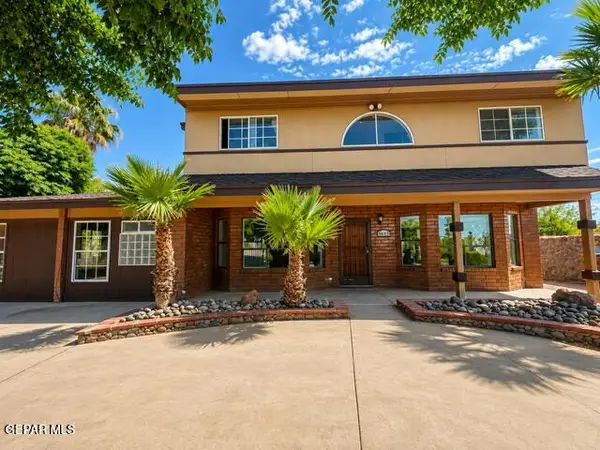 $390,000Active4 beds 6 baths3,153 sq. ft.
8445 New Haven Drive, El Paso, TX 79907
MLS# 951250Listed by: REALTY ONE GROUP MENDEZ BURK - New
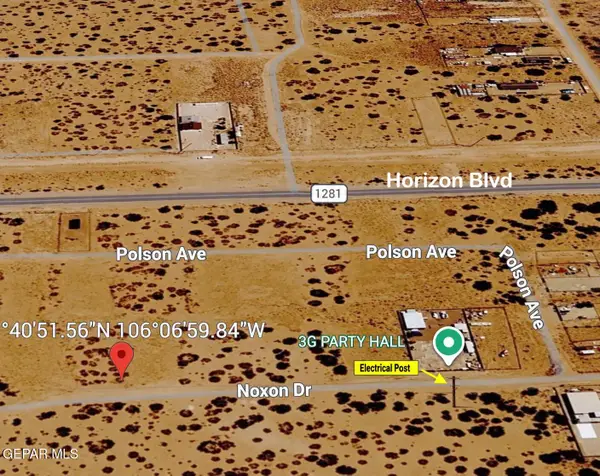 $17,000Active0.25 Acres
0 Noxon, El Paso, TX 79928
MLS# 951243Listed by: RE/MAX ASSOCIATES


Protect your home and budget from life's surprises with an Assurant Home Warranty, backed by a partner that supports you through every step of homeownership. Explore Plans.
© 2023 - 2026 ERA Franchise Systems LLC. All rights reserved. ERA Franchise Systems LLC fully supports the principles of the Fair Housing Act and the Equal Opportunity Act. ERA, ERA Real Estate powered, and their respective logos are registered service marks of ERA Franchise Systems LLC. Each office is independently owned and operated.