
10233 Sharp Drive, El Paso, TX 79924
Local realty services provided by:ERA Sellers & Buyers Real Estate
Listed by: derek g. dalition, dj dalition
Office: keller williams realty
MLS#:949723
Source:TX_GEPAR
Price summary
- Price:$215,000
- Price per sq. ft.:$126.84
About this home
Discover exceptional indoor-outdoor living in this beautifully updated 3-bedroom, 2-bathroom home. At the heart of the home is a completely remodeled, open-concept kitchen designed for everyday living and effortless entertaining.
Step outside to your own private backyard retreat, featuring a sparkling in-ground pool and hot tub, a spacious pergola, a custom tiki bar, a cozy firepit, and a convenient outdoor pool bathroom. Lush landscaping, mature trees, and tall privacy walls create a peaceful setting for relaxing or hosting family and friends. Additional highlights include refrigerated air, ceiling fans throughout, Franklin Mountain views, covered parking, and a storage shed.
Conveniently located in the 79924 area with quick access to US-54, Fort Bliss, shopping, dining, and local attractions, this home offers the complete El Paso lifestyle. Schedule your private showing today!
Contact an agent
Home facts
- Year built:1959
- Subdivision & Development:Yucca Village
- Listing ID #:949723
- Added:1 day(s) ago
- Updated:August 21, 2026 at 05:05 AM
Rooms and interior
- Bedrooms:3
- Total bathrooms:2
- Full bathrooms:1
- Flooring:Tile
- Kitchen Description:Eat-in Kitchen, Pantry
- Living area:1,695 sq. ft.
Heating and cooling
- Cooling:Ceiling Fan(s), Central Air, Refrigerated
- Heating:Central
- Central air:Yes
Structure and exterior
- Year built:1959
- Building area:1,695 sq. ft.
- Lot area:0.14 Acres
- Lot Features:Standard Lot
- Architectural Style:1 Story
- Construction Materials:Brick, Frame
- Exterior Features:Walled Backyard, Walled Front
Schools
- High school:Parkland
- Middle school:Parkland
- Elementary school:Parkland
Utilities
- Water:City
Finances and disclosures
- Price:$215,000
- Price per sq. ft.:$126.84
- Tax amount:$5,511 (2025)
Features and amenities
- Appliances:Gas Water Heater
- Amenities:Ceiling Fan(s), Game Hobby Room, High Speed Internet, Sun Room
- Pool features:Gunite, In Ground
New listings near 10233 Sharp Drive
- New
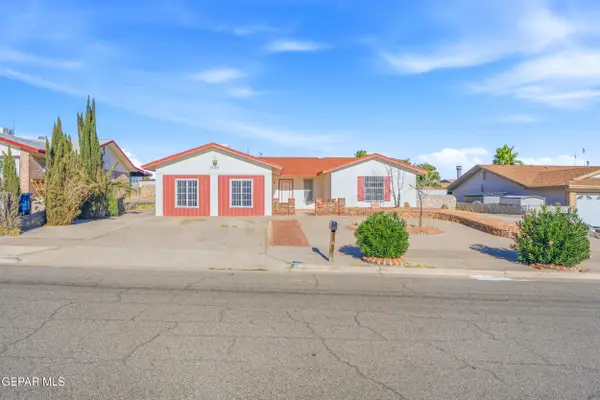 $220,000Active3 beds 2 baths1,675 sq. ft.
1530 Bob Smith Drive, El Paso, TX 79936
MLS# 949764Listed by: REVOLVE REALTY, LLC - New
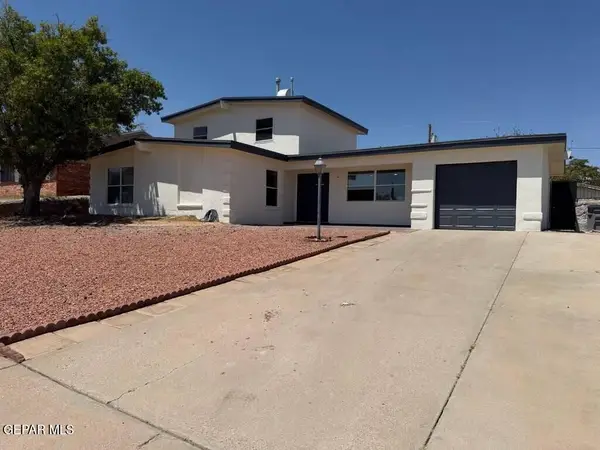 Listed by ERA$264,900Active4 beds 2 baths1,758 sq. ft.
4637 Tumbleweed Avenue, El Paso, TX 79924
MLS# 949765Listed by: ERA SELLERS & BUYERS REAL ESTA - New
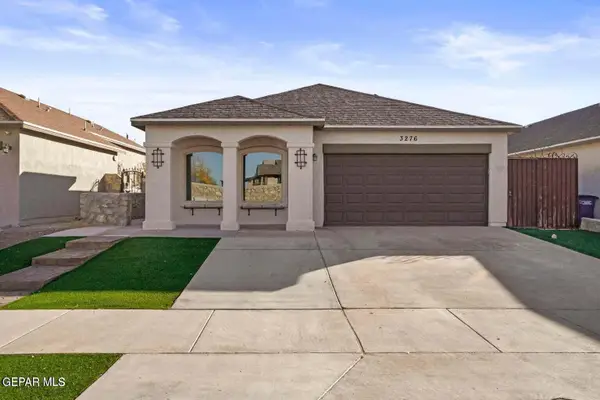 $220,000Active4 beds 2 baths1,169 sq. ft.
3276 Peruvian Paso, El Paso, TX 79938
MLS# 949766Listed by: PANDA PAL PROPERTY MANAGEMENT - New
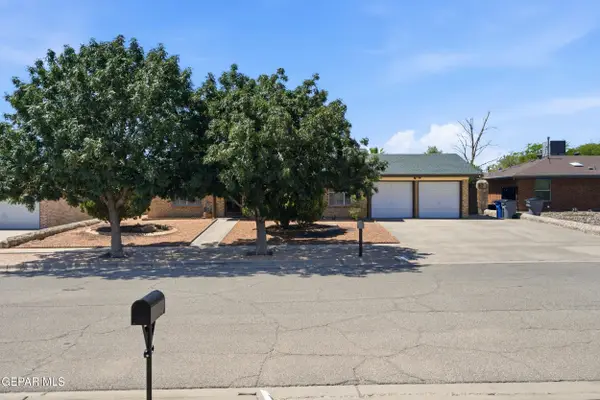 $290,000Active3 beds 2 baths1,772 sq. ft.
3209 Vogue Drive, El Paso, TX 79935
MLS# 949767Listed by: REVOLVE REALTY, LLC - New
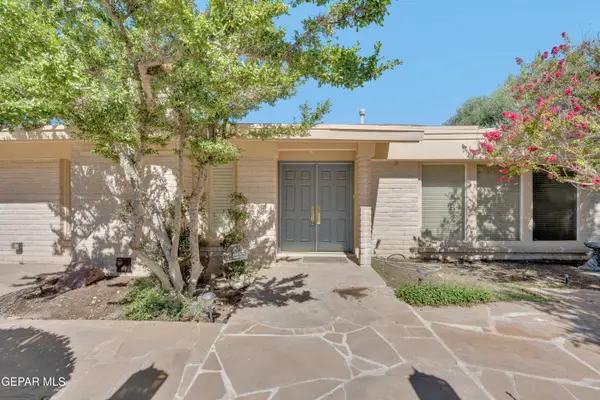 Listed by ERA$899,000Active4 beds 3 baths2,838 sq. ft.
913 Thunderbird Drive, El Paso, TX 79912
MLS# 949757Listed by: ERA SELLERS & BUYERS REAL ESTA - New
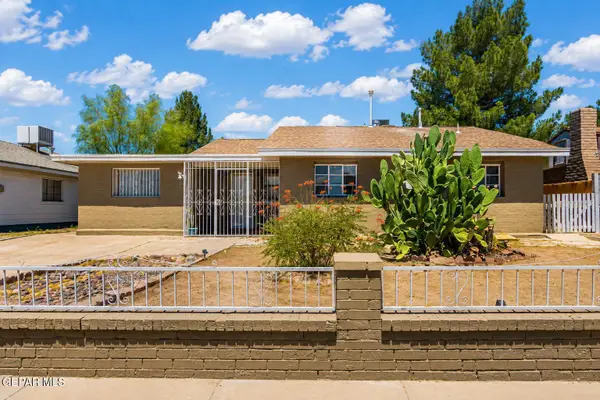 $229,500Active4 beds 2 baths1,626 sq. ft.
8115 La Paloma Circle, El Paso, TX 79907
MLS# 949759Listed by: JPAR (OFC4312) - New
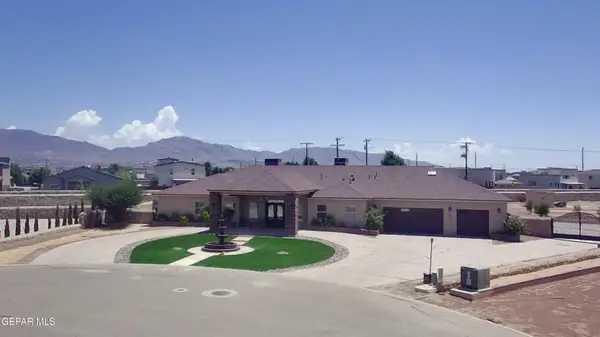 $900,000Active4 beds 3 baths3,098 sq. ft.
6300 Camino Pinon Place, El Paso, TX 79932
MLS# 949752Listed by: JPAR (OFC4312) 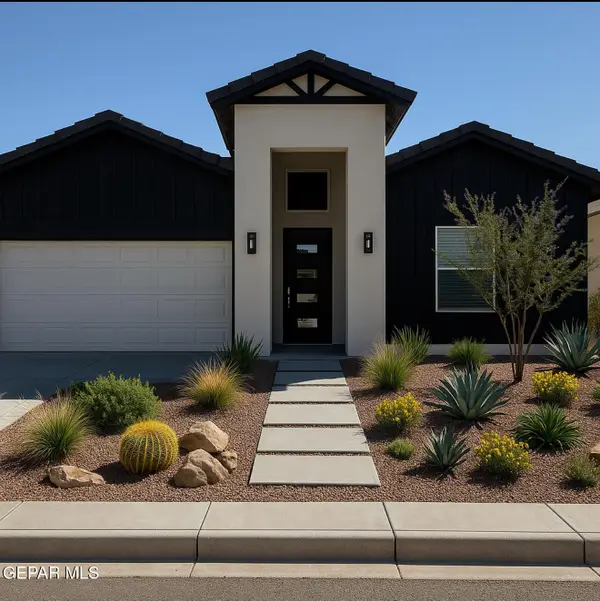 $284,950Pending3 beds 2 baths1,565 sq. ft.
15028 Resolve Drive, El Paso, TX 79938
MLS# 949737Listed by: HOME PROS REAL ESTATE GROUP- New
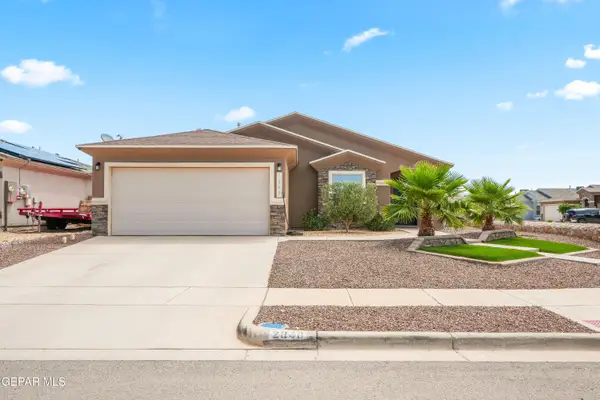 $255,000Active4 beds 2 baths1,547 sq. ft.
2840 Tierra Benji Place, El Paso, TX 79938
MLS# 949741Listed by: CLEARVIEW REALTY - Open Sat, 5 to 9pmNew
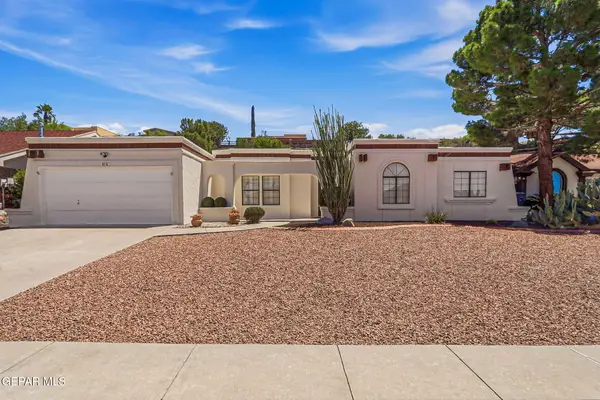 $349,500Active4 beds 2 baths2,160 sq. ft.
616 Alto Penasco Place, El Paso, TX 79912
MLS# 949742Listed by: CLEARVIEW REALTY


Protect your home and budget from life's surprises with an Assurant Home Warranty, backed by a partner that supports you through every step of homeownership. Explore Plans.
© 2023 - 2026 ERA Franchise Systems LLC. All rights reserved. ERA Franchise Systems LLC fully supports the principles of the Fair Housing Act and the Equal Opportunity Act. ERA, ERA Real Estate powered, and their respective logos are registered service marks of ERA Franchise Systems LLC. Each office is independently owned and operated.