
10344 Kaywood Drive, El Paso, TX 79925
Local realty services provided by:ERA Sellers & Buyers Real Estate
Listed by: yolanda giner
Office: realty connect llc.
MLS#:948276
Source:TX_GEPAR
Price summary
- Price:$279,000
- Price per sq. ft.:$135.7
About this home
Welcome to this beautifully maintained 3-bedroom, 2-bathroom home, ideally located within walking distance to Album Park. This eye-catching property features a striking teal roofline accent and classic white brick exterior, creating unmistakable curb appeal that sets it apart on the block.
Step under the covered, arch-columned front porch -- perfect for enjoying El Paso sunsets -- and into a home that blends charm with functionality. The two-car garage offers ample space for vehicles, storage, or a workshop, while the expansive concrete driveway provides parking for guests.
The desert landscaping with mature shrubs and low-maintenance rock beds keeps things looking sharp year-round without the upkeep.
Enjoy the convenience of a walkable, established neighborhood just steps from Album Park's green space and recreation, all while being in a prime location.
Contact an agent
Home facts
- Year built:1967
- Subdivision & Development:Eastwood Heights
- Listing ID #:948276
- Added:50 day(s) ago
- Updated:September 16, 2026 at 08:03 AM
Rooms and interior
- Bedrooms:3
- Total bathrooms:2
- Full bathrooms:1
- Rooms Total:1
- Flooring:Laminate, Tile
- Living area:2,056 sq. ft.
Heating and cooling
- Cooling:Ceiling Fan(s), Central Air, Evaporative Cooling
- Heating:Central
- Central air:Yes
Structure and exterior
- Year built:1967
- Building area:2,056 sq. ft.
- Lot area:0.19 Acres
- Lot Features:Standard Lot
- Architectural Style:1 Story
- Construction Materials:Brick
- Exterior Features:Back Yard Access, Walled Backyard
Schools
- High school:Eastwood
- Middle school:Eastwoodm
- Elementary school:Edgemere
Utilities
- Water:City
Finances and disclosures
- Price:$279,000
- Price per sq. ft.:$135.7
- Tax amount:$3,357 (2025)
Features and amenities
- Amenities:Ceiling Fan(s), Entrance Foyer
Parking
- Garage:Yes
- Garage spaces:2
New listings near 10344 Kaywood Drive
- New
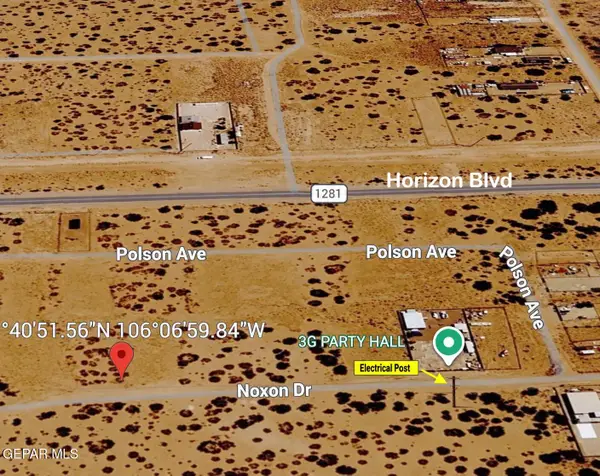 $17,000Active0.25 Acres
0 Noxon, El Paso, TX 79928
MLS# 951243Listed by: RE/MAX ASSOCIATES - New
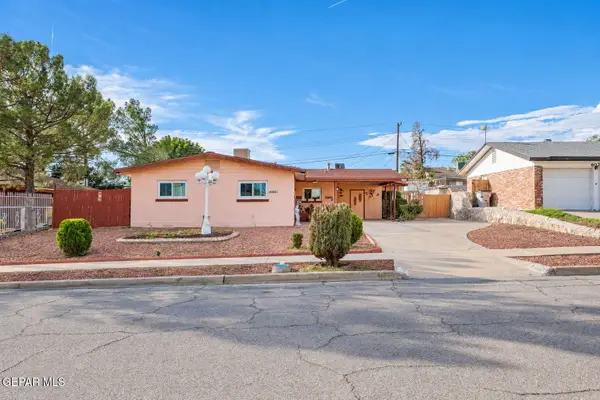 $229,000Active4 beds 2 baths1,677 sq. ft.
6017 Isabella Drive, El Paso, TX 79912
MLS# 951237Listed by: THE BROKER SPONSOR CORPORATION - New
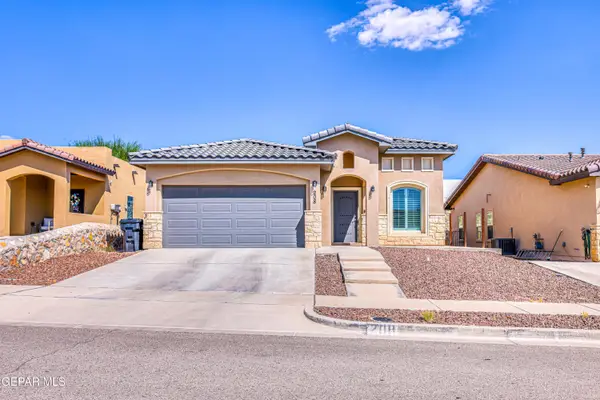 $260,000Active3 beds 2 baths1,378 sq. ft.
208 Epsom Drive, El Paso, TX 79928
MLS# 951238Listed by: EXIT SOUTHWEST REALTY - New
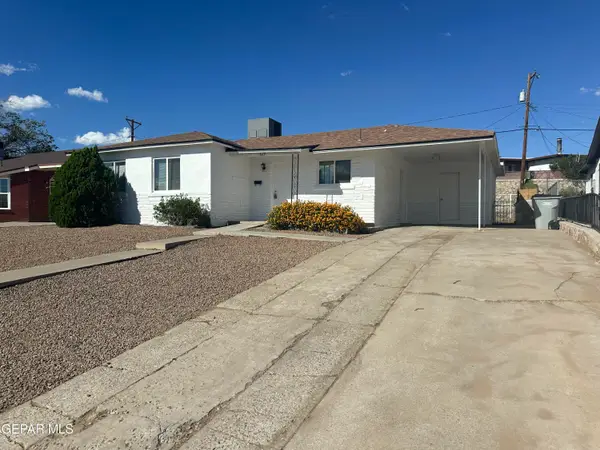 $230,000Active4 beds 2 baths1,617 sq. ft.
5119 Garry Owen Road, El Paso, TX 79903
MLS# 951239Listed by: CRC REALTY - New
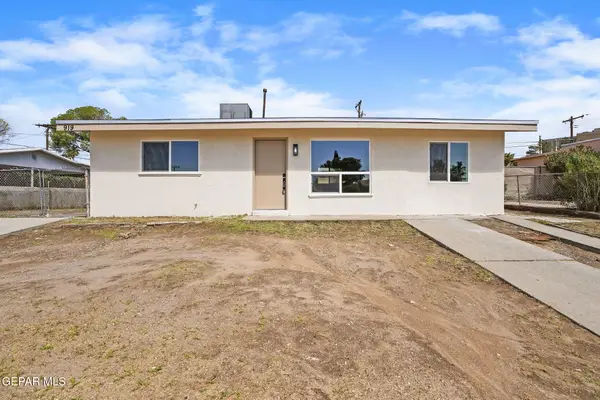 $179,000Active3 beds 1 baths1,000 sq. ft.
919 N Clark Drive, El Paso, TX 79905
MLS# 951240Listed by: 24TH&HOME LLC - New
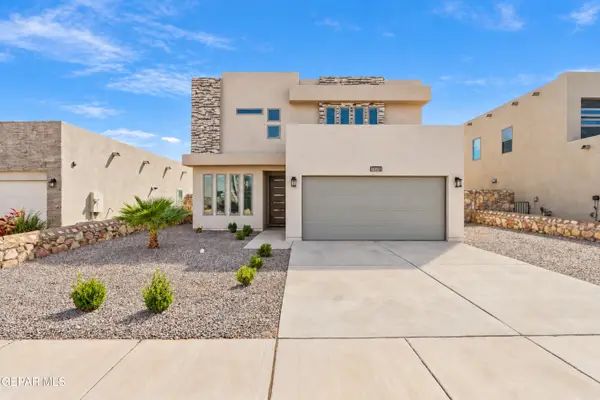 $383,000Active4 beds 4 baths2,428 sq. ft.
11150 Ground Cherry Street, El Paso, TX 79934
MLS# 951241Listed by: EXIT SOUTHWEST REALTY 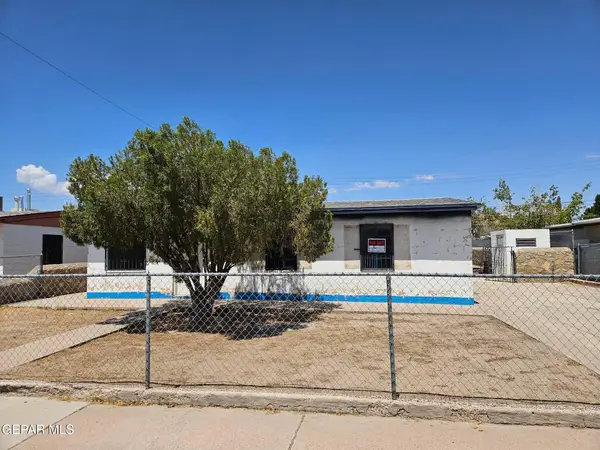 $115,000Pending3 beds 1 baths912 sq. ft.
7813 Santa Monica Court, El Paso, TX 79915
MLS# 951228Listed by: EXP REALTY LLC- New
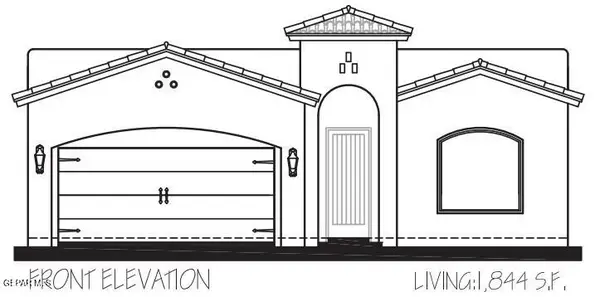 $369,950Active4 beds 2 baths1,844 sq. ft.
13860 Paseo De Gloria Avenue, El Paso, TX 79928
MLS# 951229Listed by: CLEARVIEW REALTY - New
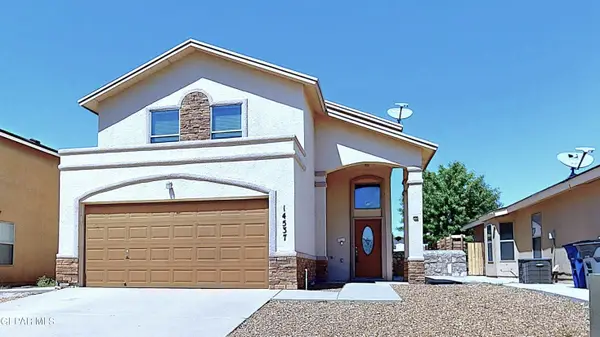 Listed by ERA$260,000Active3 beds 3 baths1,684 sq. ft.
14537 Jesus Almeida Avenue, El Paso, TX 79938
MLS# 951233Listed by: ERA SELLERS & BUYERS REAL ESTA - New
 $308,950Active3 beds 2 baths1,604 sq. ft.
753 Paseo Clasico Street, El Paso, TX 79928
MLS# 951219Listed by: CLEARVIEW REALTY


Protect your home and budget from life's surprises with an Assurant Home Warranty, backed by a partner that supports you through every step of homeownership. Explore Plans.
© 2023 - 2026 ERA Franchise Systems LLC. All rights reserved. ERA Franchise Systems LLC fully supports the principles of the Fair Housing Act and the Equal Opportunity Act. ERA, ERA Real Estate powered, and their respective logos are registered service marks of ERA Franchise Systems LLC. Each office is independently owned and operated.