
10428 Centaur Drive, El Paso, TX 79924
Local realty services provided by:ERA Sellers & Buyers Real Estate
Listed by: ana olague
Office: the agency real estate and propert managent llc.
MLS#:952158
Source:TX_GEPAR
Price summary
- Price:$160,000
- Price per sq. ft.:$138.17
About this home
Welcome to this charming 3-bedroom, 2-bathroom home featuring fresh new paint and a functional, inviting layout. The kitchen offers beautiful granite countertops. Enjoy tile flooring throughout the main living areas, with carpet only in the bedrooms for added comfort. The property also includes a gated yard, offering privacy and a secure space for outdoor activities, pets or entertaining guests. Comfortable floor plan and move-in-ready appeal, this home is a wonderful opportunity for anyone looking for convenience and comfort.
Contact an agent
Home facts
- Year built:1974
- Subdivision & Development:Apollo Heights
- Listing ID #:952158
- Added:3 day(s) ago
- Updated:October 06, 2026 at 03:55 PM
Rooms and interior
- Bedrooms:3
- Total bathrooms:2
- Full bathrooms:1
- Flooring:Carpet, Tile
- Kitchen Description:Dishwasher, Fan Hood, Range Hood
- Living area:1,158 sq. ft.
Heating and cooling
- Cooling:Evaporative Cooling
- Heating:Central
Structure and exterior
- Year built:1974
- Building area:1,158 sq. ft.
- Lot area:0.13 Acres
- Lot Features:Standard Lot
- Architectural Style:1 Story
- Construction Materials:Brick
- Exterior Features:Walled Backyard
Schools
- High school:Andress
- Middle school:Charles
- Elementary school:Fannin
Utilities
- Water:City
Finances and disclosures
- Price:$160,000
- Price per sq. ft.:$138.17
- Tax amount:$4,231 (2026)
Features and amenities
- Appliances:Dishwasher, Range Hood
Parking
- Garage:Yes
- Garage spaces:1
New listings near 10428 Centaur Drive
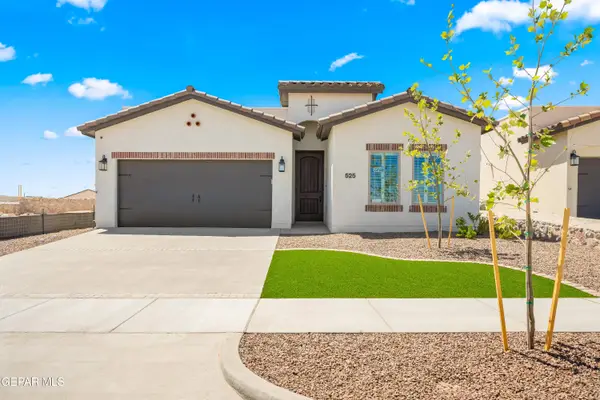 $295,950Pending3 beds 2 baths1,604 sq. ft.
13940 Paseo Central Avenue, El Paso, TX 79928
MLS# 939477Listed by: CLEARVIEW REALTY- New
 $25,000Active0.31 Acres
PN-407646 Horizon Boulevard, El Paso, TX 79928
MLS# 952315Listed by: KELLER WILLIAMS REALTY - New
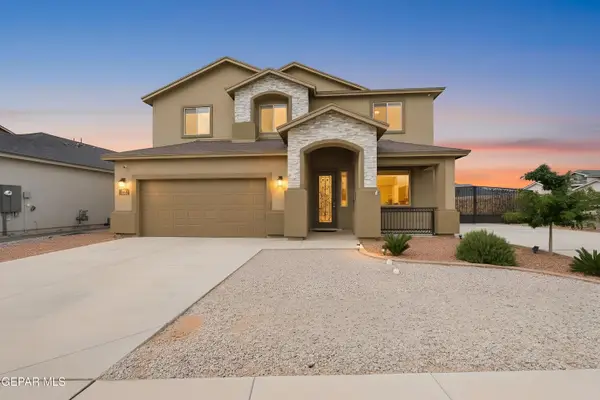 Listed by ERA$425,000Active5 beds 3 baths3,217 sq. ft.
10725 Elise Street, El Paso, TX 79924
MLS# 952317Listed by: ERA SELLERS & BUYERS REAL ESTA - New
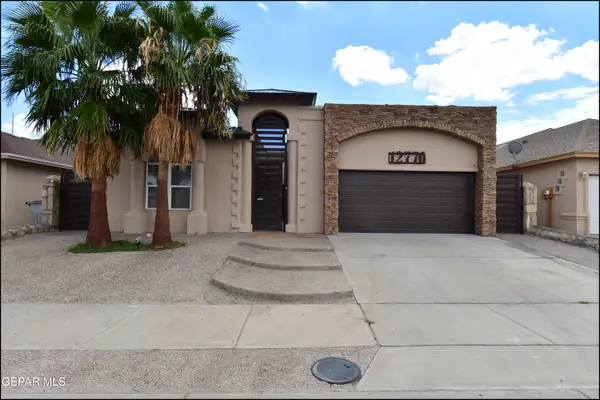 $290,000Active3 beds 3 baths1,891 sq. ft.
12776 Tierra Sonora Drive, El Paso, TX 79938
MLS# 952311Listed by: SANDY MESSER AND ASSOCIATES - New
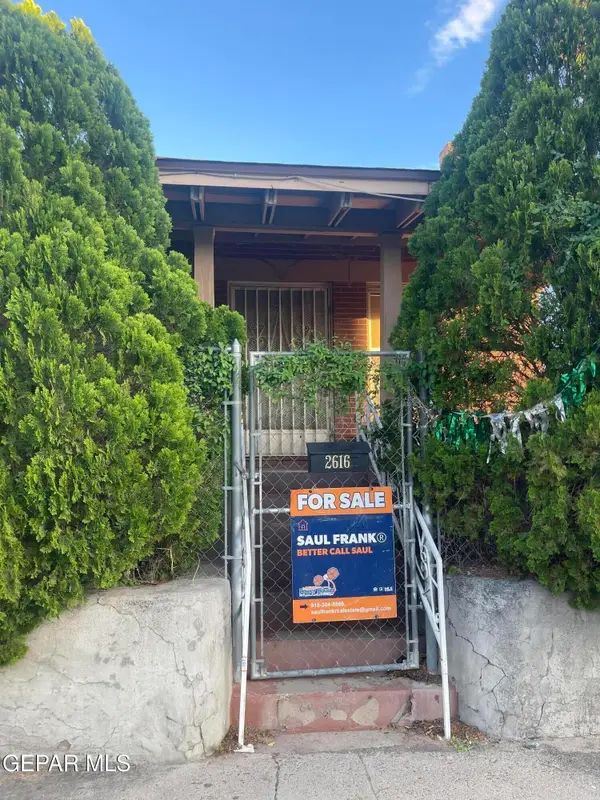 $197,000Active2 beds 1 baths968 sq. ft.
2616 W Wyoming Avenue, El Paso, TX 79903
MLS# 952313Listed by: THE REAL ESTATE POWER HOUSES - New
 $397,800Active2 beds 2 baths1,989 sq. ft.
817 Lakeway Drive, El Paso, TX 79932
MLS# 952304Listed by: NEW BEGINNINGS REALTY-1964 - New
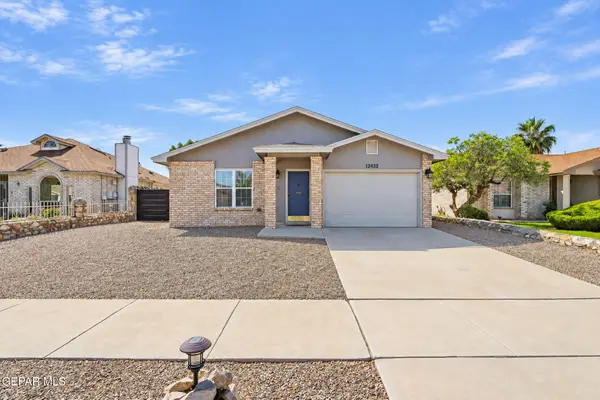 $218,000Active3 beds 2 baths1,082 sq. ft.
12432 Robert David Drive, El Paso, TX 79928
MLS# 952305Listed by: HOME PROS REAL ESTATE GROUP - New
 $160,000Active3 beds 1 baths1,347 sq. ft.
3205 Frankfort Avenue, El Paso, TX 79930
MLS# 952307Listed by: EXP REALTY LLC - New
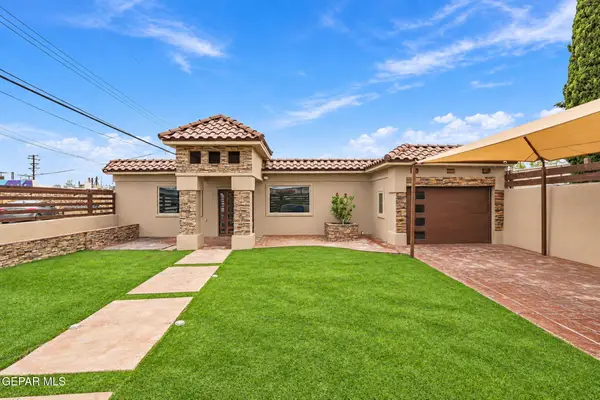 $290,000Active3 beds 2 baths2,397 sq. ft.
110 S Gibraltar Drive, El Paso, TX 79905
MLS# 952299Listed by: HOME PROS REAL ESTATE GROUP - New
 Listed by ERA$334,990Active4 beds 2 baths2,095 sq. ft.
12721 Ashby Avenue, El Paso, TX 79928
MLS# 952301Listed by: ERA SELLERS & BUYERS REAL ESTA


Protect your home and budget from life's surprises with an Assurant Home Warranty, backed by a partner that supports you through every step of homeownership. Explore Plans.
© 2023 - 2026 ERA Franchise Systems LLC. All rights reserved. ERA Franchise Systems LLC fully supports the principles of the Fair Housing Act and the Equal Opportunity Act. ERA, ERA Real Estate powered, and their respective logos are registered service marks of ERA Franchise Systems LLC. Each office is independently owned and operated.