
10725 Elise Street, El Paso, TX 79924
Local realty services provided by:ERA Sellers & Buyers Real Estate
10725 Elise Street,El Paso, TX 79924
$425,000
- 5 Beds
- 3 Baths
- 3,217 sq. ft.
- Single family
- Active
Listed by:
 Michael Aragon(915) 208 - 0895ERA Sellers & Buyers Real Estate
Office: era sellers & buyers real esta
MLS#:952317
Source:TX_GEPAR
Price summary
- Price:$425,000
- Price per sq. ft.:$132.11
About this home
Welcome to the Hyland, a 2023-built two-story with room to live, work, and gather. Thoughtful design offers 5 bedrooms and 2¾ baths, with two separate living areas downstairs and a convenient ¾ bath for guests. The kitchen and all baths feature granite countertops; stainless steel appliances elevate everyday cooking. A 3-car tandem garage and tankless water heater add function and efficiency. Upstairs, all bedrooms await, including an oversized primary suite with a versatile flex room, dual vanities, a glass-enclosed walk-in shower, and a Texas-sized walk-in closet. The laundry room is ideally placed upstairs with a folding counter, overhead cabinets, and an exhaust fan. Four additional bedrooms share a full bath with a double vanity and a separate tub/shower combo. Outside, enjoy bonus RV parking with a concrete pad and custom double iron gates. Comfort, space, and modern finishes--move right in and make it yours.
Contact an agent
Home facts
- Year built:2023
- Subdivision & Development:Villas Del Norte
- Listing ID #:952317
- Added:1 day(s) ago
- Updated:October 07, 2026 at 12:07 AM
Rooms and interior
- Bedrooms:5
- Total bathrooms:3
- Full bathrooms:2
- Flooring:Carpet, Tile, Wood
- Kitchen Description:Dishwasher, Disposal, Eat-in Kitchen, Free-Standing Gas Oven, Kitchen Island, Microwave, Pantry, Refrigerator
- Bedroom Description:Master Upstairs
- Living area:3,217 sq. ft.
Heating and cooling
- Cooling:Ceiling Fan(s), Refrigerated, SEER Rated 13-15
- Heating:Central
Structure and exterior
- Year built:2023
- Building area:3,217 sq. ft.
- Lot area:0.17 Acres
- Lot Features:Corner Lot
- Architectural Style:2 Story
- Construction Materials:Stone, Stucco
- Exterior Features:Back Yard Access, Covered, Open, Walled Backyard
Schools
- High school:Parkland
- Middle school:Parkland
- Elementary school:North Star
Utilities
- Water:City
Finances and disclosures
- Price:$425,000
- Price per sq. ft.:$132.11
- Tax amount:$11,589 (2026)
Features and amenities
- Appliances:Dishwasher, Free-Standing Gas Oven, Microwave, Refrigerator
- Amenities:Cable TV, Ceiling Fan(s), Walk-In Closet(s)
- Pool features:None
Parking
- Garage:Yes
- Garage spaces:2
New listings near 10725 Elise Street
- New
 $299,950Active-- beds -- baths1,617 sq. ft.
14845 Tierra Isaiah Avenue, El Paso, TX 79938
MLS# 952236Listed by: EL PASO ELITE REALTY - New
 $310,000Active4 beds 6 baths1,529 sq. ft.
2514 Ceylon Drive, El Paso, TX 79925
MLS# 951902Listed by: CENTURY 21 THE EDGE - New
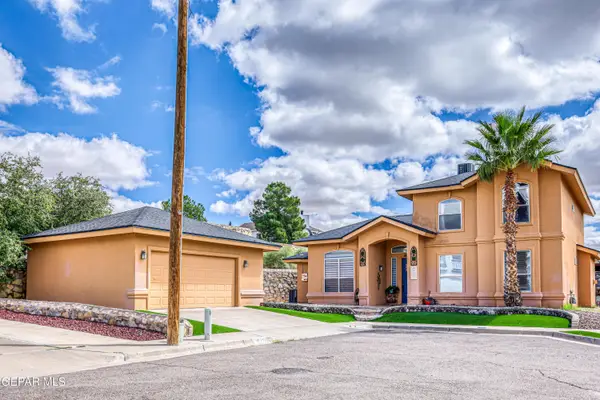 $330,000Active5 beds 3 baths2,585 sq. ft.
1448 Sally Ray Way, El Paso, TX 79936
MLS# 952346Listed by: RE/MAX ASSOCIATES - New
 $88,888Active2 beds 1 baths770 sq. ft.
7328 O'riley Lane, El Paso, TX 79934
MLS# 952348Listed by: EXP REALTY LLC - New
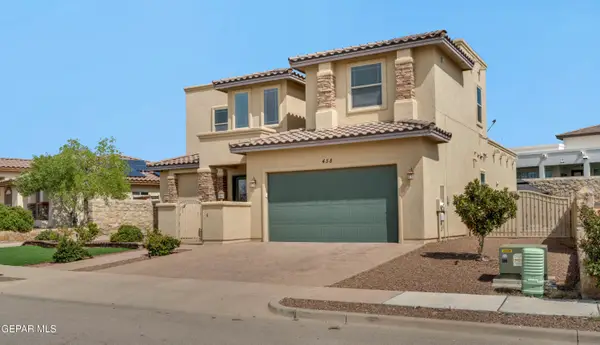 $439,950Active4 beds 4 baths2,462 sq. ft.
458 Fortenberry Place, El Paso, TX 79928
MLS# 952354Listed by: HOME PROS REAL ESTATE GROUP - New
 $1,600,000Active10.35 Acres
14360 White Spring Drive, El Paso, TX 79928
MLS# 952355Listed by: KELLER WILLIAMS REALTY - New
 $210,000Active3 beds 2 baths1,167 sq. ft.
4012 Tierra Eva Place, El Paso, TX 79938
MLS# 952339Listed by: RE/MAX ASSOCIATES - New
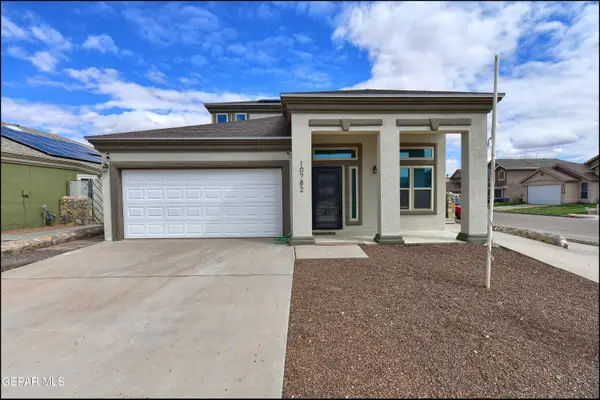 $260,000Active3 beds 3 baths1,495 sq. ft.
10782 Adin Street, El Paso, TX 79924
MLS# 952340Listed by: COLDWELL BANKER APEX REALTORS - New
 $250,000Active3 beds 2 baths1,532 sq. ft.
14332 Peyton Edwards Avenue, El Paso, TX 79938
MLS# 952341Listed by: KELLER WILLIAMS REALTY - New
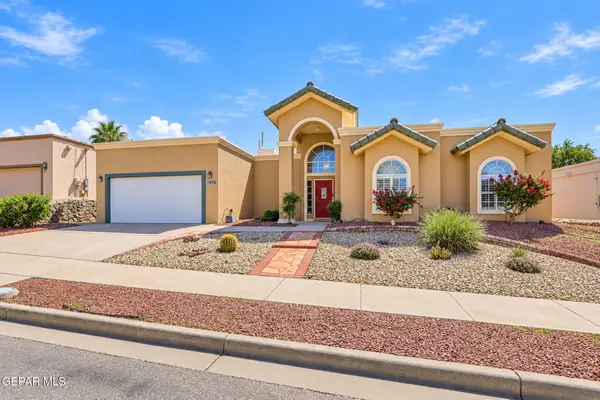 $447,000Active4 beds 3 baths2,492 sq. ft.
7016 Desert Canyon Drive, El Paso, TX 79912
MLS# 952342Listed by: SANDY MESSER AND ASSOCIATES


Protect your home and budget from life's surprises with an Assurant Home Warranty, backed by a partner that supports you through every step of homeownership. Explore Plans.
© 2023 - 2026 ERA Franchise Systems LLC. All rights reserved. ERA Franchise Systems LLC fully supports the principles of the Fair Housing Act and the Equal Opportunity Act. ERA, ERA Real Estate powered, and their respective logos are registered service marks of ERA Franchise Systems LLC. Each office is independently owned and operated.