
10453 Omega Circle, El Paso, TX 79924
Local realty services provided by:ERA Sellers & Buyers Real Estate
Listed by: raul roberto moreno
Office: re/max associates
MLS#:952228
Source:TX_GEPAR
Price summary
- Price:$211,900
- Price per sq. ft.:$160.17
About this home
Welcome to this beautifully renovated 3 bedroom, 2 bathroom home in Northeast El Paso. Featuring a spacious backyard with plenty of room for outdoor entertaining, relaxing, or creating you own backyard oasis. Conveniently located with easy access to Loop 375 and close to schools, shopping, dining, and everyday amenities. This move in ready home offers comfort, convenience, and modern updates; perfect for first-time buyers, families, or anyone looking for a great location. Schedule your showing today!
Contact an agent
Home facts
- Year built:1971
- Subdivision & Development:Temple Hills
- Listing ID #:952228
- Added:1 day(s) ago
- Updated:October 04, 2026 at 08:58 PM
Rooms and interior
- Bedrooms:3
- Total bathrooms:2
- Full bathrooms:2
- Flooring:Carpet, Tile
- Kitchen Description:Free-Standing Gas Oven, Microwave
- Living area:1,323 sq. ft.
Heating and cooling
- Cooling:Central Air, Refrigerated
- Heating:Central
- Central air:Yes
Structure and exterior
- Year built:1971
- Building area:1,323 sq. ft.
- Lot area:0.14 Acres
- Lot Features:Standard Lot
- Architectural Style:1 Story
- Construction Materials:Brick
- Exterior Features:Covered
Schools
- High school:Andress
- Middle school:Charles
- Elementary school:Bradley
Utilities
- Water:City
Finances and disclosures
- Price:$211,900
- Price per sq. ft.:$160.17
- Tax amount:$4,969 (2026)
Features and amenities
- Appliances:Free-Standing Gas Oven, Microwave
- Pool features:None
New listings near 10453 Omega Circle
- New
 $350,000Active3 beds 3 baths1,713 sq. ft.
7312 Luz De Lumbre Avenue, El Paso, TX 79912
MLS# 952232Listed by: REALTY ONE GROUP MENDEZ BURK - New
 $170,000Active3 beds 2 baths1,368 sq. ft.
6016 Honeybee Court, El Paso, TX 79924
MLS# 952230Listed by: KELLER WILLIAMS REALTY - New
 $319,950Active4 beds 3 baths1,723 sq. ft.
13853 Summer Wave Avenue, El Paso, TX 79928
MLS# 952229Listed by: EL PASO ELITE REALTY - New
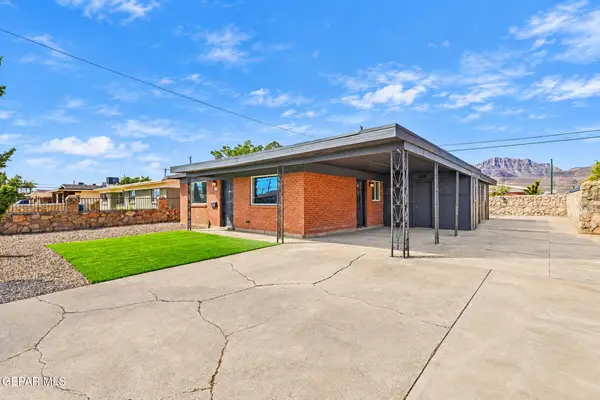 $225,000Active3 beds 2 baths1,260 sq. ft.
9123 Mount. Etna Drive, El Paso, TX 79924
MLS# 952224Listed by: MRG REALTY LLC MUST PAY PAST DUE $466.60 TO ACTIVATE OFFICE - New
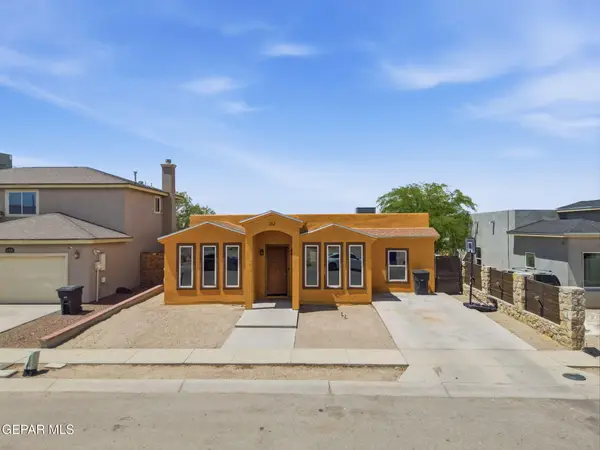 $205,000Active4 beds 3 baths2,171 sq. ft.
282 Via Cumbre Linda Circle, El Paso, TX 79928
MLS# 952225Listed by: THE WAR TEAM - New
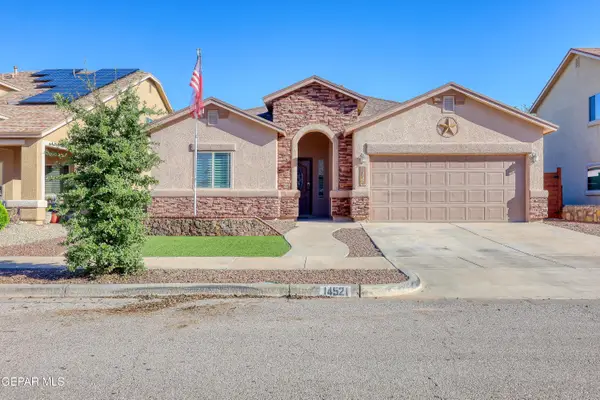 $279,950Active4 beds 2 baths1,889 sq. ft.
14521 Shady River Avenue, El Paso, TX 79938
MLS# 952223Listed by: KELLER WILLIAMS REALTY - New
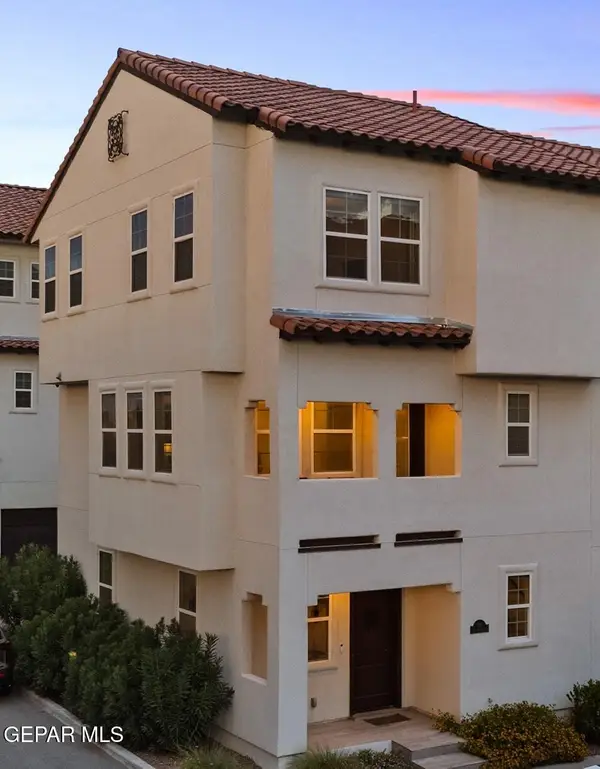 $380,000Active3 beds 3 baths1,852 sq. ft.
336 Vin Almoradi Court, El Paso, TX 79912
MLS# 952221Listed by: JPAR (OFC4312) 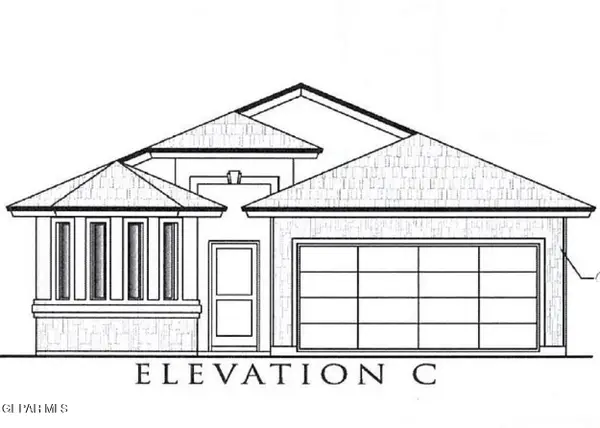 $261,050Pending3 beds 2 baths1,486 sq. ft.
5973 Emmitt Smith Street, El Paso, TX 79924
MLS# 952218Listed by: TRI-STATE VENTURES REALTY, LLC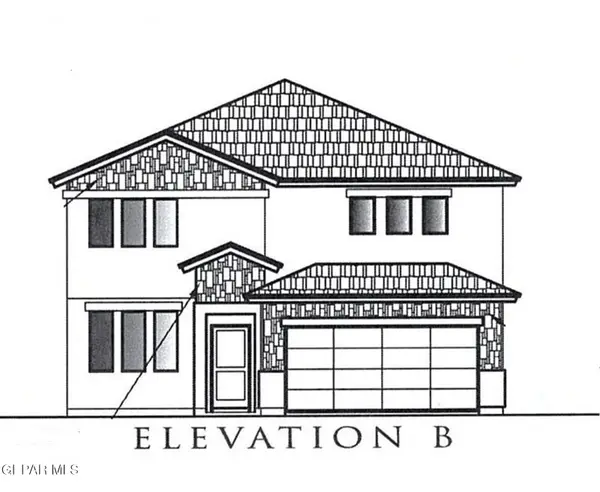 $334,965Pending4 beds 3 baths2,340 sq. ft.
5968 Emmitt Smith Street, El Paso, TX 79924
MLS# 952219Listed by: TRI-STATE VENTURES REALTY, LLC


Protect your home and budget from life's surprises with an Assurant Home Warranty, backed by a partner that supports you through every step of homeownership. Explore Plans.
© 2023 - 2026 ERA Franchise Systems LLC. All rights reserved. ERA Franchise Systems LLC fully supports the principles of the Fair Housing Act and the Equal Opportunity Act. ERA, ERA Real Estate powered, and their respective logos are registered service marks of ERA Franchise Systems LLC. Each office is independently owned and operated.