
10501 Sigma Street, El Paso, TX 79924
Local realty services provided by:ERA Sellers & Buyers Real Estate
Upcoming open houses
- Fri, Oct 3008:30 pm - 12:30 am
- Sat, Oct 3107:00 pm - 10:00 pm
Listed by: christopher torres
Office: clearview realty
MLS#:953345
Source:TX_GEPAR
Price summary
- Price:$247,000
- Price per sq. ft.:$178.6
About this home
Welcome to this beautiful brick home situated on a spacious 9,177 sq. ft. corner lot! Offering 3 bedrooms, 2 bathrooms, and 1,383 sq. ft. of living space, this home features tile flooring throughout, a comfortable living room, dining room, and a separate family room with a cozy gas fireplace. Step outside to a generously sized backyard featuring mature shade trees, low-maintenance artificial turf, and an extended concrete patio, perfect for outdoor gatherings and entertaining. Additional highlights include refrigerated air and a 2-car garage. Conveniently located within walking distance of Veterans Park, this home offers comfort, space, and outdoor living. Schedule your showing today!
Contact an agent
Home facts
- Year built:1975
- Subdivision & Development:Apollo Heights
- Listing ID #:953345
- Added:4 day(s) ago
- Updated:October 28, 2026 at 04:30 PM
Rooms and interior
- Bedrooms:3
- Total bathrooms:2
- Full bathrooms:1
- Flooring:Tile, Wood
- Kitchen Description:Exhaust Fan, Free-Standing Gas Oven, Microwave, Range Hood, Refrigerator
- Living area:1,383 sq. ft.
Heating and cooling
- Cooling:Ceiling Fan(s), Refrigerated
- Heating:Central
Structure and exterior
- Year built:1975
- Building area:1,383 sq. ft.
- Lot area:0.21 Acres
- Lot Features:Corner Lot
- Architectural Style:1 Story
- Construction Materials:Brick, Brick Veneer
- Exterior Features:Back Yard Access, Covered, Walled Backyard
Schools
- High school:Andress
- Middle school:Charles
- Elementary school:Fannin
Utilities
- Water:City
Finances and disclosures
- Price:$247,000
- Price per sq. ft.:$178.6
- Tax amount:$4,846 (2026)
Features and amenities
- Appliances:Dryer, Free-Standing Gas Oven, Microwave, Range Hood, Refrigerator
- Laundry features:Dryer, Washer
- Amenities:Ceiling Fan(s), Entrance Foyer
- Pool features:None
Parking
- Garage:Yes
- Garage spaces:2
New listings near 10501 Sigma Street
 $242,000Pending3 beds 2 baths1,493 sq. ft.
214 Maricopa Drive, El Paso, TX 79912
MLS# 953524Listed by: SANDY MESSER AND ASSOCIATES- New
 $481,050Active4 beds 3 baths2,138 sq. ft.
12725 Persistence Avenue, El Paso, TX 79928
MLS# 953520Listed by: REVOLVE REALTY, LLC - New
 $525,000Active5 beds 4 baths3,307 sq. ft.
2309 Enchanted Quail Place, El Paso, TX 79911
MLS# 953522Listed by: COLDWELL BANKER APEX REALTORS - New
 Listed by ERA$232,000Active3 beds 2 baths1,559 sq. ft.
3220 David Palacio Drive, El Paso, TX 79938
MLS# 953526Listed by: ERA SELLERS & BUYERS REAL ESTA - New
 $219,999Active3 beds 2 baths1,320 sq. ft.
5000 Cockrell Lane, El Paso, TX 79924
MLS# 953527Listed by: KASA REALTY GROUP - New
 $259,900Active3 beds 3 baths2,459 sq. ft.
12248 Holy Springs Court, El Paso, TX 79928
MLS# 953528Listed by: THE RIGHT MOVE REAL ESTATE GRO - New
 $50,000Active0.2 Acres
7352 O'hara Drive, El Paso, TX 79934
MLS# 953529Listed by: 24TH&HOME LLC - New
 $315,000Active3 beds 3 baths2,070 sq. ft.
2271 Bill Horn Way, El Paso, TX 79936
MLS# 953530Listed by: AMAR REAL ESTATE GROUP - New
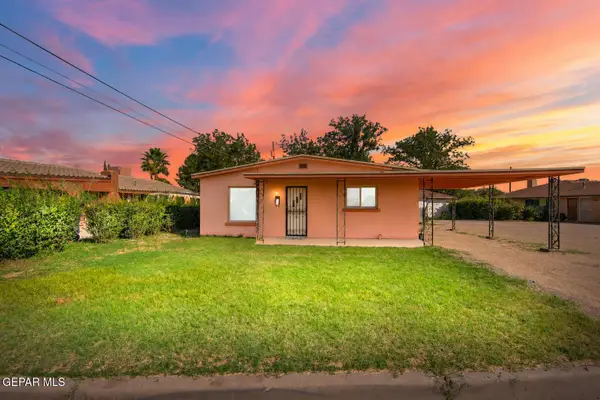 $185,000Active3 beds 1 baths1,530 sq. ft.
9323 San Pedro Drive, El Paso, TX 79907
MLS# 953518Listed by: BELLA VISTA REALTY - Open Sun, 9 to 11pmNew
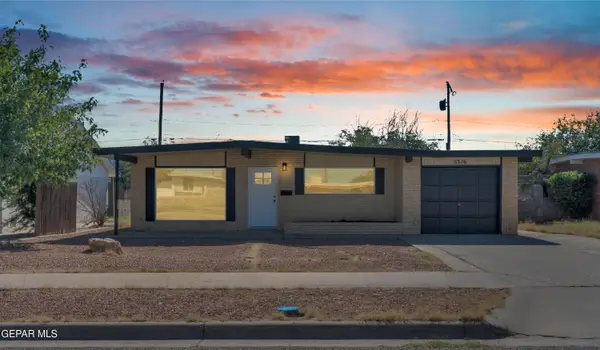 $235,000Active3 beds 2 baths1,308 sq. ft.
5316 Nome Avenue, El Paso, TX 79924
MLS# 953519Listed by: EXP REALTY LLC


Protect your home and budget from life's surprises with an Assurant Home Warranty, backed by a partner that supports you through every step of homeownership. Explore Plans.
© 2023 - 2026 ERA Franchise Systems LLC. All rights reserved. ERA Franchise Systems LLC fully supports the principles of the Fair Housing Act and the Equal Opportunity Act. ERA, ERA Real Estate powered, and their respective logos are registered service marks of ERA Franchise Systems LLC. Each office is independently owned and operated.