
10607 Havenrock Drive, El Paso, TX 79935
Local realty services provided by:ERA Sellers & Buyers Real Estate
Listed by:
 Saul Ambriz(915) 240 - 7860ERA Sellers & Buyers Real Estate
Office: era sellers & buyers real esta
MLS#:951340
Source:TX_GEPAR
Price summary
- Price:$350,000
- Price per sq. ft.:$184.89
About this home
**REMODELED** Come take a look at this beautifully and elegant remodel home near Yarbrough and Edgemere. This is a 16,000 sq ft corner lot with plenty of yard space for your backyard oasis. The interior has been taken care of for you. Way too much to list, but includes updated flooring, quartz tops, new kitchen and bathroom cabinets. recess lighting, updated rain showers and modern fixtures. This home has it all and ready to be yours. The location is ideal for work commute and right in the heart of the east side.
Contact an agent
Home facts
- Year built:1975
- Subdivision & Development:Pebble Hills
- Listing ID #:951340
- Added:1 day(s) ago
- Updated:September 17, 2026 at 09:02 PM
Rooms and interior
- Bedrooms:3
- Total bathrooms:2
- Full bathrooms:2
- Flooring:Tile
- Kitchen Description:Dishwasher, Gas Cooktop, Kitchen Island, Refrigerator
- Living area:1,893 sq. ft.
Heating and cooling
- Cooling:Ceiling Fan(s), Central Air, Evaporative Cooling
- Central air:Yes
Structure and exterior
- Year built:1975
- Building area:1,893 sq. ft.
- Lot area:0.37 Acres
- Lot Features:Corner Lot
- Architectural Style:1 Story
- Construction Materials:Brick
- Exterior Features:Back Yard Access, Covered
Schools
- High school:Eastwood
- Middle school:Eastlake Middle School
- Elementary school:Washington
Utilities
- Water:City
Finances and disclosures
- Price:$350,000
- Price per sq. ft.:$184.89
- Tax amount:$7,383 (2026)
Features and amenities
- Appliances:Dishwasher, Refrigerator
- Amenities:Ceiling Fan(s), Walk-In Closet(s)
- Pool features:None
Parking
- Garage:Yes
- Garage spaces:2
New listings near 10607 Havenrock Drive
- New
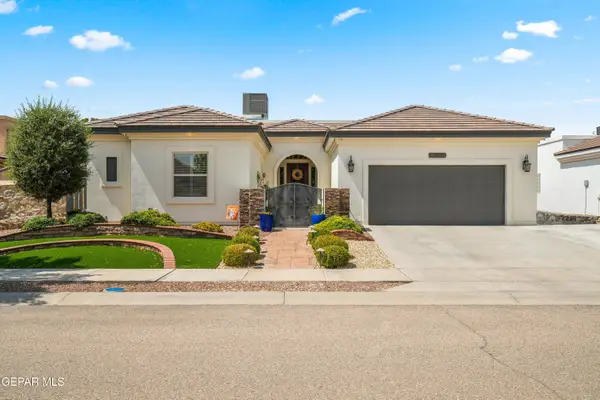 $420,000Active4 beds 2 baths2,405 sq. ft.
3821 Tierra Chisum Drive, El Paso, TX 79938
MLS# 951344Listed by: CLEARVIEW REALTY - New
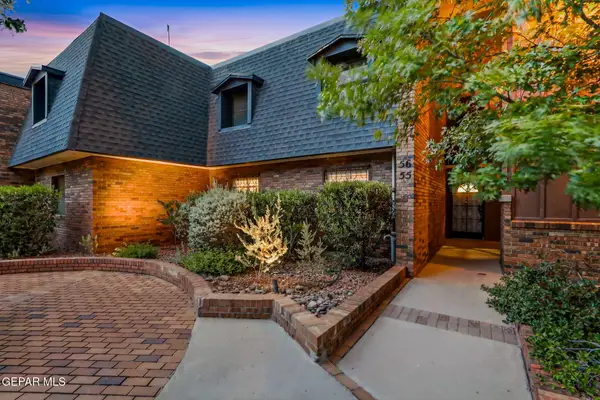 $217,000Active2 beds 1 baths1,002 sq. ft.
4800 N Stanton Street #55, El Paso, TX 79902
MLS# 951345Listed by: REALTY ONE GROUP MENDEZ BURK - New
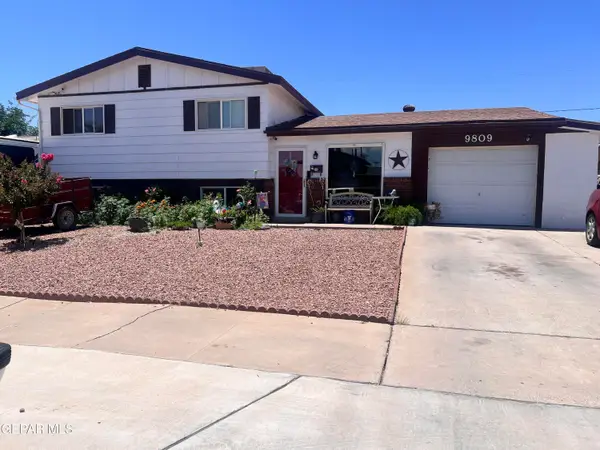 $225,000Active-- beds 2 baths1,864 sq. ft.
9809 Goby Street, El Paso, TX 79924
MLS# 951349Listed by: HOME PROS REAL ESTATE GROUP - New
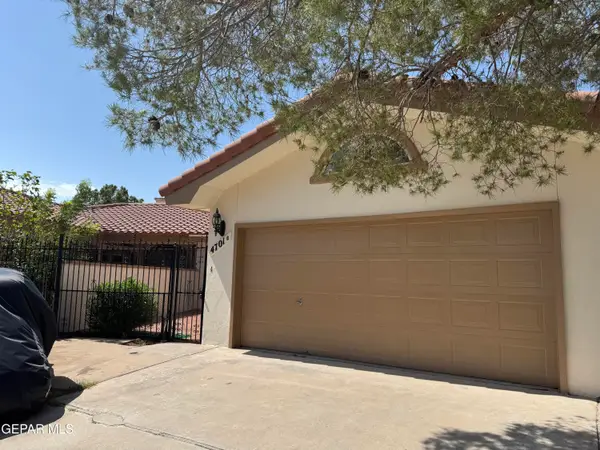 $335,000Active3 beds 4 baths2,700 sq. ft.
4701 Excalibur Drive #B, El Paso, TX 79902
MLS# 951336Listed by: HOME QUEST REALTY - New
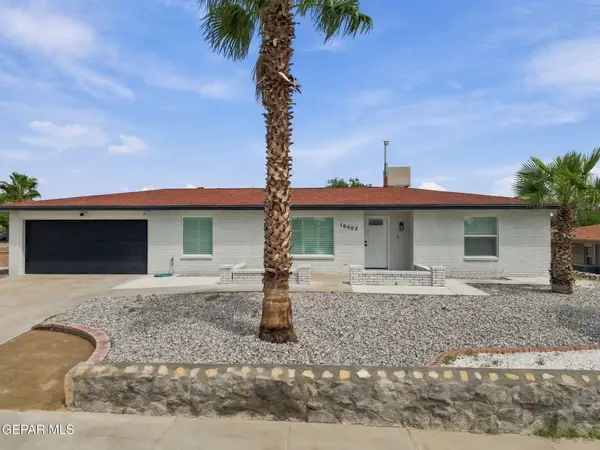 Listed by ERA$350,000Active3 beds 2 baths1,893 sq. ft.
10607 Havenrock Drive, El Paso, TX 79935
MLS# 951340Listed by: ERA SELLERS & BUYERS REAL ESTA - New
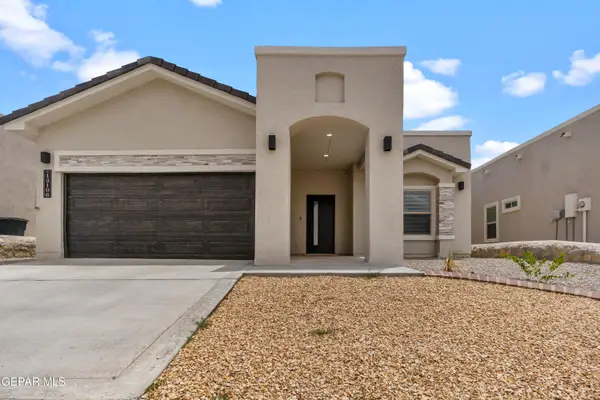 $309,500Active3 beds 2 baths1,842 sq. ft.
13106 Salterton Avenue, El Paso, TX 79928
MLS# 951307Listed by: HOME PROS REAL ESTATE GROUP - New
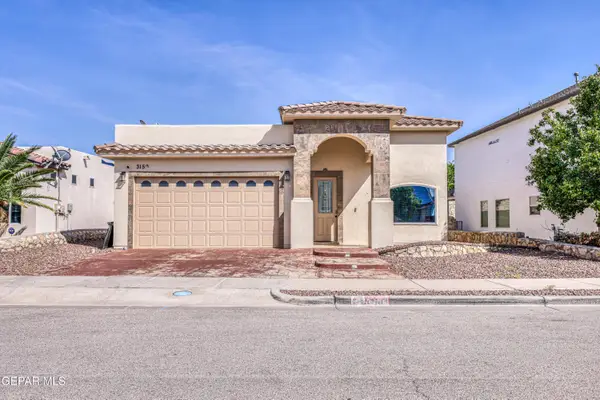 $276,000Active3 beds 2 baths1,640 sq. ft.
3150 Hidden Creek Drive, El Paso, TX 79938
MLS# 951308Listed by: CORNERSTONE REALTY - Open Sat, 6 to 9pmNew
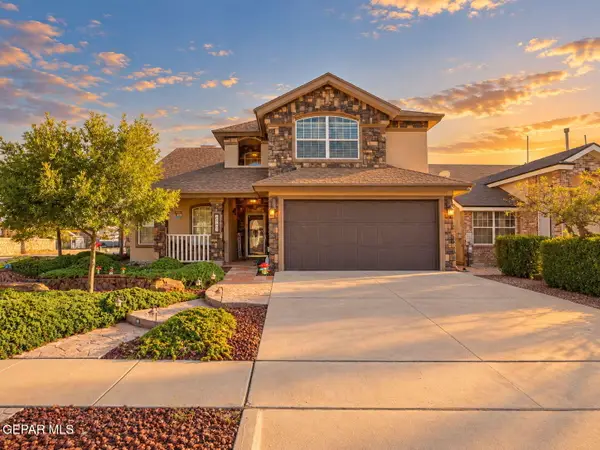 $310,000Active3 beds 3 baths1,843 sq. ft.
12284 Golden Sun Drive, El Paso, TX 79938
MLS# 951315Listed by: HOME PROS REAL ESTATE GROUP - New
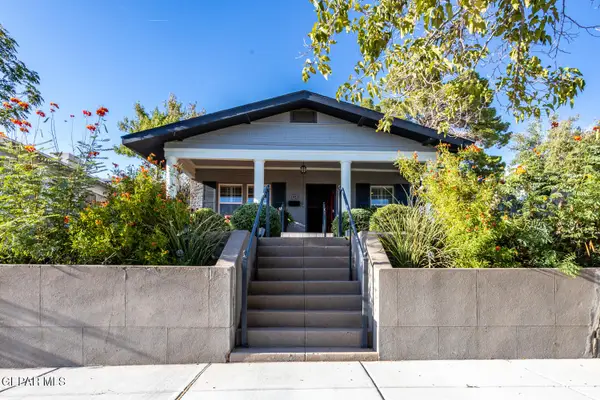 $450,000Active4 beds 4 baths1,986 sq. ft.
3015 Federal Avenue, El Paso, TX 79930
MLS# 951320Listed by: PPR-REAL ESTATE INVESTMENT SER - New
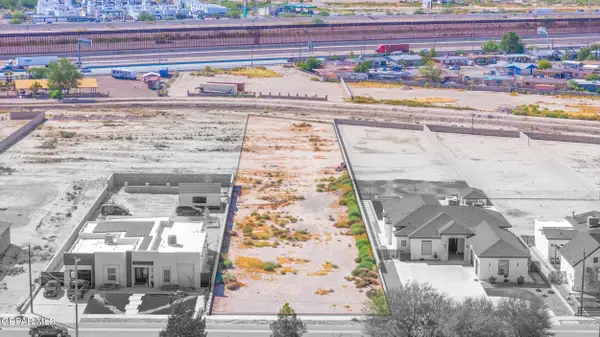 $150,000Active1.05 Acres
421 James Street, El Paso, TX 79915
MLS# 951321Listed by: REVOLVE REALTY, LLC


Protect your home and budget from life's surprises with an Assurant Home Warranty, backed by a partner that supports you through every step of homeownership. Explore Plans.
© 2023 - 2026 ERA Franchise Systems LLC. All rights reserved. ERA Franchise Systems LLC fully supports the principles of the Fair Housing Act and the Equal Opportunity Act. ERA, ERA Real Estate powered, and their respective logos are registered service marks of ERA Franchise Systems LLC. Each office is independently owned and operated.