
10709 Elise Street, El Paso, TX 79924
Local realty services provided by:ERA Sellers & Buyers Real Estate
Listed by: vanessa garcia, luis hernandez
Office: revolve realty, llc.
MLS#:951543
Source:TX_GEPAR
Price summary
- Price:$388,000
- Price per sq. ft.:$147.25
About this home
Just in time for the holidays! This spacious 4 bedroom, 3 bath home offers 2,683 sq. ft. with a layout designed for everyday living and entertaining.
The main level features a bright, open living area with large windows and a generously sized kitchen offering abundant cabinetry, a walk-in pantry and center island. A bedroom and full bathroom downstairs provide added flexibility for guests, extended family, or a home office.
Upstairs, you'll find a spacious loft, the primary suite, two additional bedrooms, and another full bath--giving everyone room to spread out. And don't overlook the garage space! The home features a double-car garage plus an additional single-car garage, providing plenty of room for vehicles or weekend toys.
Lets not forget the finished backyard ready to host Sunday football or family events.
Contact an agent
Home facts
- Year built:2024
- Subdivision & Development:Villas Del Norte
- Listing ID #:951543
- Added:1 day(s) ago
- Updated:September 22, 2026 at 10:56 AM
Rooms and interior
- Bedrooms:4
- Total bathrooms:3
- Full bathrooms:3
- Flooring:Carpet, Tile
- Kitchen Description:Dishwasher, Disposal, Free-Standing Gas Oven, Kitchen Island, Microwave, Pantry
- Living area:2,635 sq. ft.
Heating and cooling
- Cooling:Refrigerated
- Heating:Forced Air
Structure and exterior
- Year built:2024
- Building area:2,635 sq. ft.
- Lot area:0.14 Acres
- Lot Features:Standard Lot
- Architectural Style:1 Story
- Construction Materials:Stucco
- Exterior Features:Covered, Walled Backyard
Schools
- High school:Parkland
- Middle school:Parkland
- Elementary school:North Star
Utilities
- Water:City
- Sewer:Community
Finances and disclosures
- Price:$388,000
- Price per sq. ft.:$147.25
- Tax amount:$7,444 (2026)
Features and amenities
- Appliances:Dishwasher, Free-Standing Gas Oven, Microwave
- Amenities:Ceiling Fan(s), Walk-In Closet(s)
New listings near 10709 Elise Street
- New
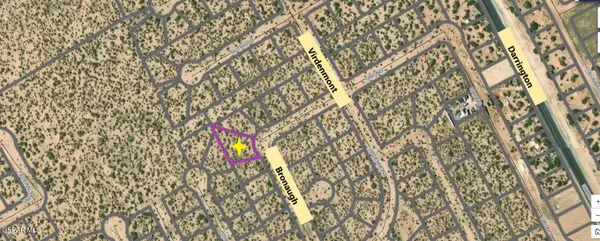 $18,500Active0.42 Acres
0 Bronaugh Drive, El Paso, TX 79928
MLS# 951578Listed by: RE/MAX ASSOCIATES - New
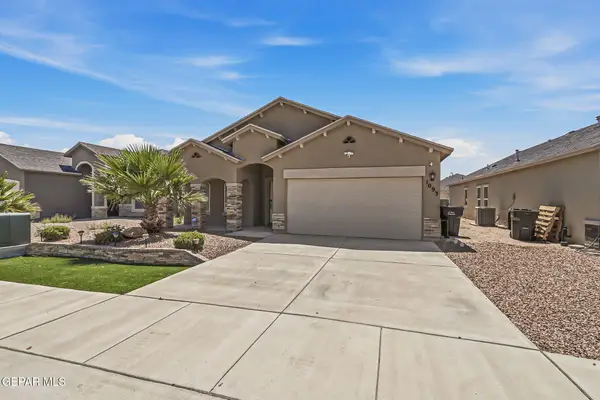 $280,000Active4 beds 2 baths1,883 sq. ft.
1093 Summer Rain, El Paso, TX 79928
MLS# 951573Listed by: BLISS HOME REALTY & RELOCATION GROUP - New
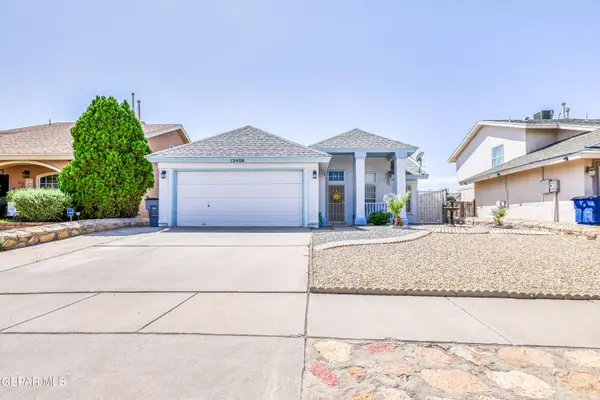 $226,900Active3 beds 2 baths1,434 sq. ft.
12408 Golden Sun Drive, El Paso, TX 79938
MLS# 951574Listed by: RE/MAX ASSOCIATES - New
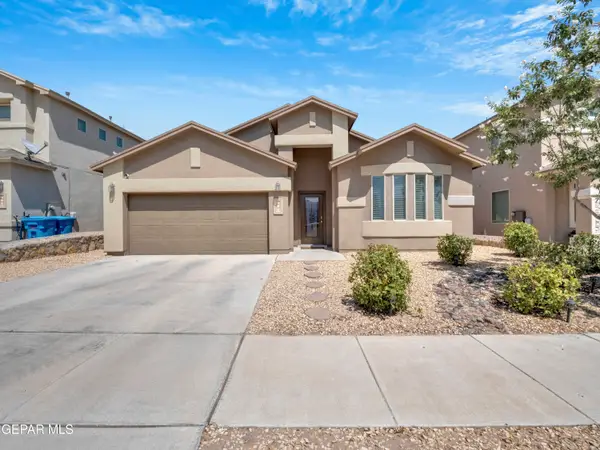 $295,000Active4 beds 2 baths1,718 sq. ft.
156 N Halstead Drive, El Paso, TX 79928
MLS# 951575Listed by: MRG REALTY LLC - New
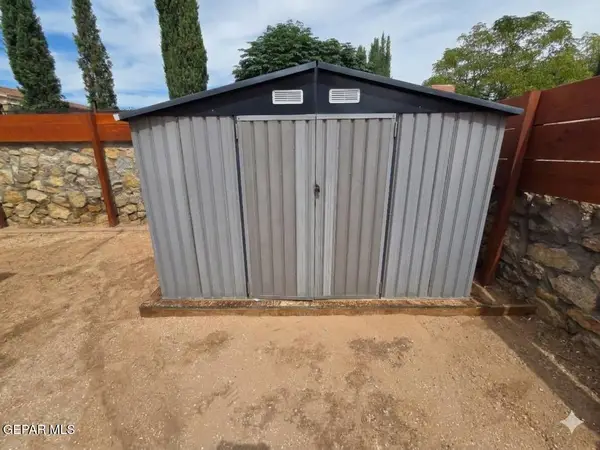 $260,000Active3 beds 3 baths1,694 sq. ft.
14227 Ranier Point Drive, El Paso, TX 79938
MLS# 951572Listed by: JPAR (OFC4312) - New
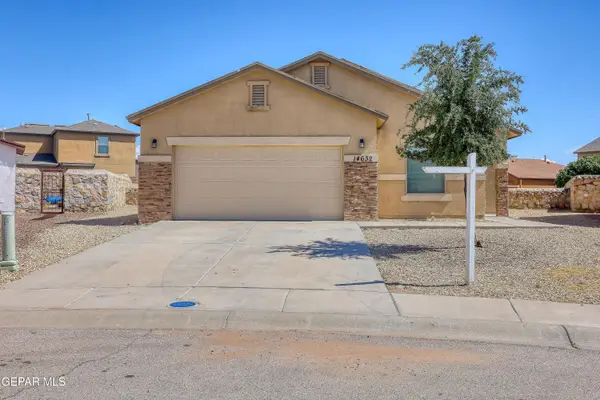 $250,000Active3 beds 2 baths1,657 sq. ft.
14632 Lipizzan Court, El Paso, TX 79938
MLS# 951569Listed by: HOME PROS REAL ESTATE GROUP - New
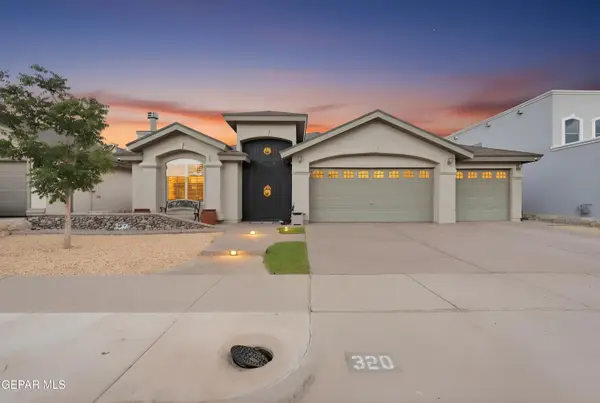 $350,000Active4 beds 2 baths2,342 sq. ft.
320 Emerald Woods Street, El Paso, TX 79928
MLS# 951562Listed by: CENTURY 21 THE EDGE - New
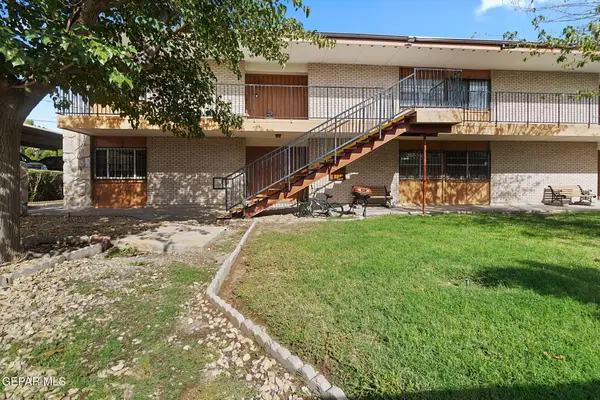 $125,000Active1 beds 1 baths626 sq. ft.
6400 Edgemere Boulevard #70, El Paso, TX 79925
MLS# 951555Listed by: THE WAR TEAM - New
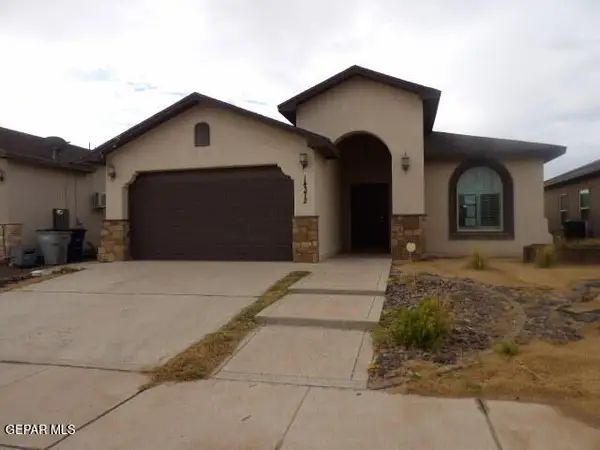 $231,500Active3 beds 2 baths1,548 sq. ft.
14372 Jonathan K Molina Court, El Paso, TX 79938
MLS# 951546Listed by: GUERRERO & ASSOCIATES - New
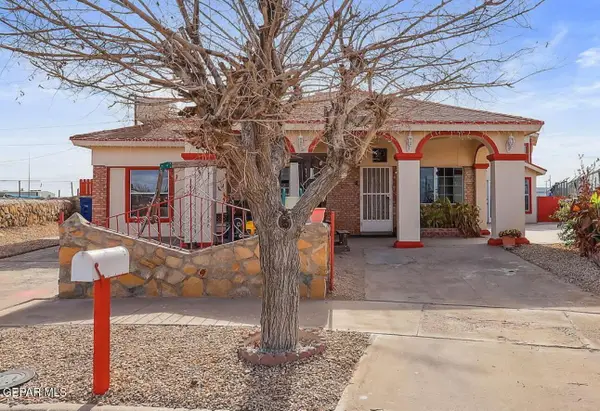 $320,000Active7 beds 2 baths4,013 sq. ft.
320 Mirasol Drive, El Paso, TX 79907
MLS# 951552Listed by: HOME PROS REAL ESTATE GROUP


Protect your home and budget from life's surprises with an Assurant Home Warranty, backed by a partner that supports you through every step of homeownership. Explore Plans.
© 2023 - 2026 ERA Franchise Systems LLC. All rights reserved. ERA Franchise Systems LLC fully supports the principles of the Fair Housing Act and the Equal Opportunity Act. ERA, ERA Real Estate powered, and their respective logos are registered service marks of ERA Franchise Systems LLC. Each office is independently owned and operated.