
1107 Sun Ridge Drive, El Paso, TX 79912
Local realty services provided by:ERA Sellers & Buyers Real Estate
Upcoming open houses
- Sun, Sep 2006:30 pm - 09:30 pm
Listed by: ricardo villalobos, edgar a galindo
Office: home pros real estate group
MLS#:951333
Source:TX_GEPAR
Price summary
- Price:$399,950
- Price per sq. ft.:$154.9
About this home
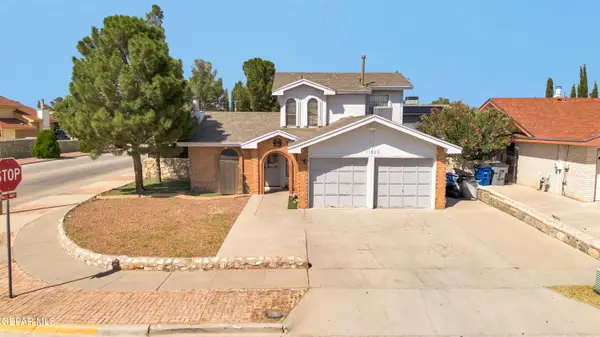
Welcome to 1107 Sunridge Drive, a home filled with timeless beauty in a desirable Westside location. Situated on a quiet cul-de-sac, this spacious property offers 2,582 square feet of living space with four bedrooms, three full bathrooms, and a two-car garage.
Sitting on a generous 0.21-acre lot, the home provides exceptional outdoor space with mature trees, a grassy backyard, and no direct rear neighbors for added privacy. Step onto the balcony and take in the beautiful El Paso sunsets from the comfort of your own home.
In addition to the garage, the expansive car pad offers plenty of room to accommodate multiple vehicles and an RV. The property is conveniently located near shopping, Franklin High School, other nearby schools, and Westside Community Park. With its spacious layout, beautiful outdoor setting, ample parking, and peaceful location, this home offers a wonderful combination of character, privacy, and convenience.
Contact an agent
Home facts
- Year built:1992
- Subdivision & Development:Ridge View Estates
- Listing ID #:951333
- Added:2 day(s) ago
- Updated:September 19, 2026 at 11:11 PM
Rooms and interior
- Bedrooms:4
- Total bathrooms:3
- Full bathrooms:3
- Rooms Total:1
- Flooring:Tile, Wood
- Kitchen Description:Built-In Gas Oven, Cooktop, Dishwasher, Gas Cooktop, Range Hood, Refrigerator
- Living area:2,582 sq. ft.
Heating and cooling
- Cooling:Ceiling Fan(s), Central Air, Evaporative Cooling
- Heating:Forced Air
- Central air:Yes
Structure and exterior
- Year built:1992
- Building area:2,582 sq. ft.
- Lot area:0.21 Acres
- Lot Features:Cul-De-Sac
- Architectural Style:2 Story
- Construction Materials:Brick
- Exterior Features:Balcony, Covered
Schools
- High school:Franklin
- Middle school:Hornedo
- Elementary school:Tippin
Utilities
- Water:City
Finances and disclosures
- Price:$399,950
- Price per sq. ft.:$154.9
- Tax amount:$10,432 (2026)
Features and amenities
- Appliances:Built-In Gas Oven, Cooktop, Dishwasher, Dryer, Range Hood, Refrigerator
- Laundry features:Dryer, Washer
- Amenities:Ceiling Fan(s), Walk-In Closet(s)
New listings near 1107 Sun Ridge Drive
- New
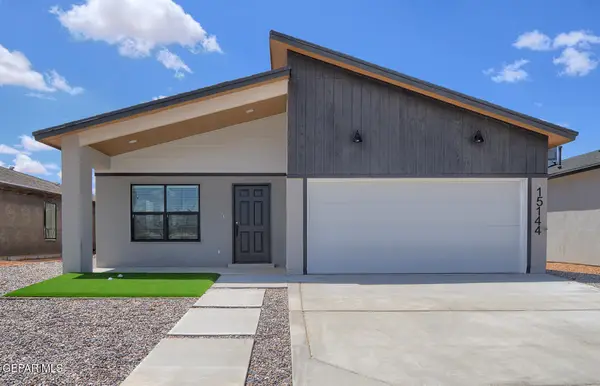 $294,950Active3 beds 2 baths1,502 sq. ft.
15133 Laura Lane, El Paso, TX 79938
MLS# 951469Listed by: EL PASO ELITE REALTY - New
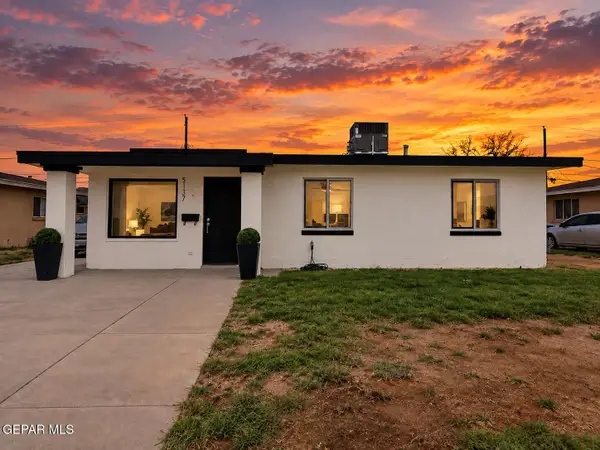 $190,000Active3 beds 1 baths1,000 sq. ft.
5137 Debeers Drive, El Paso, TX 79924
MLS# 951471Listed by: KELLER WILLIAMS REALTY - New
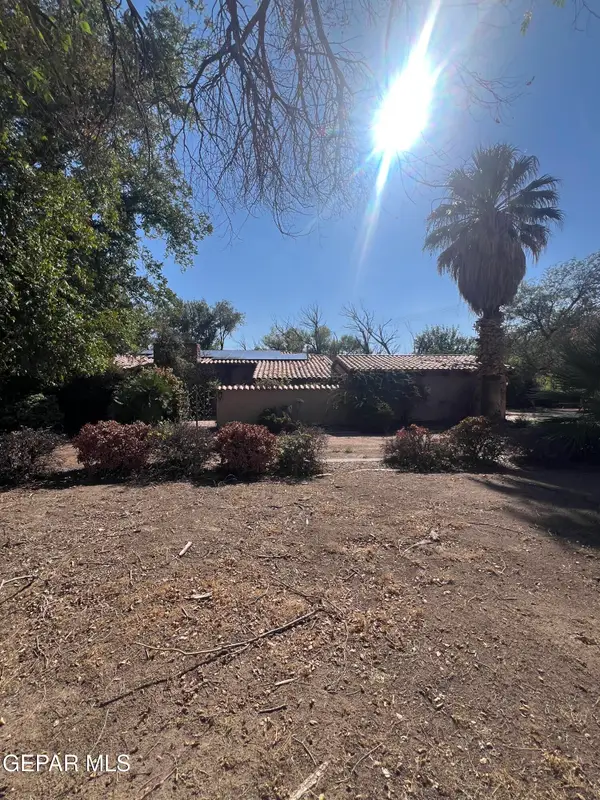 $510,000Active4 beds 3 baths3,281 sq. ft.
644 Mulberry Avenue, El Paso, TX 79932
MLS# 951472Listed by: THE RIGHT MOVE REAL ESTATE GRO - New
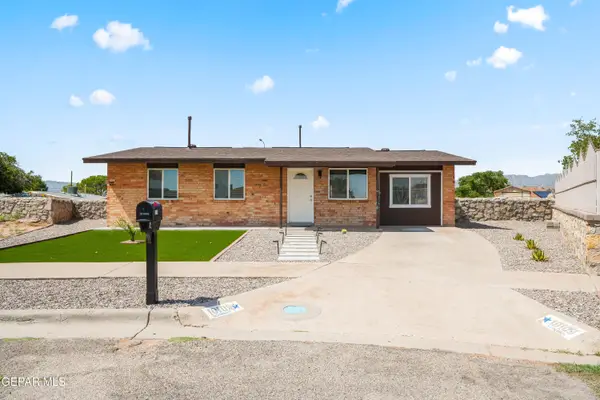 $205,000Active3 beds 2 baths1,210 sq. ft.
10109 Wolverine Drive, El Paso, TX 79924
MLS# 951465Listed by: CLEARVIEW REALTY - New
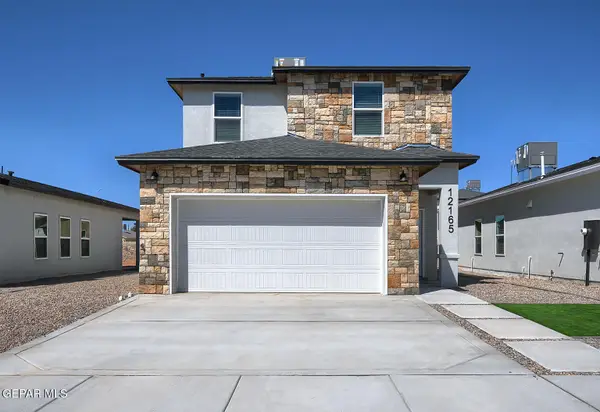 $314,950Active4 beds 2 baths1,700 sq. ft.
15213 Destination Avenue, El Paso, TX 79938
MLS# 951466Listed by: EL PASO ELITE REALTY - New
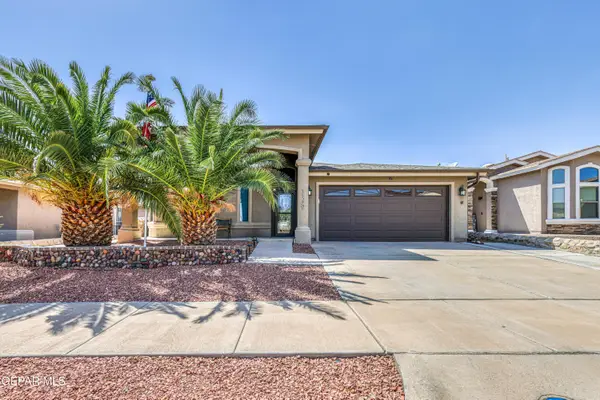 $275,000Active4 beds 3 baths1,736 sq. ft.
11329 Cattle Ranch Street, El Paso, TX 79934
MLS# 951467Listed by: JPAR (OFC4312) 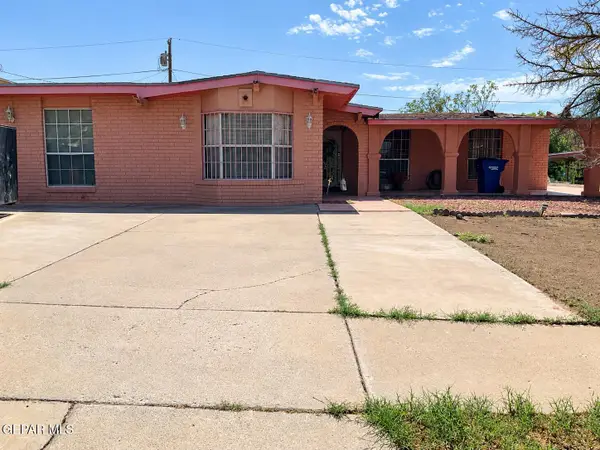 $160,000Pending4 beds 2 baths2,161 sq. ft.
10472 Chinaberry Drive, El Paso, TX 79925
MLS# 951459Listed by: HOME GUIDE REAL ESTATE LLC- New
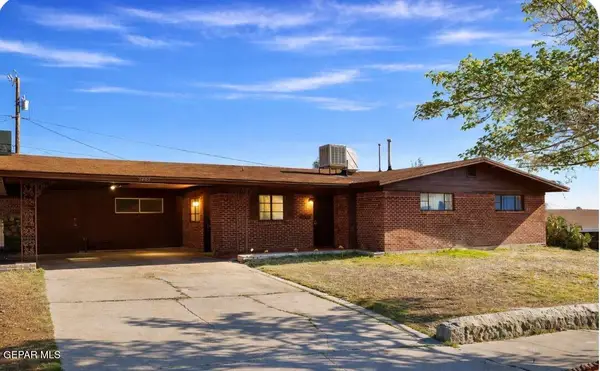 $255,000Active3 beds 3 baths1,989 sq. ft.
3405 Sirius Avenue, El Paso, TX 79904
MLS# 951455Listed by: HOME PROS REAL ESTATE GROUP - New
 $214,950Active3 beds 3 baths1,384 sq. ft.
11629 Bunky Henry Lane, El Paso, TX 79936
MLS# 951456Listed by: HOME PROS REAL ESTATE GROUP - New
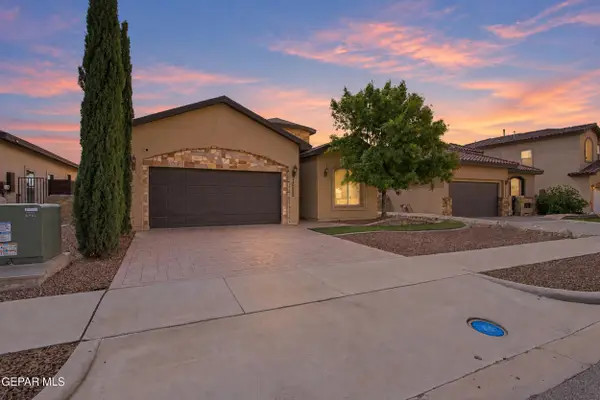 Listed by ERA$260,000Active3 beds 2 baths1,462 sq. ft.
13082 Cozy Cove Avenue, El Paso, TX 79938
MLS# 951458Listed by: ERA SELLERS & BUYERS REAL ESTA


Protect your home and budget from life's surprises with an Assurant Home Warranty, backed by a partner that supports you through every step of homeownership. Explore Plans.
© 2023 - 2026 ERA Franchise Systems LLC. All rights reserved. ERA Franchise Systems LLC fully supports the principles of the Fair Housing Act and the Equal Opportunity Act. ERA, ERA Real Estate powered, and their respective logos are registered service marks of ERA Franchise Systems LLC. Each office is independently owned and operated.