
11400 Pifas Nevarez Place, El Paso, TX 79934
Local realty services provided by:ERA Sellers & Buyers Real Estate
11400 Pifas Nevarez Place,El Paso, TX 79934
$289,950
- 4 Beds
- 2 Baths
- 1,994 sq. ft.
- Single family
- Active
Listed by:
 Rachel Bumgardner(915) 433 - 4144ERA Sellers & Buyers Real Estate
Office: era sellers & buyers real esta
MLS#:949303
Source:TX_GEPAR
Price summary
- Price:$289,950
- Price per sq. ft.:$145.41
About this home
Welcome to this beautifully updated 2-story home on a desirable corner lot in Northeast El Paso priced under $300K! Featuring 4 bedrooms and 2 total baths, this home offers fresh interior paint, new wood vinyl flooring throughout and a water softener-an especially desirable feature in El Paso's hard-water environment. Tall ceilings and an enormous picture window fill the spacious family room with natural light. The kitchen features SS appliances, pantry and dining area. The downstairs bath has been updated with new marble countertops and plumbing fixtures. The staircase leads you to a versatile loft and spacious MBDRM suite with a huge walk-in closet. The updated MBATH features two separate new vanities with marble countertops and a refreshed walk-in shower with sliding glass enclosure. Enjoy the low-maintenance backyard with covered patio, artificial turf, xeriscaping and fencing. Conveniently located near schools, shopping, restaurants, easy access to Hwy 54, close to Fort Bliss and more!!...
Contact an agent
Home facts
- Year built:2008
- Subdivision & Development:Sandstone Ranch Estates
- Listing ID #:949303
- Added:48 day(s) ago
- Updated:September 30, 2026 at 05:05 PM
Rooms and interior
- Bedrooms:4
- Total bathrooms:2
- Full bathrooms:1
- Flooring:Laminate
- Kitchen Description:Dishwasher, Free-Standing Gas Oven, Microwave, Pantry
- Bedroom Description:Master Upstairs
- Living area:1,994 sq. ft.
Heating and cooling
- Cooling:Refrigerated
- Heating:Central
Structure and exterior
- Year built:2008
- Building area:1,994 sq. ft.
- Lot area:0.14 Acres
- Lot Features:Corner Lot
- Architectural Style:2 Story
- Construction Materials:Stucco
- Exterior Features:Back Yard Access, Covered, Open, Walled Backyard
Schools
- High school:Andress
- Middle school:Nolanrich
- Elementary school:Tom Lea Jr
Utilities
- Water:City
Finances and disclosures
- Price:$289,950
- Price per sq. ft.:$145.41
- Tax amount:$7,828 (2026)
Features and amenities
- Appliances:Dishwasher, Free-Standing Gas Oven, Microwave
- Amenities:Ceiling Fan(s), Walk-In Closet(s)
- Pool features:None
New listings near 11400 Pifas Nevarez Place
- New
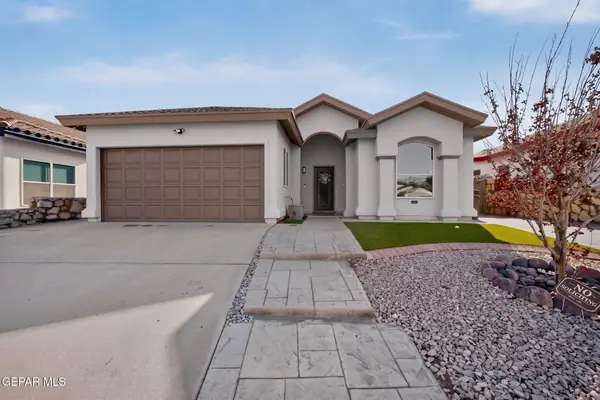 Listed by ERA$234,000Active3 beds 2 baths1,457 sq. ft.
192 Via Bella Place, El Paso, TX 79928
MLS# 951994Listed by: ERA SELLERS & BUYERS REAL ESTA - New
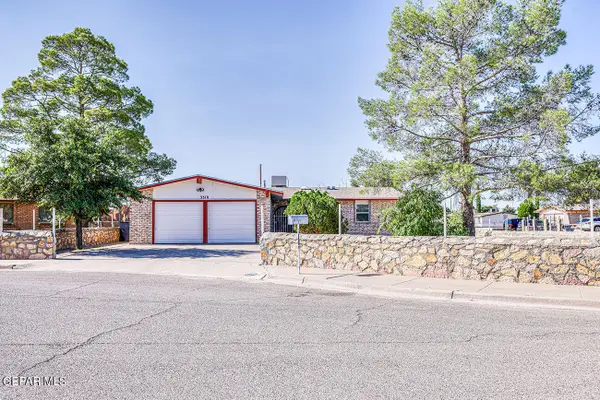 $210,000Active4 beds 2 baths1,345 sq. ft.
3310 E Glen Drive, El Paso, TX 79936
MLS# 951995Listed by: DAN OLIVAS & ASSOCIATES - New
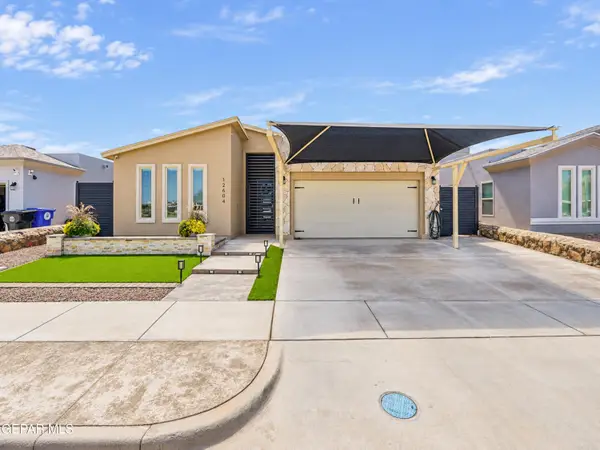 $330,000Active4 beds 3 baths1,825 sq. ft.
12604 Amesbury Avenue, El Paso, TX 79928
MLS# 951999Listed by: HARRIS REAL ESTATE GROUP, INC. - New
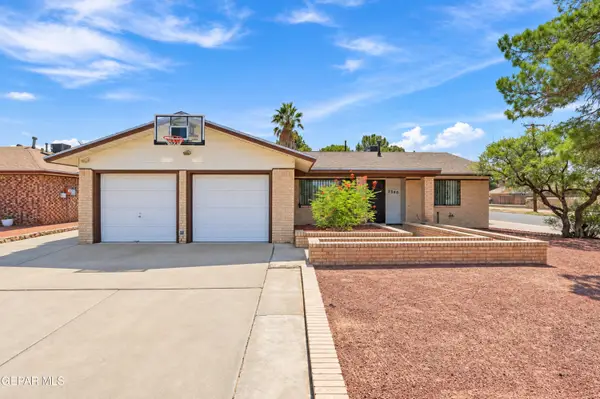 $290,000Active3 beds 4 baths1,595 sq. ft.
2300 Sea Side Drive, El Paso, TX 79936
MLS# 952005Listed by: REAL BROKER LLC - New
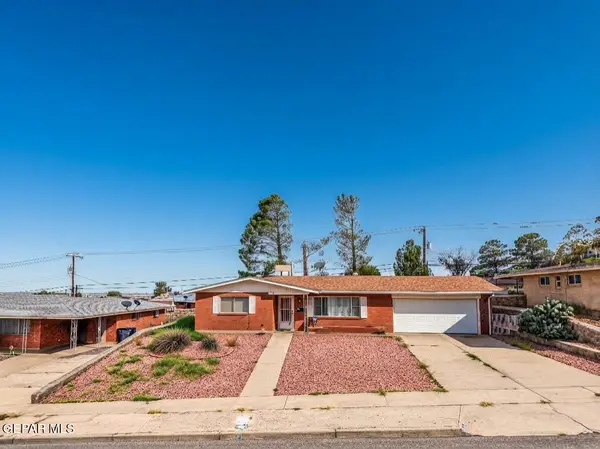 $220,000Active3 beds 2 baths1,660 sq. ft.
3504 Volcanic Avenue, El Paso, TX 79904
MLS# 951991Listed by: RE/MAX ASSOCIATES - New
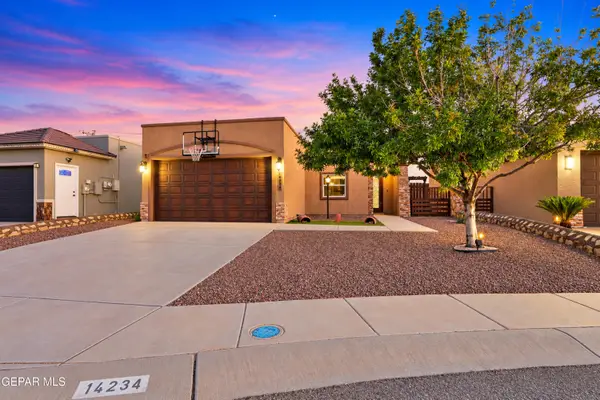 $240,000Active3 beds 2 baths1,408 sq. ft.
14234 Valour Point Avenue, El Paso, TX 79938
MLS# 951982Listed by: THE WAR TEAM - New
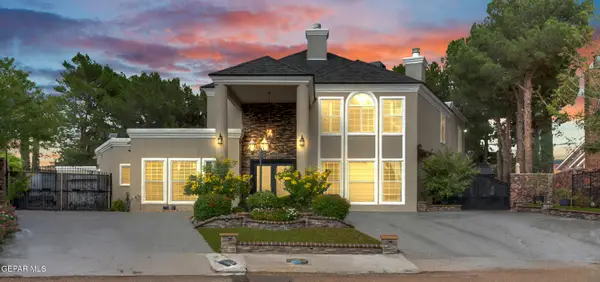 $659,700Active5 beds 5 baths3,810 sq. ft.
1924 Vanessa Leigh Drive, El Paso, TX 79936
MLS# 951983Listed by: SANDY MESSER AND ASSOCIATES - New
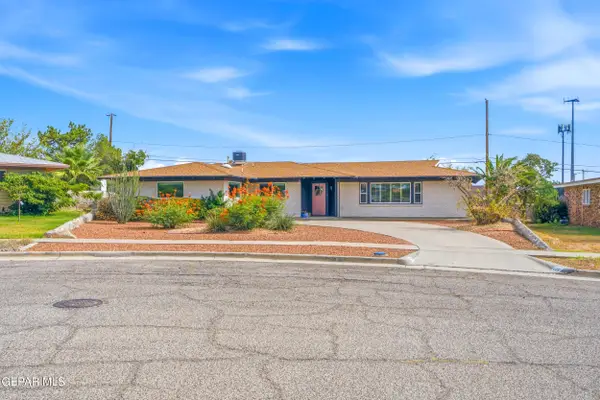 $319,900Active5 beds 2 baths2,064 sq. ft.
224 Viking Drive, El Paso, TX 79912
MLS# 951984Listed by: REVOLVE REALTY, LLC - New
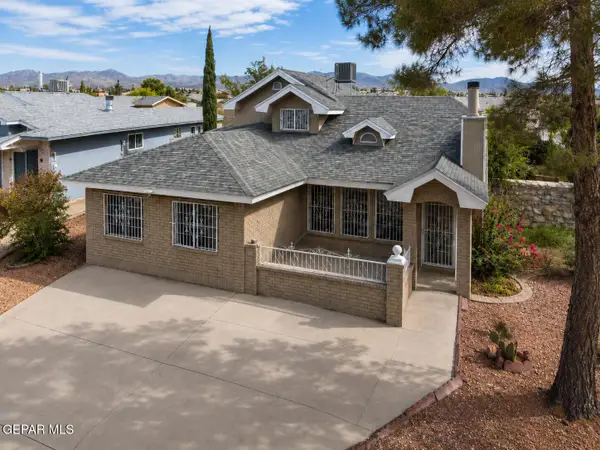 $269,000Active4 beds 2 baths1,841 sq. ft.
11829 Henry Phipps Drive, El Paso, TX 79936
MLS# 951985Listed by: HOME PROS REAL ESTATE GROUP - Open Sat, 6 to 8pmNew
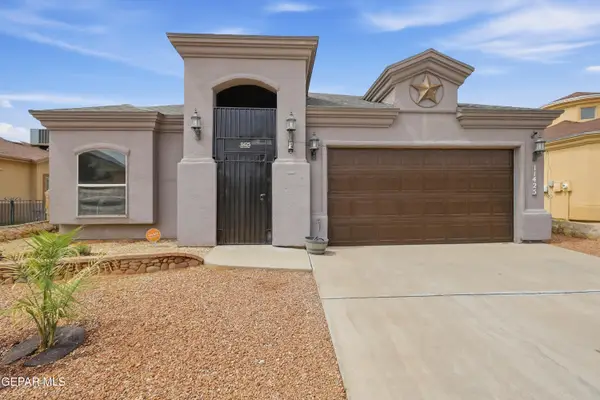 $299,777Active4 beds 2 baths1,912 sq. ft.
11425 Victor Flores Place, El Paso, TX 79934
MLS# 951978Listed by: SANDY MESSER AND ASSOCIATES


Protect your home and budget from life's surprises with an Assurant Home Warranty, backed by a partner that supports you through every step of homeownership. Explore Plans.
© 2023 - 2026 ERA Franchise Systems LLC. All rights reserved. ERA Franchise Systems LLC fully supports the principles of the Fair Housing Act and the Equal Opportunity Act. ERA, ERA Real Estate powered, and their respective logos are registered service marks of ERA Franchise Systems LLC. Each office is independently owned and operated.