
11940 Jim Webb Drive, El Paso, TX 79934
Local realty services provided by:ERA Sellers & Buyers Real Estate
11940 Jim Webb Drive,El Paso, TX 79934
$184,950Last list price
- 3 Beds
- 2 Baths
- - sq. ft.
- Single family
- Sold
Listed by: john p wise
Office: nb elite realty
MLS#:947044
Source:TX_GEPAR
Sorry, we are unable to map this address
Price summary
- Price:$184,950
About this home
This is a great starter home. The stucco has been painted with Elastomeric Paint, Interior Floor completely redone with Vinyl Planks, Interior completely painted, Baseboards, Doors and Restrooms. Walking distance to IDEA Mesquite Hills Charter School. The house is also equipped with a surround sound system that has speakers in all bedrooms.
Contact an agent
Home facts
- Year built:2009
- Subdivision & Development:Mesquite Hills
- Listing ID #:947044
- Added:60 day(s) ago
- Updated:September 04, 2026 at 06:58 AM
Rooms and interior
- Bedrooms:3
- Total bathrooms:2
- Full bathrooms:2
- Flooring:Vinyl
- Kitchen Description:Dishwasher, Free-Standing Gas Oven, Range Hood, Refrigerator
Heating and cooling
- Cooling:Ceiling Fan(s), Central Air, Refrigerated
- Heating:Central
- Central air:Yes
Structure and exterior
- Year built:2009
- Lot Features:Standard Lot
- Architectural Style:1 Story
- Construction Materials:Stucco
- Exterior Features:Walled Backyard
Schools
- High school:Parkland
- Middle school:Parkland
- Elementary school:Desertaire
Utilities
- Water:City
Finances and disclosures
- Price:$184,950
- Tax amount:$4,278 (2026)
Features and amenities
- Appliances:Dishwasher, Free-Standing Gas Oven, Gas Water Heater, Range Hood, Refrigerator
- Amenities:Ceiling Fan(s)
- Pool features:None
New listings near 11940 Jim Webb Drive
- New
 $492,500Active2 beds 3 baths1,766 sq. ft.
2804 Campbell Street, El Paso, TX 79902
MLS# 950478Listed by: EXP REALTY LLC - New
 $265,000Active4 beds 3 baths2,275 sq. ft.
5520 Pollard Street, El Paso, TX 79904
MLS# 950514Listed by: REVOLVE REALTY, LLC - New
 $327,500Active4 beds 2 baths1,785 sq. ft.
3613 Pattern Place, El Paso, TX 79938
MLS# 950557Listed by: CLEARVIEW REALTY - New
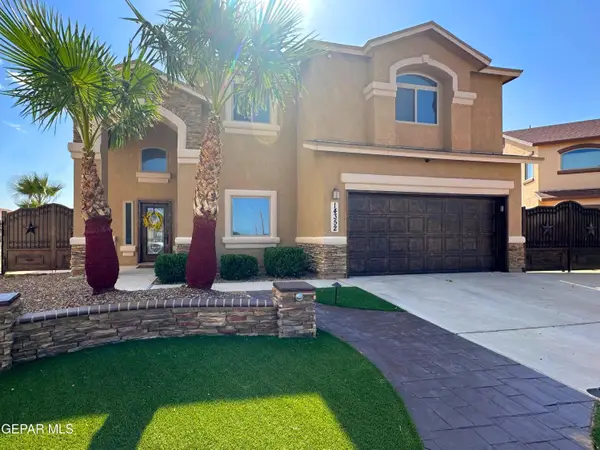 $429,900Active4 beds 3 baths2,590 sq. ft.
14352 Owl Point Avenue, El Paso, TX 79938
MLS# 950610Listed by: SKYE BROKERAGE LLC - New
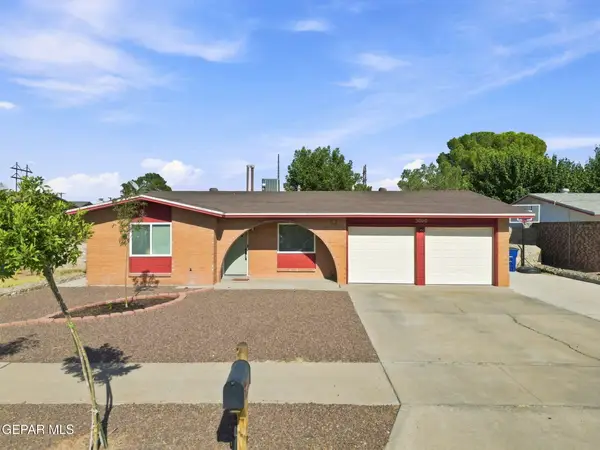 Listed by ERA$200,000Active3 beds 2 baths1,179 sq. ft.
3000 Sea Breeze Drive, El Paso, TX 79936
MLS# 950606Listed by: ERA SELLERS & BUYERS REAL ESTA - New
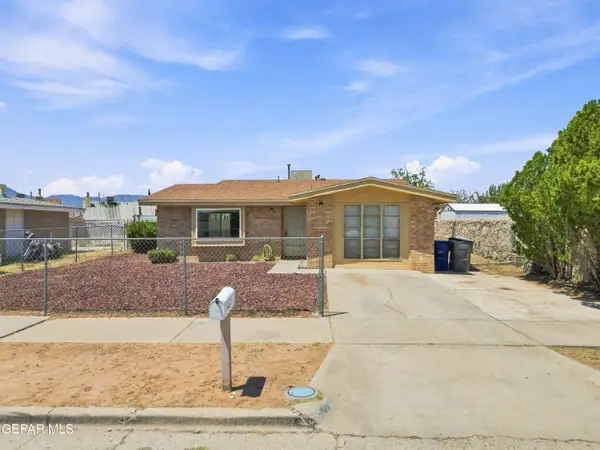 $172,000Active3 beds 1 baths947 sq. ft.
6673 Tiger Eye Drive, El Paso, TX 79924
MLS# 950607Listed by: FEARLESS REALTY - New
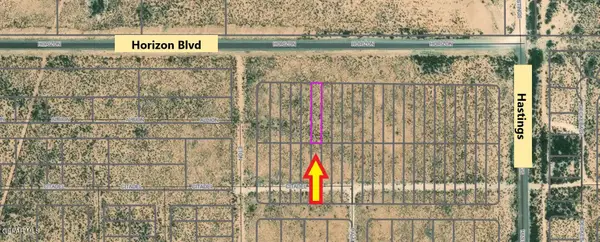 $12,500Active0.21 Acres
1 Horizon, El Paso, TX 79928
MLS# 950608Listed by: RE/MAX ASSOCIATES - New
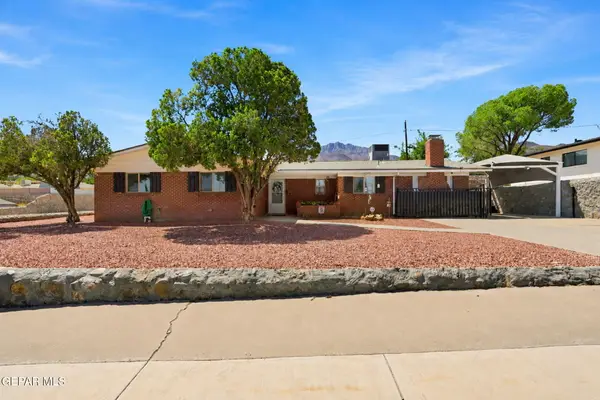 $265,000Active3 beds 2 baths1,808 sq. ft.
8713 Echo Street, El Paso, TX 79904
MLS# 950609Listed by: THE RIGHT MOVE REAL ESTATE GRO - New
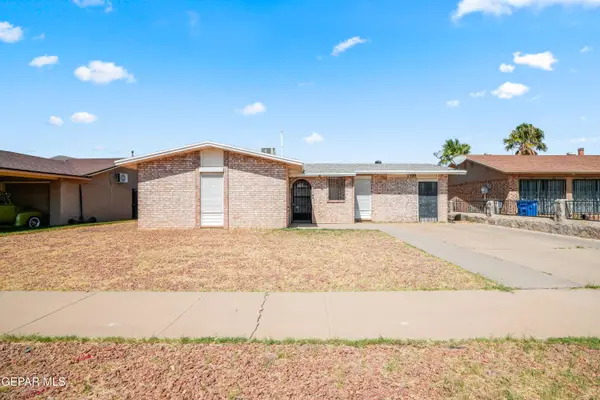 $185,000Active3 beds 2 baths1,100 sq. ft.
5309 Plainview Drive, El Paso, TX 79924
MLS# 950595Listed by: CLEARVIEW REALTY - New
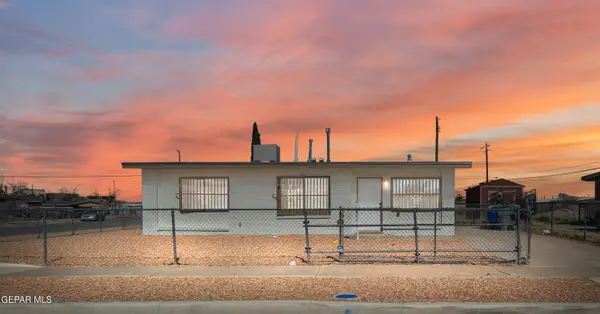 $164,900Active3 beds 1 baths1,001 sq. ft.
5101 Rutherford Drive, El Paso, TX 79924
MLS# 950596Listed by: MAJESTIC, REALTORS


Protect your home and budget from life's surprises with an Assurant Home Warranty, backed by a partner that supports you through every step of homeownership. Explore Plans.
© 2023 - 2026 ERA Franchise Systems LLC. All rights reserved. ERA Franchise Systems LLC fully supports the principles of the Fair Housing Act and the Equal Opportunity Act. ERA, ERA Real Estate powered, and their respective logos are registered service marks of ERA Franchise Systems LLC. Each office is independently owned and operated.