
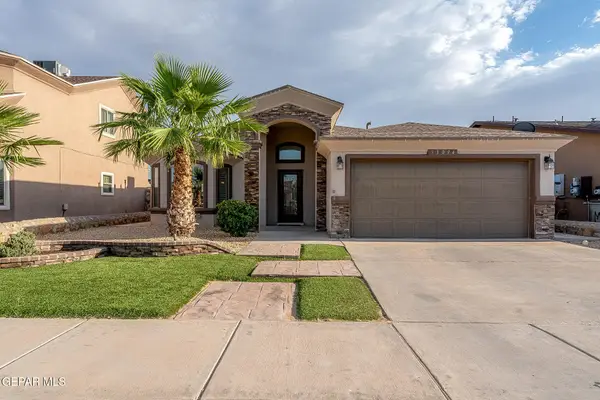
8713 Echo Street, El Paso, TX 79904
Local realty services provided by:ERA Sellers & Buyers Real Estate
Listed by: jose angel valles
Office: the right move real estate gro
MLS#:950609
Source:TX_GEPAR
Price summary
- Price:$265,000
- Price per sq. ft.:$146.57
About this home
Welcome to 8713 Echo St, great corner lot move in ready home with an open concept, granite countertops in kitchen, Livingroom dining room combo, family room with gas logs fireplace, laundry room, 3 spacious bedrooms, 2 bathrooms, great backyard with swimming pool and with artificial grass for low maintenance, nice big storage shed, covered carport with electronic gate, generator for or when the power goes out. Lights under the eves. 2 refrigerated air units, newer roof, must see to appreciate! Great house that has always been cared for and maintained.
Contact an agent
Home facts
- Year built:1959
- Subdivision & Development:Park Foothills
- Listing ID #:950609
- Added:1 day(s) ago
- Updated:September 04, 2026 at 05:00 AM
Rooms and interior
- Bedrooms:3
- Total bathrooms:2
- Flooring:Tile
- Kitchen Description:Dishwasher
- Living area:1,808 sq. ft.
Heating and cooling
- Cooling:Refrigerated
- Heating:2+ Units, Forced Air
Structure and exterior
- Year built:1959
- Building area:1,808 sq. ft.
- Lot area:0.23 Acres
- Lot Features:Corner Lot
- Architectural Style:1 Story
- Construction Materials:Brick
- Exterior Features:Back Yard Access, Covered, Walled Backyard
Schools
- High school:Capt J L Chapin High
- Middle school:Canyonh
- Elementary school:Park
Utilities
- Water:City
Finances and disclosures
- Price:$265,000
- Price per sq. ft.:$146.57
- Tax amount:$6,014 (2026)
Features and amenities
- Appliances:Dishwasher
- Amenities:Ceiling Fan(s), Entrance Foyer
- Pool features:In Ground
Parking
- Carport spaces:1
New listings near 8713 Echo Street
- New
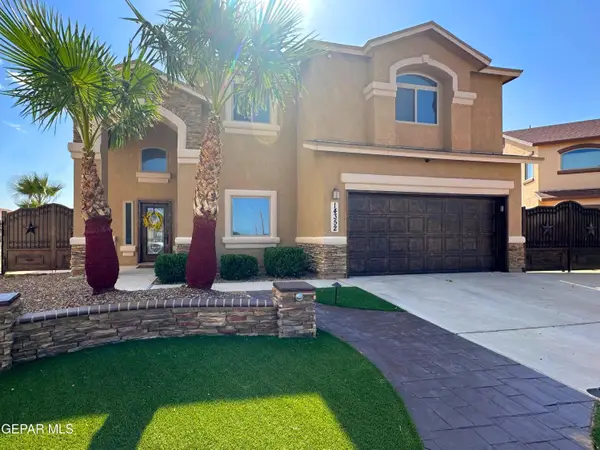 $429,900Active4 beds 3 baths2,590 sq. ft.
14352 Owl Point Avenue, El Paso, TX 79938
MLS# 950610Listed by: SKYE BROKERAGE LLC - New
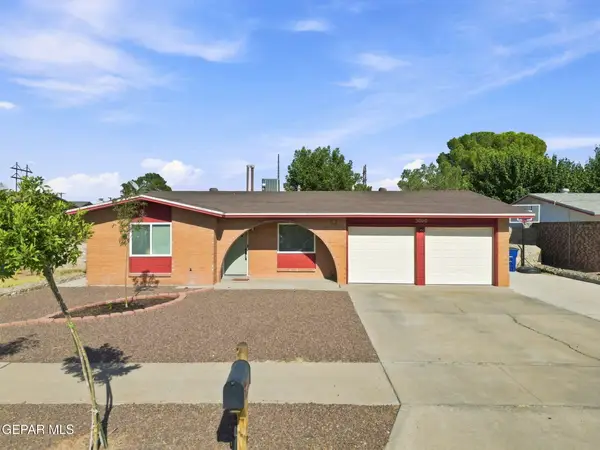 Listed by ERA$200,000Active3 beds 2 baths1,179 sq. ft.
3000 Sea Breeze Drive, El Paso, TX 79936
MLS# 950606Listed by: ERA SELLERS & BUYERS REAL ESTA - New
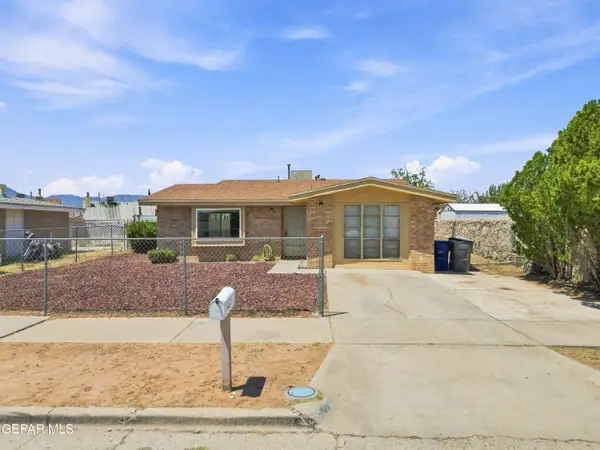 $172,000Active3 beds 1 baths947 sq. ft.
6673 Tiger Eye Drive, El Paso, TX 79924
MLS# 950607Listed by: FEARLESS REALTY - New
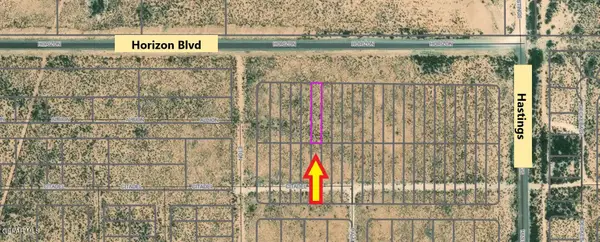 $12,500Active0.21 Acres
1 Horizon, El Paso, TX 79928
MLS# 950608Listed by: RE/MAX ASSOCIATES - New
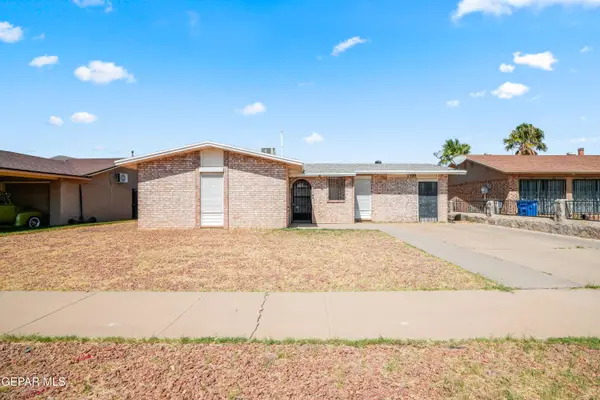 $185,000Active3 beds 2 baths1,100 sq. ft.
5309 Plainview Drive, El Paso, TX 79924
MLS# 950595Listed by: CLEARVIEW REALTY - New
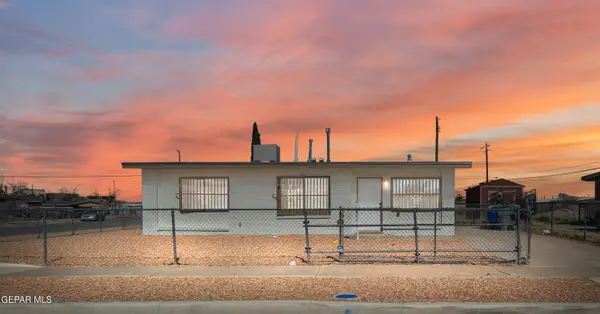 $164,900Active3 beds 1 baths1,001 sq. ft.
5101 Rutherford Drive, El Paso, TX 79924
MLS# 950596Listed by: MAJESTIC, REALTORS - Open Sat, 5 to 8pmNew
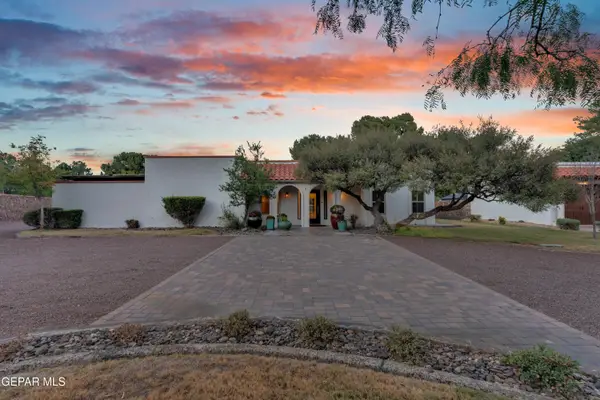 $975,000Active4 beds 4 baths3,598 sq. ft.
770 Coeur Dalene Circle, El Paso, TX 79922
MLS# 950597Listed by: SANDY MESSER AND ASSOCIATES - New
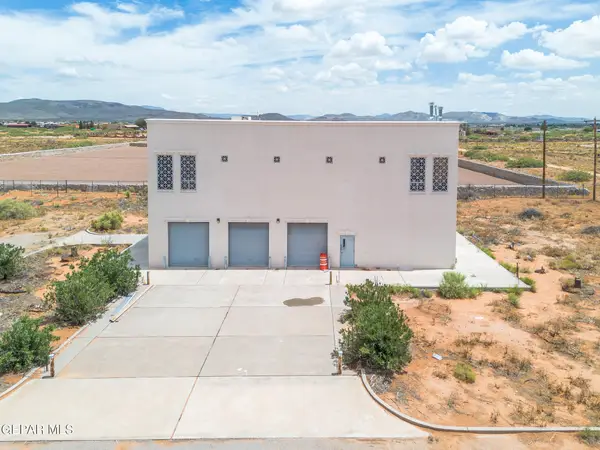 Listed by ERA$525,000Active3 beds 2 baths2,639 sq. ft.
5700 Flager Street, El Paso, TX 79938
MLS# 950598Listed by: ERA SELLERS & BUYERS REAL ESTA - Open Sat, 4 to 7pmNew
 $249,995Active3 beds 2 baths1,490 sq. ft.
13094 Cozy Cove Avenue, El Paso, TX 79938
MLS# 950591Listed by: THE WAR TEAM


Protect your home and budget from life's surprises with an Assurant Home Warranty, backed by a partner that supports you through every step of homeownership. Explore Plans.
© 2023 - 2026 ERA Franchise Systems LLC. All rights reserved. ERA Franchise Systems LLC fully supports the principles of the Fair Housing Act and the Equal Opportunity Act. ERA, ERA Real Estate powered, and their respective logos are registered service marks of ERA Franchise Systems LLC. Each office is independently owned and operated.