
1200 Cerrito Bello Lane, El Paso, TX 79912
Local realty services provided by:ERA Sellers & Buyers Real Estate
Listed by: sandy messer, cynthia coppinger
Office: sandy messer and associates
MLS#:948807
Source:TX_GEPAR
Price summary
- Price:$1,049,000
- Price per sq. ft.:$195.93
- Monthly HOA dues:$125
About this home
Welcome to 1200 Cerrito Bello Lane, tucked at the end of a quiet cul de sac in Coronado Country Club Estates, minutes from the Coronado Country Club.This stunning move-in ready home offers mountain views and a versatile floor plan remodeled by custom builder Albert Porter for an active family. It is a stand out for entertaining indoors and out. A supersized great room features multiple seating areas and a wet bar. The crowd pleasing kitchen boasts a Sub Zero fridge, KitchenAid double ovens, granite counters and a large sit down island and a buffet ledge serving the dining room. Three guest bedrooms occupy a downstairs wing plus another guest room and powder bath down. Upstairs: an elegant primary suite with luxury bath, two home offices and a supersized gameroom with fireplace, 3/4 bath and large closet. The generous backyard has a full summer kitchen , gardens, grassy play areas and a gated side yard. Community pool and tennis courts are part of the HOA and a carefree bonus for the homeowner....
Contact an agent
Home facts
- Year built:1985
- Subdivision & Development:Coronado Country Club Estates
- Listing ID #:948807
- Added:47 day(s) ago
- Updated:September 21, 2026 at 03:33 PM
Rooms and interior
- Bedrooms:5
- Total bathrooms:5
- Full bathrooms:2
- Half bathrooms:1
- Flooring:Carpet, Tile
- Kitchen Description:Built-In Electric Oven, Dishwasher, Disposal, Eat-in Kitchen, Electric Cooktop, Kitchen Island, Microwave, Pantry, Range Hood, Refrigerator
- Bedroom Description:2+ Master Bedrooms, Master Upstairs
- Living area:5,354 sq. ft.
Heating and cooling
- Cooling:Ceiling Fan(s), Central Air, Refrigerated
- Heating:2+ Units, Central
- Central air:Yes
Structure and exterior
- Year built:1985
- Building area:5,354 sq. ft.
- Lot area:0.67 Acres
- Lot Features:Cul-De-Sac
- Architectural Style:2 Story, Custom
- Construction Materials:Stucco
- Exterior Features:Back Yard Access, Balcony, Covered, Walled Backyard
Schools
- High school:Coronado
- Middle school:Charles Q. Murphree
- Elementary school:Western Hills
Utilities
- Water:City
- Sewer:Community
Finances and disclosures
- Price:$1,049,000
- Price per sq. ft.:$195.93
- Tax amount:$19,129 (2026)
Features and amenities
- Appliances:Built-In Electric Oven, Dishwasher, Microwave, Range Hood, Refrigerator
- Amenities:Game Hobby Room, Walk-In Closet(s)
- Pool features:Community, In Ground
New listings near 1200 Cerrito Bello Lane
- New
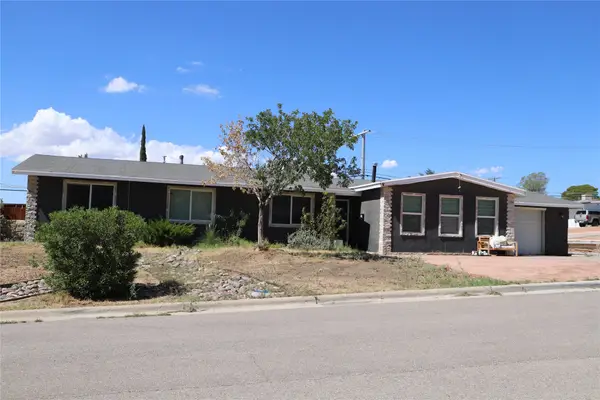 $365,000Active4 beds 2 baths1,938 sq. ft.
3741 Greenwich Drive, El Paso, TX 79902
MLS# 16843843Listed by: EXP REALTY, LLC - New
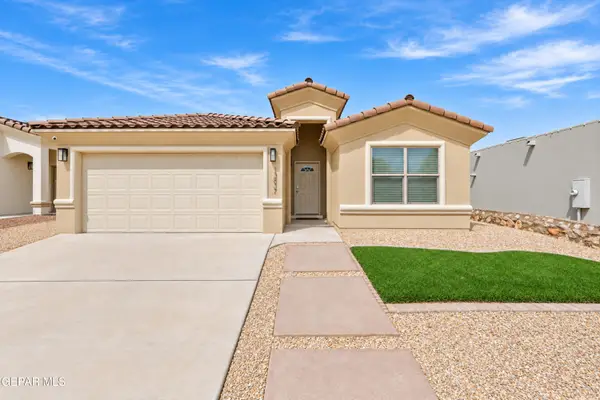 $280,000Active3 beds 2 baths1,493 sq. ft.
13837 Lorenz Avenue, El Paso, TX 79928
MLS# 951508Listed by: CLEARVIEW REALTY - New
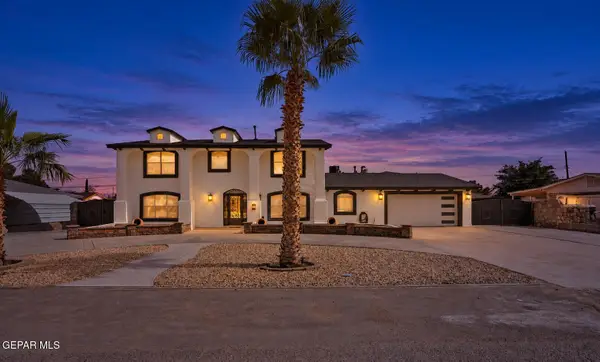 $519,950Active5 beds 5 baths3,885 sq. ft.
640 Horncastle Road, El Paso, TX 79907
MLS# 951507Listed by: HOME PROS REAL ESTATE GROUP - New
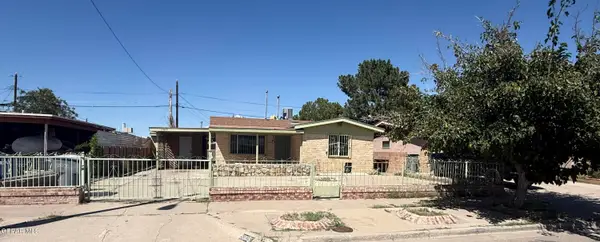 $270,000Active3 beds 3 baths996 sq. ft.
5905 Mainzer Avenue, El Paso, TX 79905
MLS# 951504Listed by: AMAR REAL ESTATE GROUP 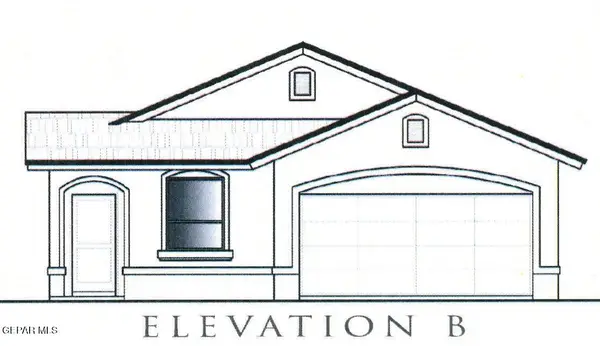 $250,790Pending3 beds 2 baths1,415 sq. ft.
10708 Jay Novacek Street, El Paso, TX 79924
MLS# 951497Listed by: TRI-STATE VENTURES REALTY, LLC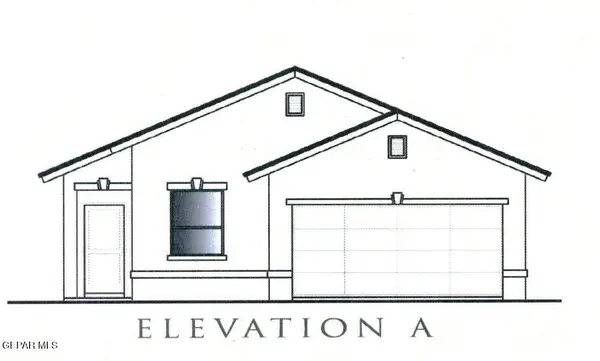 $251,005Pending3 beds 2 baths1,415 sq. ft.
10720 Aaron Street, El Paso, TX 79924
MLS# 951498Listed by: TRI-STATE VENTURES REALTY, LLC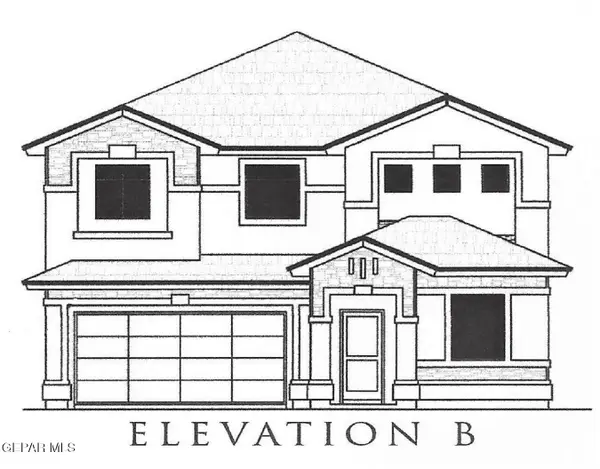 $362,715Pending3 beds 3 baths2,798 sq. ft.
10709 Jay Novacek Street, El Paso, TX 79924
MLS# 951500Listed by: TRI-STATE VENTURES REALTY, LLC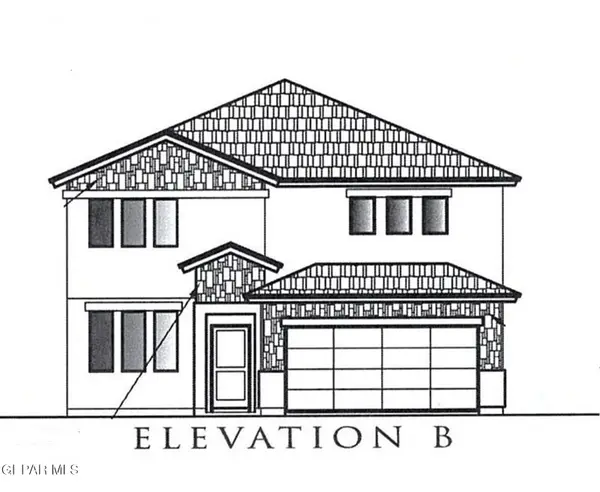 $320,910Pending4 beds 3 baths2,340 sq. ft.
5941 Emmitt Smith Street, El Paso, TX 79924
MLS# 951502Listed by: TRI-STATE VENTURES REALTY, LLC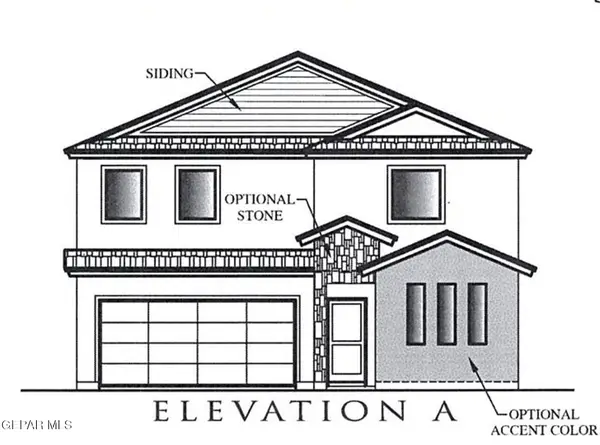 $373,355Pending4 beds 3 baths2,667 sq. ft.
10716 Aaron Street, El Paso, TX 79924
MLS# 951503Listed by: TRI-STATE VENTURES REALTY, LLC- New
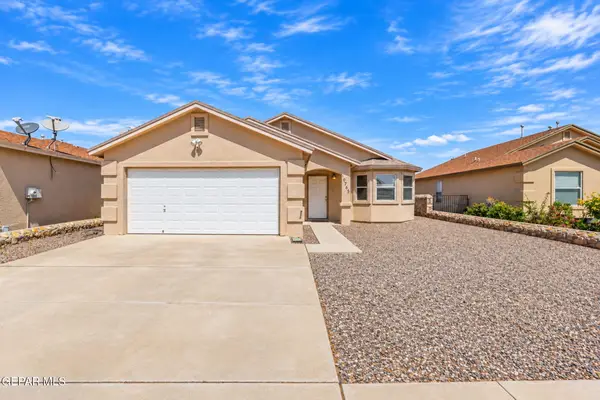 $199,000Active3 beds 2 baths1,193 sq. ft.
10765 Blue Sage Circle, El Paso, TX 79924
MLS# 951494Listed by: SANDY MESSER AND ASSOCIATES


Protect your home and budget from life's surprises with an Assurant Home Warranty, backed by a partner that supports you through every step of homeownership. Explore Plans.
© 2023 - 2026 ERA Franchise Systems LLC. All rights reserved. ERA Franchise Systems LLC fully supports the principles of the Fair Housing Act and the Equal Opportunity Act. ERA, ERA Real Estate powered, and their respective logos are registered service marks of ERA Franchise Systems LLC. Each office is independently owned and operated.