
12041 Castle Keep Circle, El Paso, TX 79936
Local realty services provided by:ERA Sellers & Buyers Real Estate
Listed by: jonathan mauricio mendoza
Office: clearview realty
MLS#:951117
Source:TX_GEPAR
Price summary
- Price:$203,000
- Price per sq. ft.:$190.61
About this home
Big lot, great layout, and plenty of potential. Welcome to 12041 Castle Keep Cir, a 3-bedroom, 2-bath home situated on an oversized cul-de-sac lot in East El Paso. The interior features high ceilings, an open living and dining space, plenty of natural light, wood-look flooring throughout much of the home, and an updated primary bathroom. Outside, the expansive backyard gives you room to create the outdoor space you've been wanting, whether that means entertaining, gardening, play space, pets, or future improvements. A 1-car garage, inviting curb appeal, and approximately 1,065 square feet complete this home. Come see the possibilities this property has to offer
Contact an agent
Home facts
- Year built:1997
- Subdivision & Development:Villa Del Este
- Listing ID #:951117
- Added:1 day(s) ago
- Updated:September 15, 2026 at 11:05 PM
Rooms and interior
- Bedrooms:3
- Total bathrooms:2
- Full bathrooms:2
- Flooring:Laminate
- Kitchen Description:Free-Standing Gas Oven, Refrigerator
- Bedroom Description:Master Downstairs
- Living area:1,065 sq. ft.
Heating and cooling
- Cooling:Refrigerated
- Heating:Forced Air
Structure and exterior
- Year built:1997
- Building area:1,065 sq. ft.
- Lot area:0.24 Acres
- Lot Features:Cul-De-Sac
- Architectural Style:2 Story
- Construction Materials:Brick, Vinyl Siding
- Exterior Features:Back Yard Access, Gazebo
Schools
- High school:Eldorado
- Middle school:Montwood
- Elementary school:Benito Martinez
Utilities
- Water:City
Finances and disclosures
- Price:$203,000
- Price per sq. ft.:$190.61
- Tax amount:$2,650 (2650)
Features and amenities
- Appliances:Free-Standing Gas Oven, Refrigerator
- Amenities:Walk-In Closet(s)
Parking
- Garage:Yes
- Garage spaces:1
New listings near 12041 Castle Keep Circle
- New
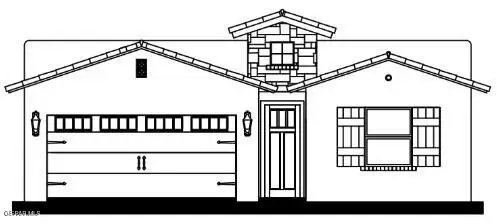 $308,950Active3 beds 2 baths1,604 sq. ft.
753 Paseo Clasico Street, El Paso, TX 79928
MLS# 951219Listed by: CLEARVIEW REALTY - New
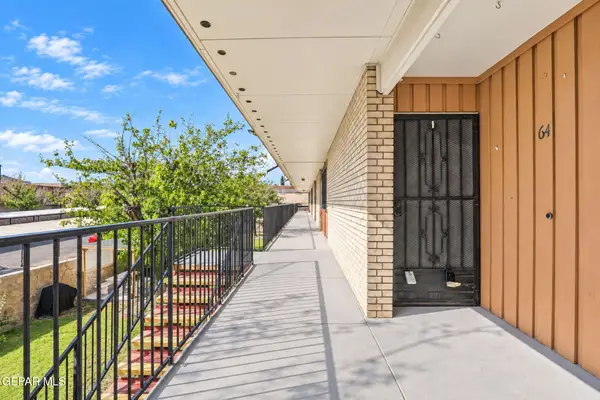 $160,000Active3 beds 3 baths1,110 sq. ft.
6400 Edgemere Boulevard #64, El Paso, TX 79925
MLS# 951222Listed by: COLDWELL BANKER HERITAGE R E - New
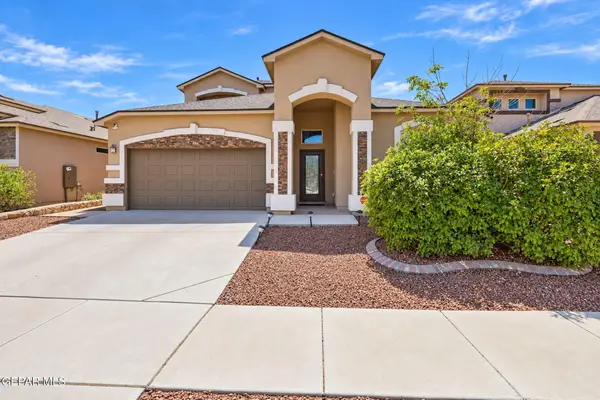 $327,000Active4 beds 3 baths2,379 sq. ft.
12616 Keitha Adams Drive, El Paso, TX 79928
MLS# 951223Listed by: RED DOOR REALTY - New
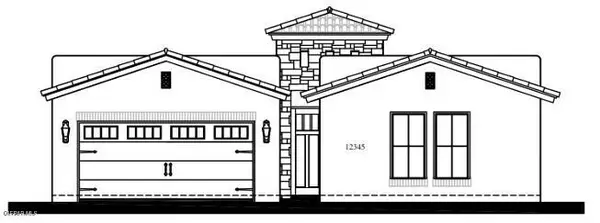 $406,950Active4 beds 3 baths2,026 sq. ft.
13461 Emerald High Avenue, El Paso, TX 79928
MLS# 951224Listed by: CLEARVIEW REALTY - New
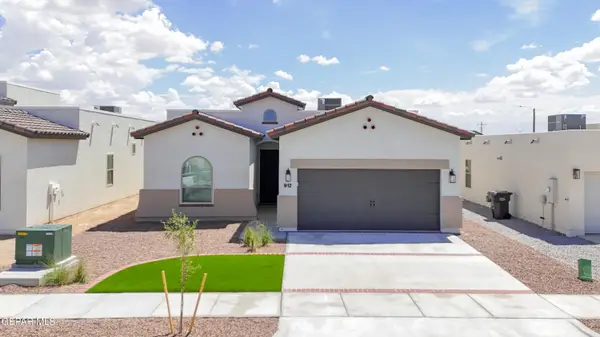 $314,950Active3 beds 3 baths1,647 sq. ft.
757 Paseo Clasico Street, El Paso, TX 79928
MLS# 951225Listed by: CLEARVIEW REALTY - New
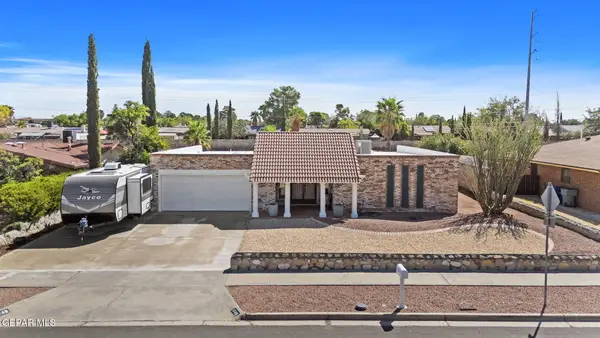 $325,000Active3 beds 2 baths2,034 sq. ft.
1748 Dale Douglas Drive, El Paso, TX 79936
MLS# 951226Listed by: KELLER WILLIAMS REALTY - New
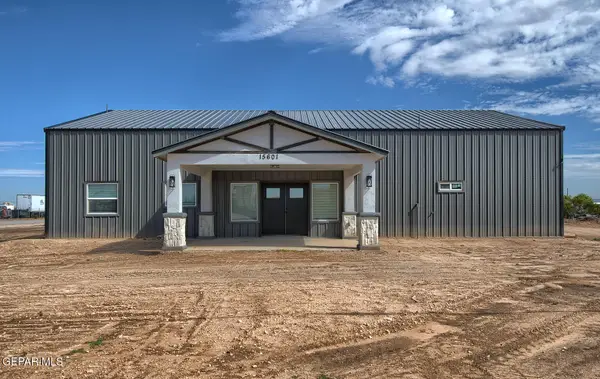 $385,000Active3 beds 2 baths2,843 sq. ft.
15601 Newkirk Road, El Paso, TX 79928
MLS# 951207Listed by: SANDRA LUNA & ASSOCIATES - New
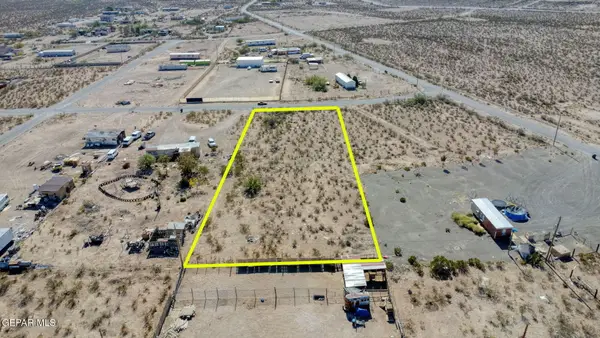 $55,000Active1.06 Acres
15515 Sun Beam Drive, El Paso, TX 79938
MLS# 951208Listed by: EXP REALTY LLC - New
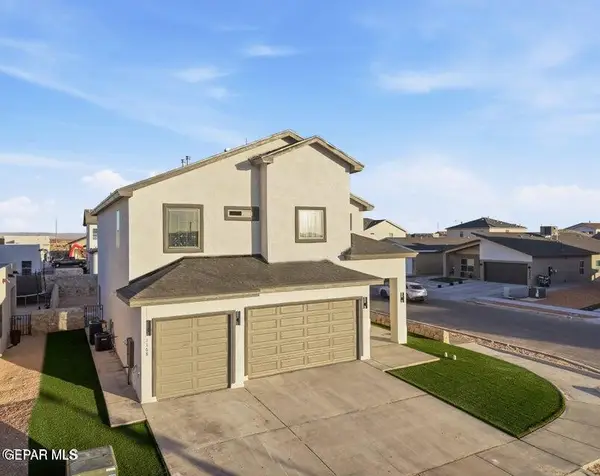 $449,950Active6 beds 4 baths3,089 sq. ft.
9720 Calle Cancun Street, El Paso, TX 79927
MLS# 951209Listed by: MRG REALTY LLC - New
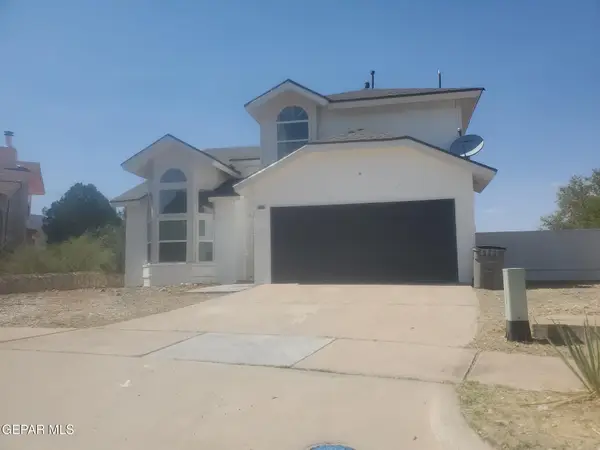 $350,000Active3 beds 3 baths2,237 sq. ft.
4601 Loma Linda Circle, El Paso, TX 79934
MLS# 951210Listed by: OPENDOOR BROKERAGE, LLC


Protect your home and budget from life's surprises with an Assurant Home Warranty, backed by a partner that supports you through every step of homeownership. Explore Plans.
© 2023 - 2026 ERA Franchise Systems LLC. All rights reserved. ERA Franchise Systems LLC fully supports the principles of the Fair Housing Act and the Equal Opportunity Act. ERA, ERA Real Estate powered, and their respective logos are registered service marks of ERA Franchise Systems LLC. Each office is independently owned and operated.