
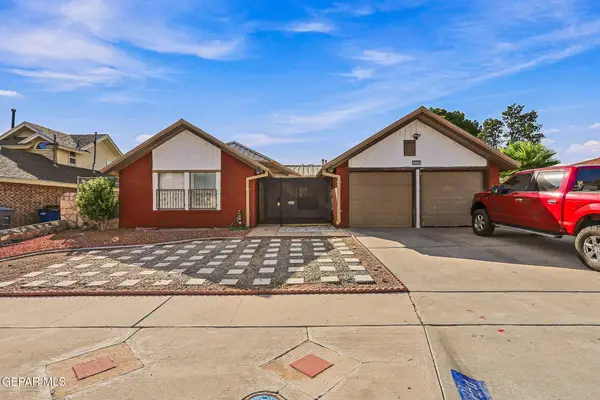
12119 Saint Cassian Drive, El Paso, TX 79936
Local realty services provided by:ERA Sellers & Buyers Real Estate
Listed by: claudia isela pineda
Office: golden real estate
MLS#:949238
Source:TX_GEPAR
Price summary
- Price:$187,000
- Price per sq. ft.:$181.2
About this home
Your new home awaits! Conveniently located by the intersection of Zaragoza and Vista del Sol, this clean, move-in ready 3bed/2bath home is perfect if you are downsizing, looking for your first home, or seeking a rental property. The brightly sunlit combined open living room, dining room and kitchen space is ready for you to add you personal touch. Metal storage shed and pomegranate tree in the spacious backyard.
Contact an agent
Home facts
- Year built:1999
- Subdivision & Development:Assisi Estates
- Listing ID #:949238
- Added:1 day(s) ago
- Updated:August 12, 2026 at 12:35 PM
Rooms and interior
- Bedrooms:3
- Total bathrooms:3
- Full bathrooms:2
- Flooring:Tile, Vinyl
- Kitchen Description:Free-Standing Gas Oven
- Living area:1,032 sq. ft.
Heating and cooling
- Cooling:Ceiling Fan(s), Evaporative Cooling
- Heating:Forced Air
Structure and exterior
- Year built:1999
- Building area:1,032 sq. ft.
- Lot area:0.1 Acres
- Lot Features:Standard Lot
- Architectural Style:1 Story
- Construction Materials:Brick Veneer, Stucco
- Exterior Features:Open
Schools
- High school:Americas
- Middle school:Walter Clarke
- Elementary school:Sierra
Utilities
- Water:City
Finances and disclosures
- Price:$187,000
- Price per sq. ft.:$181.2
- Tax amount:$4,319 (2026)
Features and amenities
- Appliances:Free-Standing Gas Oven
- Amenities:Ceiling Fan(s), Walk-In Closet(s)
- Pool features:None
Parking
- Garage:Yes
- Garage spaces:1
New listings near 12119 Saint Cassian Drive
- New
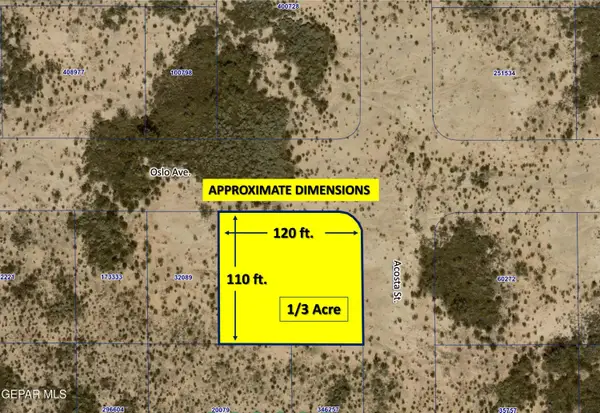 $4,500Active0.3 Acres
PN-263155 Tbd Oslo Avenue, El Paso, TX 79938
MLS# 949214Listed by: CLEARVIEW REALTY - New
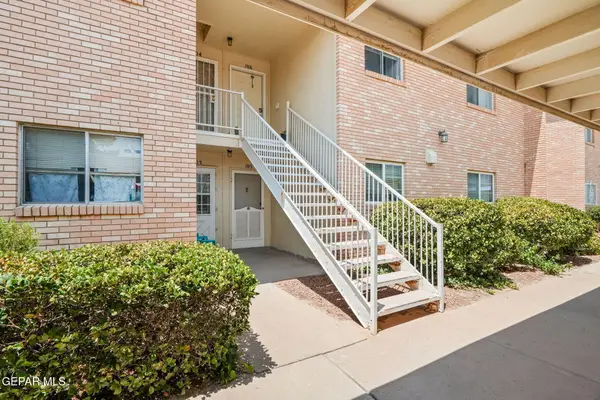 $185,000Active2 beds 1 baths946 sq. ft.
4141 Westcity Court #106, El Paso, TX 79902
MLS# 949220Listed by: CLEARVIEW REALTY - New
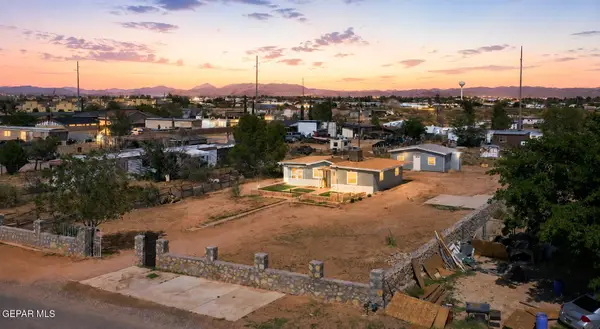 $239,950Active3 beds 1 baths1,288 sq. ft.
3550 Vanderveer Drive, El Paso, TX 79938
MLS# 949239Listed by: DOLCETTO REAL ESTATE LLC - New
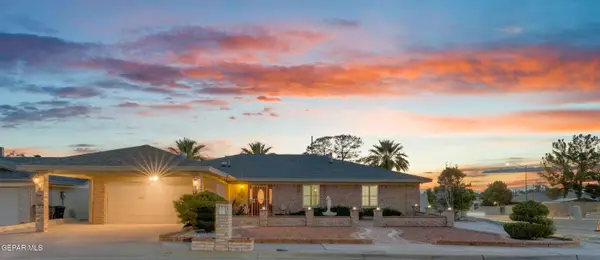 $365,000Active4 beds 2 baths2,042 sq. ft.
1521 Jerry Pate Place, El Paso, TX 79935
MLS# 949235Listed by: 1ST CHOICE REALTY - New
 $299,000Active6 beds 4 baths2,222 sq. ft.
8916 Leo Street #A & B, El Paso, TX 79904
MLS# 949230Listed by: LOS OLIVOS NEW HOMES & REALTY - New
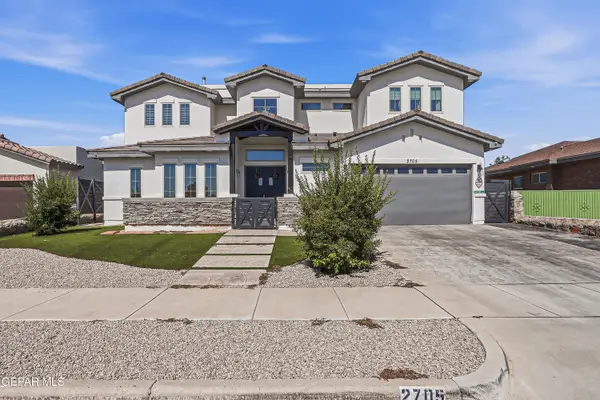 $749,000Active4 beds 3 baths3,489 sq. ft.
2705 Tierra Gijon Place, El Paso, TX 79938
MLS# 949231Listed by: HOME PROS REAL ESTATE GROUP - New
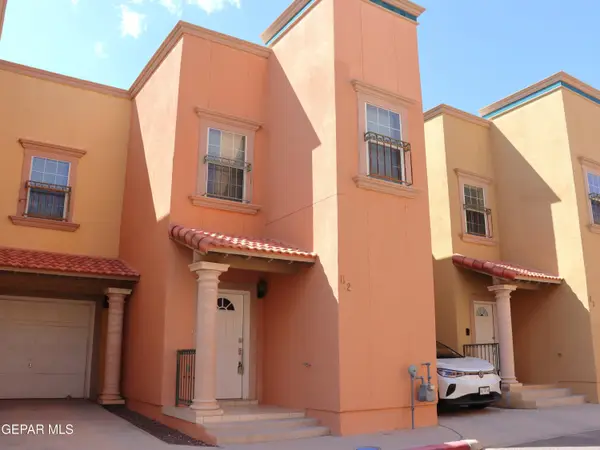 $189,500Active3 beds 3 baths1,412 sq. ft.
3150 N Yarbrough Drive #B2, El Paso, TX 79935
MLS# 949232Listed by: REALTY ONE GROUP MENDEZ BURK - New
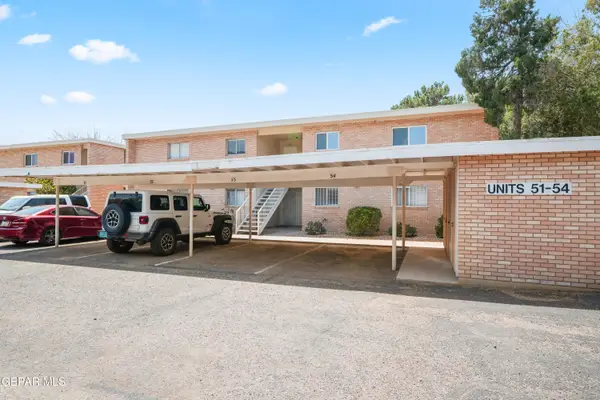 $198,000Active2 beds 2 baths1,016 sq. ft.
4141 Westcity Court #54, El Paso, TX 79902
MLS# 949227Listed by: CLEARVIEW REALTY - New
 $289,000Active3 beds 2 baths1,606 sq. ft.
1420 Gene Torres Drive, El Paso, TX 79936
MLS# 949228Listed by: SYLVIA FIERRO AND ASSOCIATES


Protect your home and budget from life's surprises with an Assurant Home Warranty, backed by a partner that supports you through every step of homeownership. Explore Plans.
© 2023 - 2026 ERA Franchise Systems LLC. All rights reserved. ERA Franchise Systems LLC fully supports the principles of the Fair Housing Act and the Equal Opportunity Act. ERA, ERA Real Estate powered, and their respective logos are registered service marks of ERA Franchise Systems LLC. Each office is independently owned and operated.