
1221 Cerrito Alegre Lane, El Paso, TX 79912
Local realty services provided by:ERA Sellers & Buyers Real Estate
Listed by:
 Karina Ochoa(915) 253 - 4458ERA Sellers & Buyers Real Estate
Office: era sellers & buyers real esta
MLS#:953510
Source:TX_GEPAR
Price summary
- Price:$956,000
- Price per sq. ft.:$204.62
- Monthly HOA dues:$125
About this home
Welcome to this magnificent, architecturally distinctive contemporary residence, where timeless design meets Southwestern-inspired elegance. Showcasing striking architectural lines and unique rooflines, this exceptional home offers character, sophistication, and a style that stands apart. Designed for elevated living and entertaining, amenities include a private elevator, indoor pool, golf course community, four expansive living areas, gourmet kitchen, wet bar, wine cellar, and dedicated panic room. The grand primary suite features a cozy fireplace and spacious private sitting area, creating a luxurious private retreat. With 5 bedrooms (2 upstairs and 3 downstairs) and 3 bathrooms, this remarkable property offers an extraordinary combination of distinctive architecture, impressive amenities, and versatile living spaces. Additional amenities and special features make this one-of-a-kind residence a must-see in person. Schedule your private showing to experience everything this exceptional home has to offer!...
Contact an agent
Home facts
- Year built:1984
- Subdivision & Development:Coronado Country Club Estates
- Listing ID #:953510
- Added:1 day(s) ago
- Updated:October 28, 2026 at 01:53 PM
Rooms and interior
- Bedrooms:5
- Total bathrooms:3
- Full bathrooms:2
- Flooring:Hardwood, Terrazzo, Tile
- Bathrooms Description:Jetted Tub
- Kitchen Description:Built-In Gas Oven, Dishwasher, Double Oven, Gas Cooktop, Pantry, Refrigerator
- Bedroom Description:Master Upstairs
- Living area:4,672 sq. ft.
Heating and cooling
- Cooling:Ceiling Fan(s), Refrigerated, SEER Rated 13-15
- Heating:2+ Units, Central, Forced Air
Structure and exterior
- Year built:1984
- Building area:4,672 sq. ft.
- Lot area:0.37 Acres
- Lot Features:Cul-De-Sac, View Lot
- Architectural Style:2 Story
- Construction Materials:Stucco
- Exterior Features:Back Yard Access, Balcony, Hot Tub, Walled Backyard
Schools
- High school:Coronado
- Middle school:Charles Q. Murphree
- Elementary school:Western Hills
Utilities
- Water:City
Finances and disclosures
- Price:$956,000
- Price per sq. ft.:$204.62
- Tax amount:$23,145 (2026)
Features and amenities
- Appliances:Built-In Gas Oven, Dishwasher, Refrigerator
- Amenities:Cove Ceiling, Entrance Foyer, Game Hobby Room, Walk-In Closet(s)
- Pool features:Enclosed, Heated, In Ground
Parking
- Garage:Yes
- Garage spaces:2
- Carport spaces:4
New listings near 1221 Cerrito Alegre Lane
- New
 $365,000Active2 beds 1 baths1,524 sq. ft.
412 Cincinnati Avenue, El Paso, TX 79902
MLS# 953515Listed by: 1ST CHOICE REALTY - New
 $399,999Active3 beds 3 baths2,292 sq. ft.
11613 Coleen Way, El Paso, TX 79936
MLS# 953516Listed by: NB ELITE REALTY - New
 $360,000Active4 beds 3 baths2,345 sq. ft.
12896 Star Gaze Avenue, El Paso, TX 79928
MLS# 953512Listed by: EXP REALTY LLC - New
 $192,000Active3 beds 2 baths1,317 sq. ft.
10453 Ponderosa Street, El Paso, TX 79924
MLS# 953514Listed by: BETTER HOMES AND GARDENS REAL ESTATE ELEVATE - New
 $168,000Active3 beds 2 baths1,198 sq. ft.
9732 La Morenita Circle, El Paso, TX 79927
MLS# 953511Listed by: KELLER WILLIAMS REALTY - New
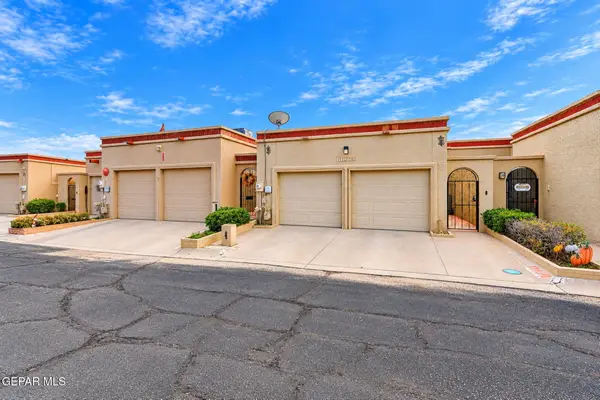 $325,000Active3 beds 3 baths2,470 sq. ft.
11230 Enid Wilson Lane, El Paso, TX 79936
MLS# 953504Listed by: THE WAR TEAM - New
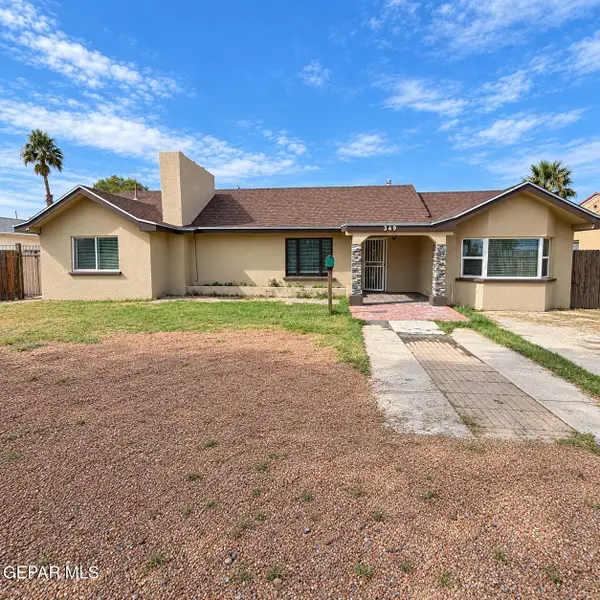 $260,000Active6 beds 4 baths2,390 sq. ft.
349 Buena Vista Street, El Paso, TX 79905
MLS# 953506Listed by: REALTY ONE GROUP MENDEZ BURK - New
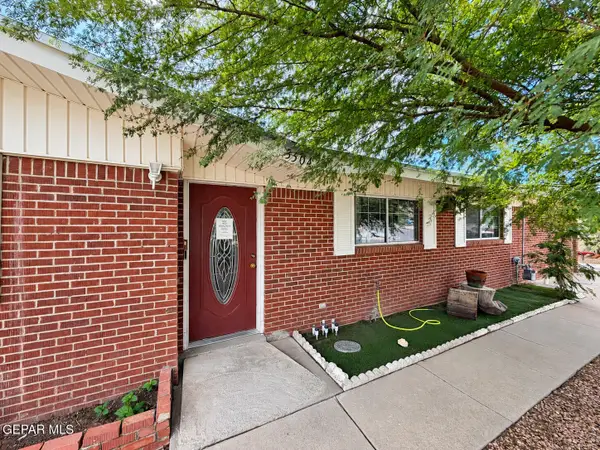 $320,000Active5 beds 4 baths2,921 sq. ft.
3504 Beryl Lane, El Paso, TX 79904
MLS# 953508Listed by: REALTY ONE GROUP MENDEZ BURK - New
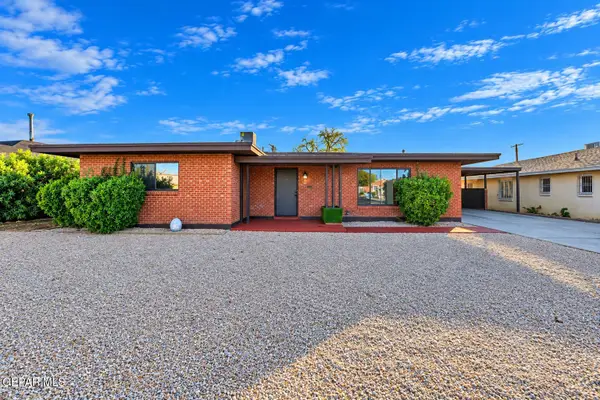 $360,000Active4 beds 6 baths2,449 sq. ft.
5128 Timberwolf Drive, El Paso, TX 79903
MLS# 953509Listed by: REALTY ONE GROUP MENDEZ BURK


Protect your home and budget from life's surprises with an Assurant Home Warranty, backed by a partner that supports you through every step of homeownership. Explore Plans.
© 2023 - 2026 ERA Franchise Systems LLC. All rights reserved. ERA Franchise Systems LLC fully supports the principles of the Fair Housing Act and the Equal Opportunity Act. ERA, ERA Real Estate powered, and their respective logos are registered service marks of ERA Franchise Systems LLC. Each office is independently owned and operated.