
5128 Timberwolf Drive, El Paso, TX 79903
Local realty services provided by:ERA Sellers & Buyers Real Estate
Listed by: blanca celeste aguilar zapata
Office: realty one group mendez burk
MLS#:953509
Source:TX_GEPAR
Price summary
- Price:$360,000
- Price per sq. ft.:$147
About this home
Excellent Location - Remodeled Home with Pool & Guest Studio!
Located 4 Minutes from Loretto Academy, Main property offers 1730 SQ FT of comfort, style, and versatility! It features 3 bedrooms with 2 bathrooms, with many upgrades, including new flooring, a remodeled kitchen and bathrooms, updated light fixtures, and fresh interior paint. The roof and A/C units were replaced just 2 months ago!
Enjoy El Paso's weather while relaxing on the spacious covered porch or taking a refreshing dip in your private swimming pool. Additional features include a dedicated laundry room and storage space, a low-maintenance front yard, and an oversized carport!
Need extra living space? We've got you covered! Enjoy 719 SQ FT in an amazing studio with its own kitchen, dining and living areas, a spacious bedroom, and a full bathroom. Perfect for hosting guests, accommodating extended family, creating a private mother-in-law suite, or exploring potential rental income through Airbnb.
Check me out!
Contact an agent
Home facts
- Year built:1953
- Subdivision & Development:Foster Heights
- Listing ID #:953509
- Added:1 day(s) ago
- Updated:October 28, 2026 at 10:29 AM
Rooms and interior
- Bedrooms:4
- Total bathrooms:6
- Full bathrooms:3
- Rooms Total:15
- Flooring:Laminate, Tile
- Kitchen Description:Cooktop, Free-Standing Gas Oven, Range Hood
- Living area:2,449 sq. ft.
Heating and cooling
- Cooling:Ceiling Fan(s), Central Air, Refrigerated
- Heating:2+ Units, Central
- Central air:Yes
Structure and exterior
- Year built:1953
- Building area:2,449 sq. ft.
- Lot area:0.23 Acres
- Lot Features:Standard Lot
- Architectural Style:1 Story
- Construction Materials:Brick
- Exterior Features:Covered, Walled Backyard
Schools
- High school:Burges
- Middle school:Ross
- Elementary school:Hughey
Utilities
- Water:City
Finances and disclosures
- Price:$360,000
- Price per sq. ft.:$147
- Tax amount:$6,980 (2026)
Features and amenities
- Appliances:Cooktop, Free-Standing Gas Oven, Range Hood
- Amenities:Ceiling Fan(s), Walk-In Closet(s)
Parking
- Carport spaces:8
New listings near 5128 Timberwolf Drive
- New
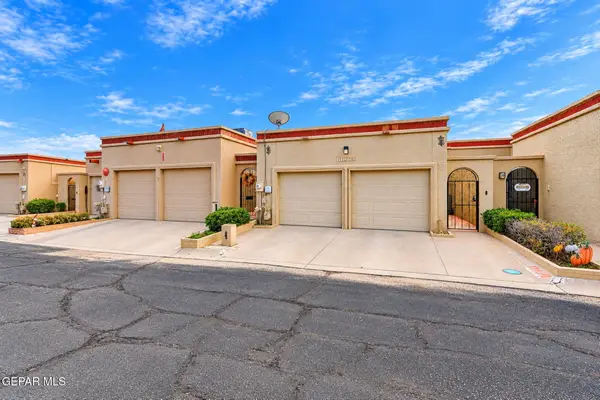 $325,000Active3 beds 3 baths2,470 sq. ft.
11230 Enid Wilson Lane, El Paso, TX 79936
MLS# 953504Listed by: THE WAR TEAM - New
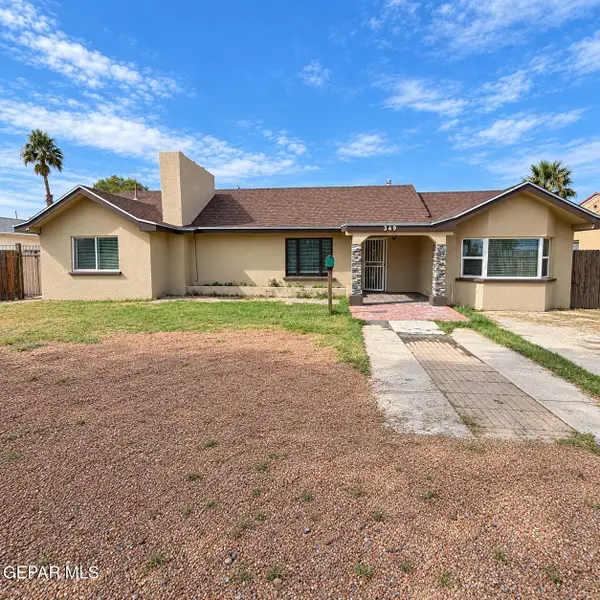 $260,000Active6 beds 4 baths2,390 sq. ft.
349 Buena Vista Street, El Paso, TX 79905
MLS# 953506Listed by: REALTY ONE GROUP MENDEZ BURK - New
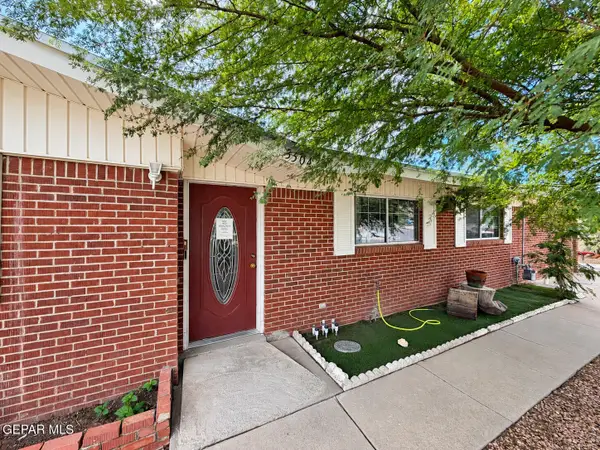 $320,000Active5 beds 4 baths2,921 sq. ft.
3504 Beryl Lane, El Paso, TX 79904
MLS# 953508Listed by: REALTY ONE GROUP MENDEZ BURK - New
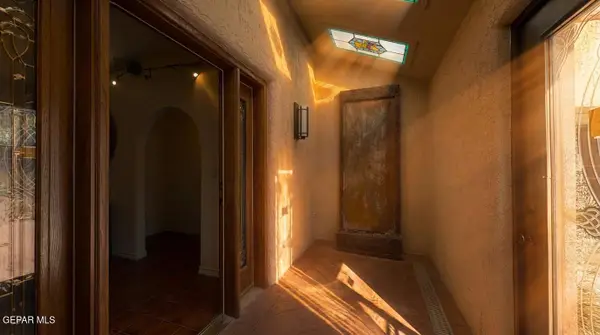 Listed by ERA$956,000Active5 beds 3 baths4,672 sq. ft.
1221 Cerrito Alegre Lane, El Paso, TX 79912
MLS# 953510Listed by: ERA SELLERS & BUYERS REAL ESTA - New
 $361,950Active3 beds 2 baths2,027 sq. ft.
6817 Echo Cliffs Drive, El Paso, TX 79912
MLS# 953501Listed by: V REALTY - New
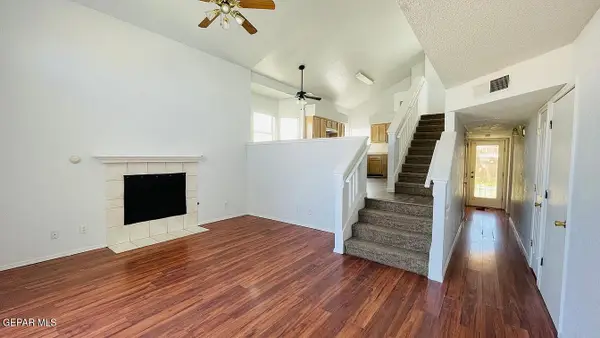 $215,000Active3 beds 2 baths1,414 sq. ft.
10739 Coral Sands Drive, El Paso, TX 79924
MLS# 953499Listed by: CENTURY 21 THE EDGE  $309,651Pending3 beds 3 baths1,834 sq. ft.
11824 Jenwood Place, El Paso, TX 79934
MLS# 953494Listed by: RE/MAX ASSOCIATES- New
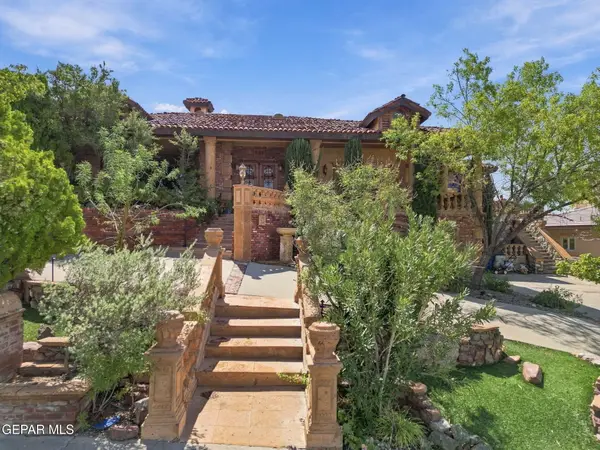 $1,600,000Active4 beds 4 baths4,718 sq. ft.
112 Camino Penasco Lane, El Paso, TX 79912
MLS# 953483Listed by: CENTURY 21 THE EDGE  $145,000Active5.01 Acres
5399 Teal Ln, Columbus, TX 78934
MLS# 2006745Listed by: SOUTH LLC


Protect your home and budget from life's surprises with an Assurant Home Warranty, backed by a partner that supports you through every step of homeownership. Explore Plans.
© 2023 - 2026 ERA Franchise Systems LLC. All rights reserved. ERA Franchise Systems LLC fully supports the principles of the Fair Housing Act and the Equal Opportunity Act. ERA, ERA Real Estate powered, and their respective logos are registered service marks of ERA Franchise Systems LLC. Each office is independently owned and operated.