
12367 O'donnell Street, El Paso, TX 79934
Local realty services provided by:ERA Sellers & Buyers Real Estate
Listed by: michael hughes
Office: pcs home realty
MLS#:953223
Source:TX_GEPAR
Price summary
- Price:$235,000
- Price per sq. ft.:$110.43
About this home
COUNTRY LIVING WITH CITY CONVENIENCE!
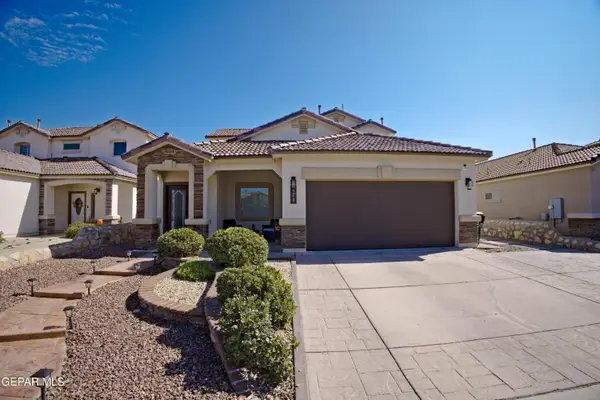
Discover this beautiful home featuring 2128 sq. ft., 5 bedrooms, and 2 bathrooms! Enjoy spacious living areas, a cozy fireplace, and a large galley kitchen perfect for country cooking. The primary suite offers a beautiful bathroom and a generous walk-in closet.
Unwind on the stunning wraparound porch with your morning coffee or enjoy breathtaking evening sunsets. Situated on nearly ¾ of an acre, this property is zoned for equestrian use and features 6 horse stalls, a hay barn, and a utility shed, perfect for horse lovers and country living!
Conveniently located just off Dyer and near Highway 54, you're only minutes from shopping, restaurants, and everyday essentials.
Enjoy the best of both worlds, country charm, equestrian living, and city convenience!
Contact an agent
Home facts
- Year built:1997
- Subdivision & Development:Futureland
- Listing ID #:953223
- Added:1 day(s) ago
- Updated:October 22, 2026 at 04:59 AM
Rooms and interior
- Bedrooms:5
- Total bathrooms:2
- Full bathrooms:2
- Flooring:Carpet, Laminate
- Kitchen Description:Built-In Gas Oven, Cooktop, Range Hood
- Living area:2,128 sq. ft.
Heating and cooling
- Cooling:Evaporative Cooling
- Heating:2+ Units
Structure and exterior
- Year built:1997
- Building area:2,128 sq. ft.
- Lot area:0.66 Acres
- Lot Features:Horses Allowed, View Lot
- Architectural Style:1 Story
Schools
- High school:Parkland
- Middle school:Parkland
- Elementary school:Desertaire
Utilities
- Water:City
Finances and disclosures
- Price:$235,000
- Price per sq. ft.:$110.43
- Tax amount:$2,435 (2026)
Features and amenities
- Appliances:Built-In Gas Oven, Cooktop, Dryer, Range Hood
- Laundry features:Dryer, Washer
New listings near 12367 O'donnell Street
- New
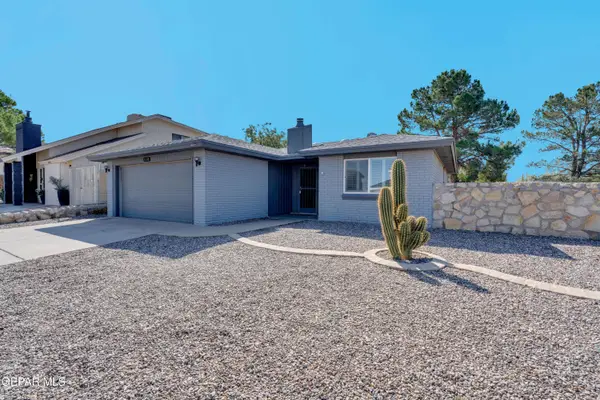 $199,900Active3 beds 2 baths1,136 sq. ft.
11768 Henry Phipps Drive, El Paso, TX 79936
MLS# 953227Listed by: HOME PROS REAL ESTATE GROUP - New
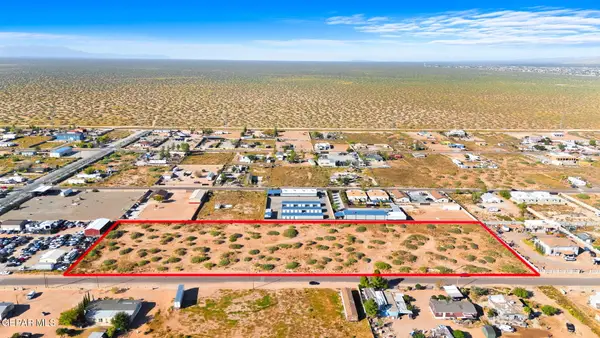 $565,200Active4.71 Acres
13321 Boots Green Road, El Paso, TX 79938
MLS# 953224Listed by: JASON MITCHELL REAL ESTATE - Open Sat, 8 to 10pmNew
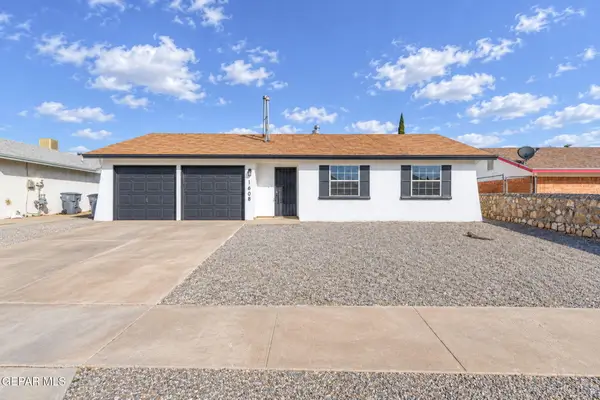 $222,500Active3 beds 2 baths1,172 sq. ft.
1608 Ronnie Reif Drive, El Paso, TX 79936
MLS# 953222Listed by: EP REAL ESTATE ADVISOR GROUP - New
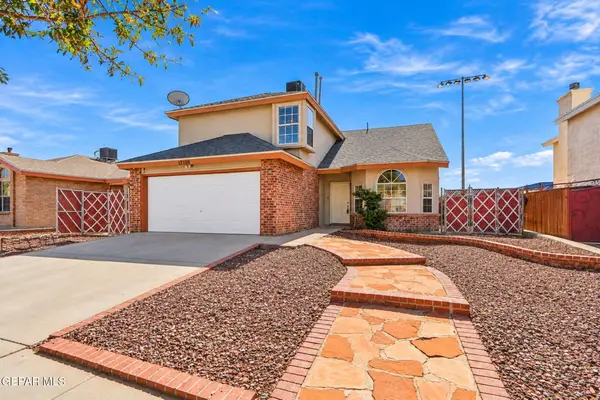 $234,999Active3 beds 3 baths1,711 sq. ft.
12108 Dos Rios Drive, El Paso, TX 79936
MLS# 953218Listed by: EXP REALTY LLC - New
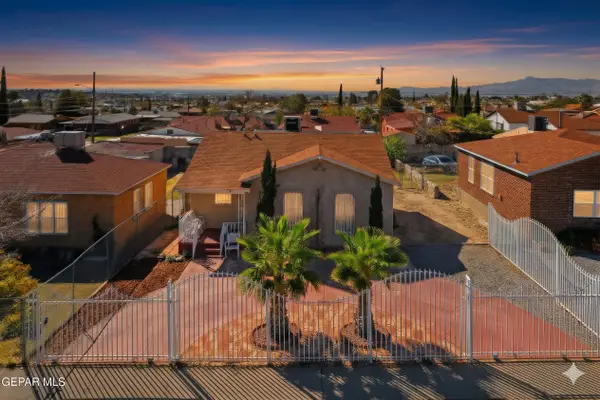 $175,000Active3 beds 2 baths1,245 sq. ft.
3726 Jefferson Avenue, El Paso, TX 79930
MLS# 953203Listed by: KELLER WILLIAMS REALTY - New
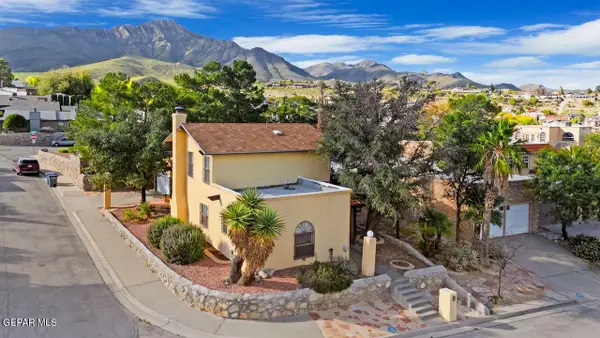 $235,000Active3 beds 3 baths1,683 sq. ft.
6847 Ridge Top Drive, El Paso, TX 79904
MLS# 953204Listed by: EXP REALTY LLC - New
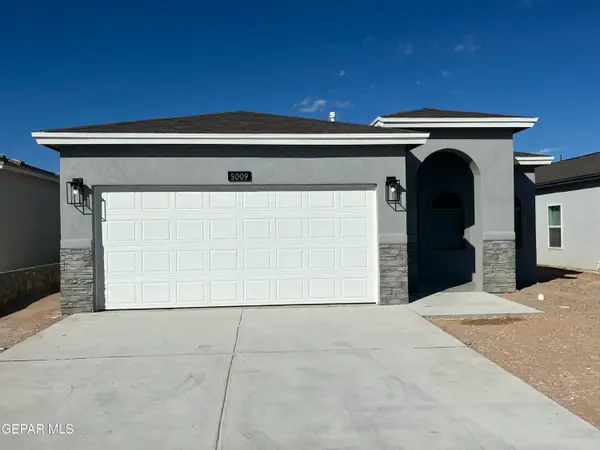 $245,950Active3 beds 2 baths1,317 sq. ft.
14509 Brianna Leah Drive, El Paso, TX 79938
MLS# 953205Listed by: TROPICANA REALTY - New
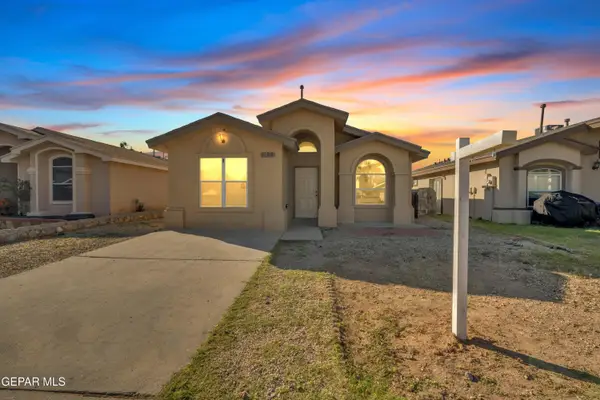 $194,950Active4 beds 2 baths1,323 sq. ft.
12316 Tierra Alamo Drive, El Paso, TX 79938
MLS# 953206Listed by: HOME PROS REAL ESTATE GROUP - Open Sat, 5 to 11pmNew
 $315,000Active4 beds 3 baths1,999 sq. ft.
820 Crathorne Street, El Paso, TX 79928
MLS# 953208Listed by: EXIT SOUTHWEST REALTY


Protect your home and budget from life's surprises with an Assurant Home Warranty, backed by a partner that supports you through every step of homeownership. Explore Plans.
© 2023 - 2026 ERA Franchise Systems LLC. All rights reserved. ERA Franchise Systems LLC fully supports the principles of the Fair Housing Act and the Equal Opportunity Act. ERA, ERA Real Estate powered, and their respective logos are registered service marks of ERA Franchise Systems LLC. Each office is independently owned and operated.