
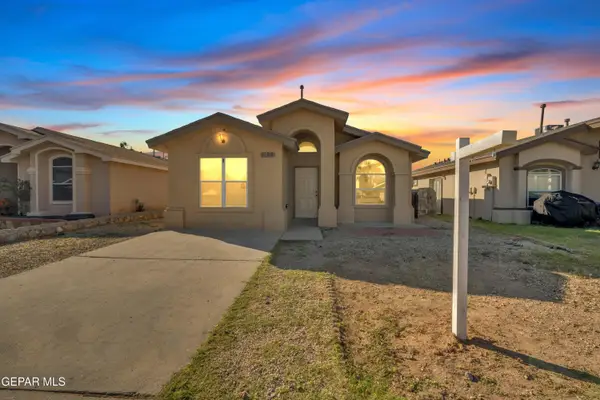
820 Crathorne Street, El Paso, TX 79928
Local realty services provided by:ERA Sellers & Buyers Real Estate
Upcoming open houses
- Sat, Oct 2405:00 pm - 11:00 pm
- Sun, Oct 2505:00 pm - 11:00 pm
Listed by: alma contreras
Office: exit southwest realty
MLS#:953208
Source:TX_GEPAR
Price summary
- Price:$315,000
- Price per sq. ft.:$157.58
About this home
Are you looking for the perfect home for your family? Do not miss the opportunity to see this beautiful, Classic American, Alabama plan resale. A well maintained home with 4 bedrooms and 2.5 bathroom and a full tile roof. The stainless steel appliances include a smart refrigerator and a stove with fryer, and dishwasher. Ceiling fans are in select rooms, shurtters in windows facing the front and blinds facing the back. The front and back yards are fully landscaped. The backyard is great for entertaining with an outdoor kitchen and gazebo. An expanded wooden fence and lighting provide privacy. What else could you ask for? - PAID OFF Solar Panels! Gates on both sides of home provide easy access to the backyard with 2 secure gates. Close to schools, shopping centers and restaurants. Access to I-10 and Loop 375 make it easy to get anywhere in El Paso.
Contact an agent
Home facts
- Year built:2016
- Subdivision & Development:Mission Ridge
- Listing ID #:953208
- Added:1 day(s) ago
- Updated:October 22, 2026 at 04:59 AM
Rooms and interior
- Bedrooms:4
- Total bathrooms:3
- Full bathrooms:2
- Half bathrooms:1
- Flooring:Carpet, Tile
- Kitchen Description:Dishwasher, Disposal, Exhaust Fan, Free-Standing Gas Oven, Kitchen Island, Microwave, Pantry, Refrigerator
- Bedroom Description:Master Downstairs
- Living area:1,999 sq. ft.
Heating and cooling
- Cooling:Ceiling Fan(s), Refrigerated
- Heating:Forced Air
Structure and exterior
- Year built:2016
- Building area:1,999 sq. ft.
- Lot area:0.12 Acres
- Lot Features:Standard Lot
- Architectural Style:2 Story
- Construction Materials:Energy Star Certified, Stone, Stucco
- Exterior Features:Back Yard Access, Gazebo, Open, Walled Backyard
Schools
- High school:Eastlake
- Middle school:Col John O Ensor
- Elementary school:Horiznhts
Utilities
- Water:City
Finances and disclosures
- Price:$315,000
- Price per sq. ft.:$157.58
- Tax amount:$7,184 (2026)
Features and amenities
- Appliances:Dishwasher, Free-Standing Gas Oven, Microwave, Refrigerator
- Amenities:Ceiling Fan(s), Walk-In Closet(s)
- Pool features:None
Parking
- Garage:Yes
- Garage spaces:2
New listings near 820 Crathorne Street
- New
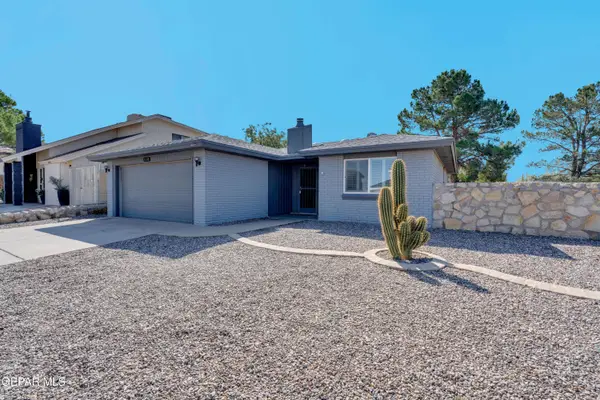 $199,900Active3 beds 2 baths1,136 sq. ft.
11768 Henry Phipps Drive, El Paso, TX 79936
MLS# 953227Listed by: HOME PROS REAL ESTATE GROUP - New
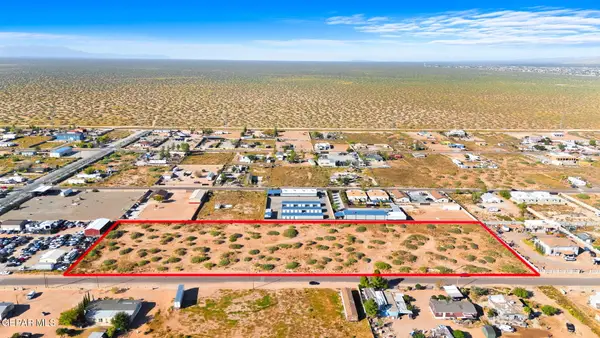 $565,200Active4.71 Acres
13321 Boots Green Road, El Paso, TX 79938
MLS# 953224Listed by: JASON MITCHELL REAL ESTATE - Open Sat, 8 to 10pmNew
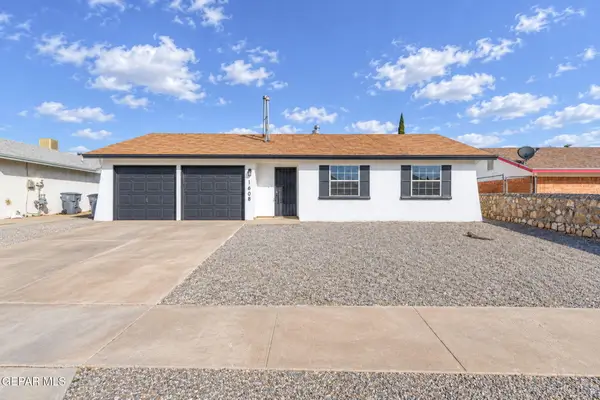 $222,500Active3 beds 2 baths1,172 sq. ft.
1608 Ronnie Reif Drive, El Paso, TX 79936
MLS# 953222Listed by: EP REAL ESTATE ADVISOR GROUP - New
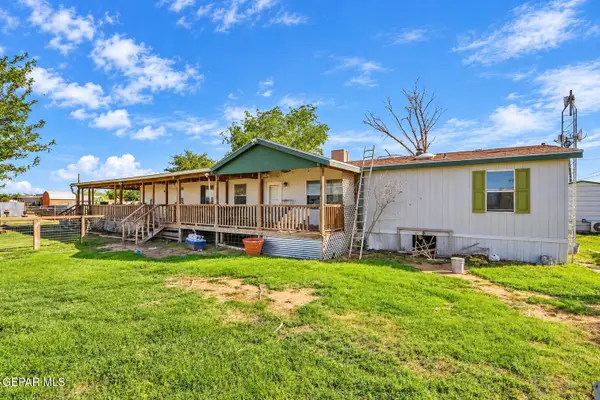 $235,000Active5 beds 2 baths2,128 sq. ft.
12367 O'donnell Street, El Paso, TX 79934
MLS# 953223Listed by: PCS HOME REALTY - New
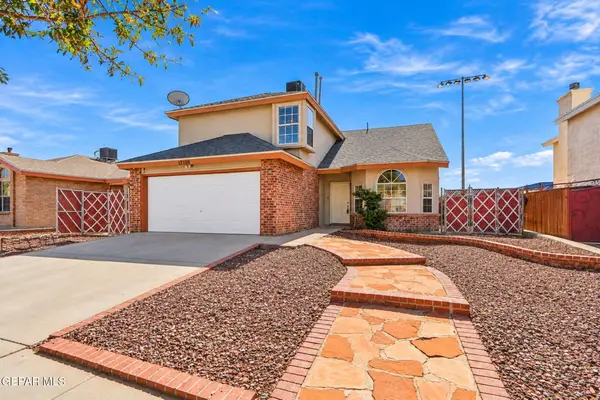 $234,999Active3 beds 3 baths1,711 sq. ft.
12108 Dos Rios Drive, El Paso, TX 79936
MLS# 953218Listed by: EXP REALTY LLC - New
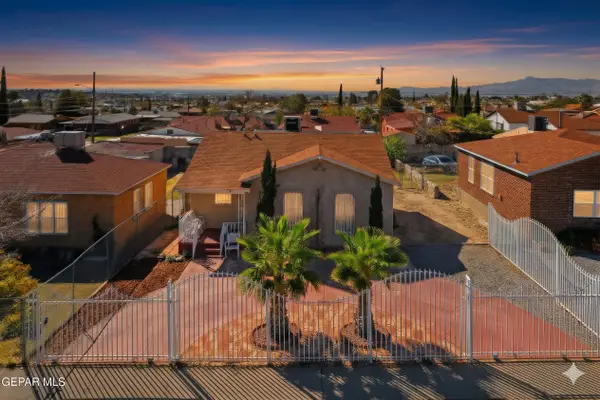 $175,000Active3 beds 2 baths1,245 sq. ft.
3726 Jefferson Avenue, El Paso, TX 79930
MLS# 953203Listed by: KELLER WILLIAMS REALTY - New
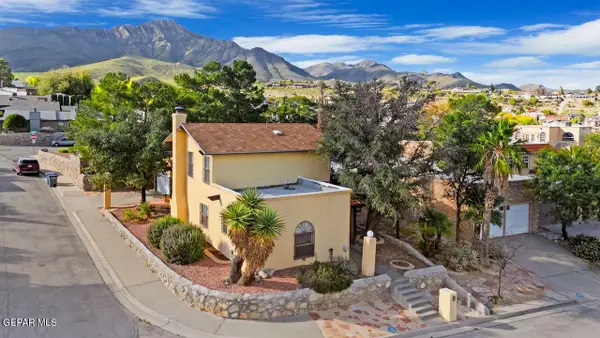 $235,000Active3 beds 3 baths1,683 sq. ft.
6847 Ridge Top Drive, El Paso, TX 79904
MLS# 953204Listed by: EXP REALTY LLC - New
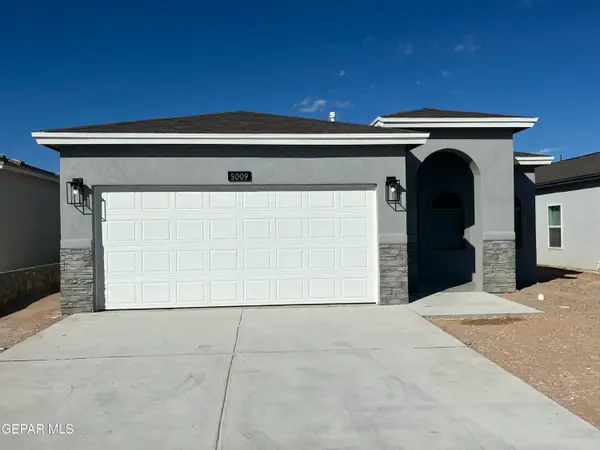 $245,950Active3 beds 2 baths1,317 sq. ft.
14509 Brianna Leah Drive, El Paso, TX 79938
MLS# 953205Listed by: TROPICANA REALTY - New
 $194,950Active4 beds 2 baths1,323 sq. ft.
12316 Tierra Alamo Drive, El Paso, TX 79938
MLS# 953206Listed by: HOME PROS REAL ESTATE GROUP


Protect your home and budget from life's surprises with an Assurant Home Warranty, backed by a partner that supports you through every step of homeownership. Explore Plans.
© 2023 - 2026 ERA Franchise Systems LLC. All rights reserved. ERA Franchise Systems LLC fully supports the principles of the Fair Housing Act and the Equal Opportunity Act. ERA, ERA Real Estate powered, and their respective logos are registered service marks of ERA Franchise Systems LLC. Each office is independently owned and operated.