
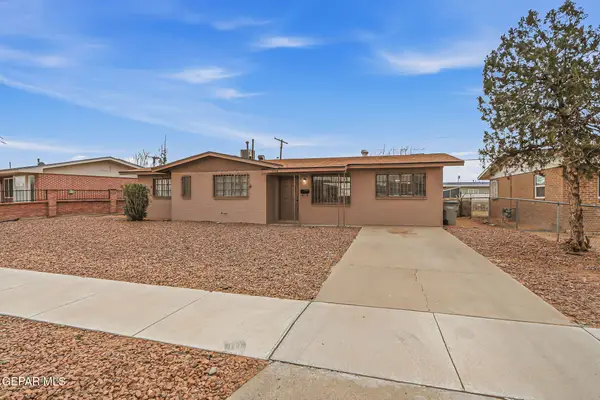
12501 Jon Evans Drive, El Paso, TX 79938
Local realty services provided by:ERA Sellers & Buyers Real Estate
Listed by: erica nayeli cortes jimenez
Office: re/max associates
MLS#:948800
Source:TX_GEPAR
Price summary
- Price:$179,900
- Price per sq. ft.:$116.52
About this home
WELCOME TO ENDLESS POSSIBILITIES! THIS HOME OFFERS 1,544 SQFT OF LIVING SPACE IN A WELL-ESTABLISHED, DESIRABLE NEIGHBORHOOD AND BUYER READY TO ADD THEIR PERSONAL TOUCH!. THE AC UNIT WAS REPLACED IN 2023, OFFERING ADDED VALUE AND PEACE OF MIND. AFEW COSMETIC UPDATES -SUCH AS FRESH INTERIOR PAINT, NEW FLOORING AND CARPET REPLACEMENT- CAN TRULY TRANSFORM THIS BEAUTIFUL HOME AND ENHANCE ITS CHARM, MAKING IT AN EXCELLENT OPPORTUNITY TO BUILD EQUITY WHILE CREATING A SPACE THAT REFLECTS YOUR UNIQUE STYLE.
Contact an agent
Home facts
- Year built:2002
- Subdivision & Development:Sombras Del Sol
- Listing ID #:948800
- Added:1 day(s) ago
- Updated:August 05, 2026 at 12:59 AM
Rooms and interior
- Bedrooms:3
- Total bathrooms:2
- Full bathrooms:2
- Rooms Total:1
- Flooring:Carpet, Laminate
- Kitchen Description:Gas Cooktop
- Bedroom Description:Master Upstairs
- Living area:1,544 sq. ft.
Heating and cooling
- Cooling:Ceiling Fan(s), Refrigerated
- Heating:Central
Structure and exterior
- Year built:2002
- Building area:1,544 sq. ft.
- Lot area:0.11 Acres
- Lot Features:Subdivided
- Architectural Style:2 Story
- Construction Materials:Stucco
- Exterior Features:Back Yard Access
Schools
- High school:Montwood
- Middle school:Montwood
- Elementary school:Elfchavez
Utilities
- Water:City
Finances and disclosures
- Price:$179,900
- Price per sq. ft.:$116.52
- Tax amount:$5,447 (2025)
Features and amenities
- Pool features:None
Parking
- Garage:Yes
- Garage spaces:2
New listings near 12501 Jon Evans Drive
- New
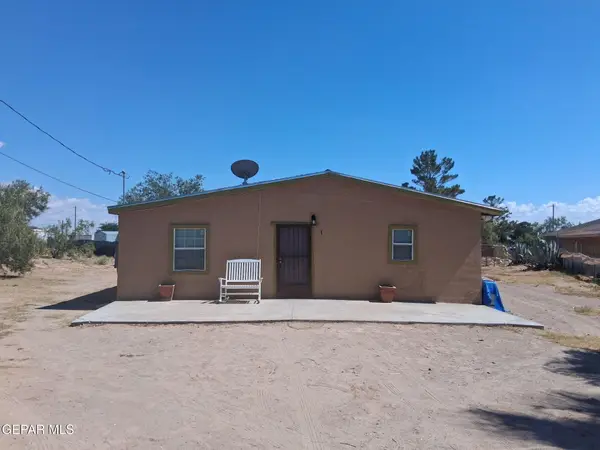 $220,000Active5 beds 2 baths2,000 sq. ft.
620 Agua De Mar, El Paso, TX 79928
MLS# 948830Listed by: REAL BROKER LLC - New
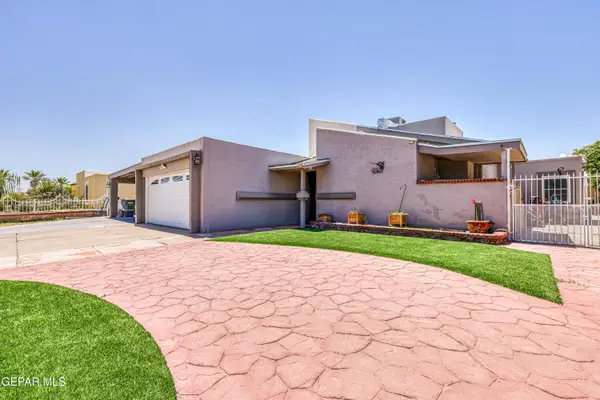 $344,000Active3 beds 2 baths2,380 sq. ft.
10746 Fury Lane #10746, El Paso, TX 79935
MLS# 948831Listed by: HOME PROS REAL ESTATE GROUP - New
 $337,937Active3 beds 2 baths1,642 sq. ft.
12209 Harrington Gate Drive, Texas City, TX 77591
MLS# 3807242Listed by: COVENTRY HOMES - New
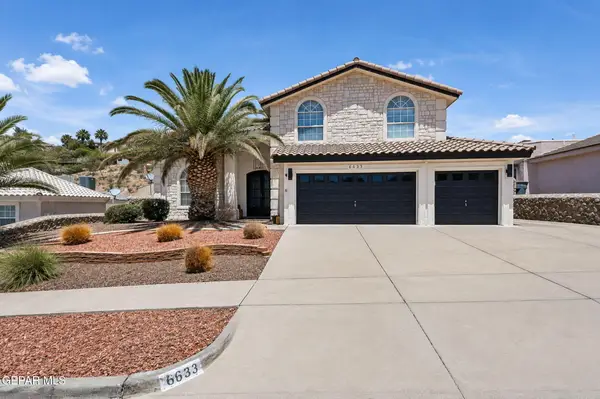 $569,000Active4 beds 3 baths2,765 sq. ft.
6633 Wind Ridge Drive, El Paso, TX 79912
MLS# 948810Listed by: SANDY MESSER AND ASSOCIATES - New
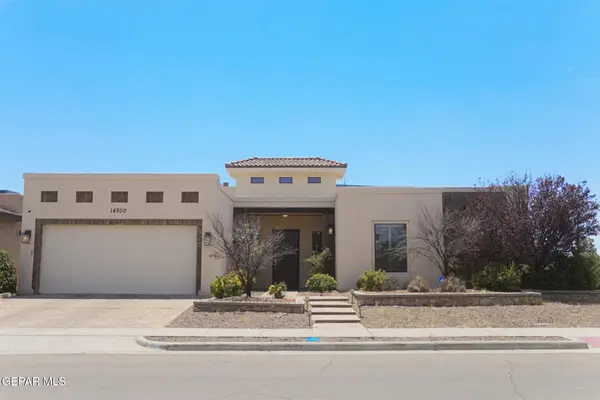 $475,000Active4 beds 3 baths2,510 sq. ft.
14200 Rainbow Point Drive, El Paso, TX 79938
MLS# 948811Listed by: HOME PROS REAL ESTATE GROUP - New
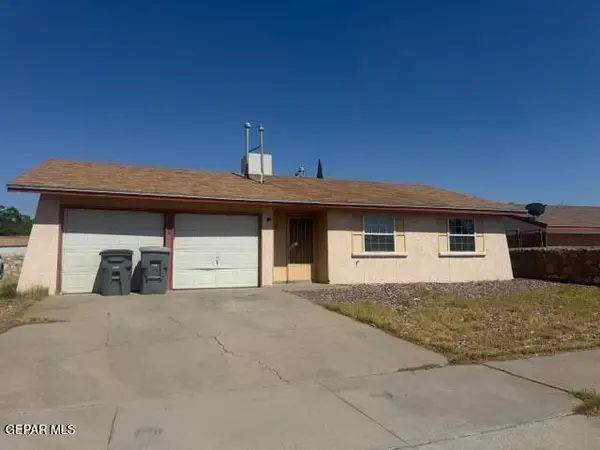 $140,000Active3 beds 2 baths1,172 sq. ft.
1608 Ronnie Reif Drive, El Paso, TX 79936
MLS# 948825Listed by: CENTURY 21 APD & ASSOCIATES - New
 $160,000Active0.45 Acres
14979 Horizon Boulevard, El Paso, TX 79928
MLS# 948827Listed by: HOME PROS REAL ESTATE GROUP - New
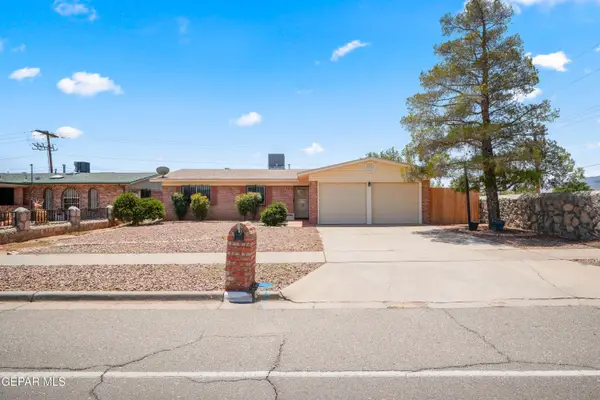 $209,350Active3 beds 2 baths1,405 sq. ft.
5100 Round Rock Drive, El Paso, TX 79924
MLS# 948803Listed by: CLEARVIEW REALTY - New
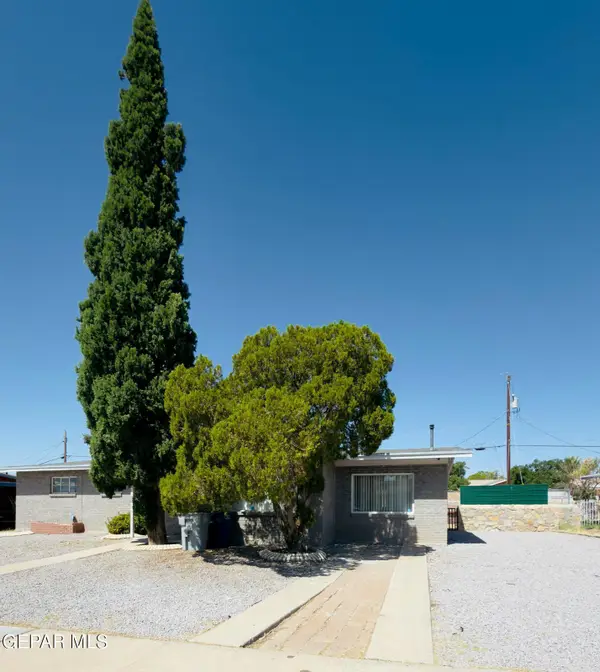 $198,900Active4 beds 2 baths1,595 sq. ft.
1501 Prairie Drive, El Paso, TX 79925
MLS# 948805Listed by: LEON REALTY GROUP, LLC - New
 $199,900Active4 beds 2 baths1,298 sq. ft.
5708 Lexington Drive, El Paso, TX 79924
MLS# 948806Listed by: THE REAL ESTATE AGENCY


Protect your home and budget from life's surprises with an Assurant Home Warranty, backed by a partner that supports you through every step of homeownership. Explore Plans.
© 2023 - 2026 ERA Franchise Systems LLC. All rights reserved. ERA Franchise Systems LLC fully supports the principles of the Fair Housing Act and the Equal Opportunity Act. ERA, ERA Real Estate powered, and their respective logos are registered service marks of ERA Franchise Systems LLC. Each office is independently owned and operated.