
1259 Desert Mirage Place, El Paso, TX 79912
Local realty services provided by:ERA Sellers & Buyers Real Estate
Upcoming open houses
- Sat, Aug 2207:00 pm - 09:00 pm
- Sun, Aug 2307:00 pm - 09:00 pm
Listed by: chasity rosales, jim rosales
Office: exp realty llc.
MLS#:949746
Source:TX_GEPAR
Price summary
- Price:$606,999
- Price per sq. ft.:$203.21
About this home
Franklin Hills offers a West El Paso setting that combines mountain access, established conveniences and nearby schools. The home is assigned to Lundy Elementary, Hornedo Middle and Franklin High within El Paso ISD. Picture weekends exploring Franklin Mountains State Park, where more than 100 miles of trails provide options for hiking and biking, with the park recently expanding by more than 1,000 acres. Imagine everyday errands, dining and shopping along the Mesa Street and Resler corridors, while I-10 and Loop 375 help connect the Westside to other parts of El Paso. The city continues investing in transportation connectivity, including projects involving Resler and other major corridors. Franklin Hills also places buyers near a mix of parks, trails, medical services and established Westside businesses, creating plenty of possibilities for workdays, weekends and time outdoors. *Virtually staged
ASK ABOUT OUR RENT TO OWN PROGRAM!
Contact an agent
Home facts
- Year built:2017
- Subdivision & Development:Franklin Hills
- Listing ID #:949746
- Added:1 day(s) ago
- Updated:August 21, 2026 at 02:04 AM
Rooms and interior
- Bedrooms:4
- Total bathrooms:4
- Full bathrooms:3
- Half bathrooms:1
- Flooring:Carpet, Tile
- Bathrooms Description:Hot Tub, Jetted Tub
- Kitchen Description:Built-In Gas Oven, Dishwasher, Disposal, Eat-in Kitchen, Gas Cooktop, Kitchen Island, Microwave
- Bedroom Description:Master Downstairs
- Living area:2,987 sq. ft.
Heating and cooling
- Cooling:Central Air
- Heating:Central
- Central air:Yes
Structure and exterior
- Year built:2017
- Building area:2,987 sq. ft.
- Lot area:0.13 Acres
- Lot Features:Standard Lot
- Architectural Style:2 Story, Custom, Santa Fe
- Construction Materials:Stucco
- Exterior Features:Back Yard Access, Balcony, Open, Walled Backyard
Schools
- High school:Franklin
- Middle school:Hornedo
- Elementary school:Lundy
Utilities
- Water:City
Finances and disclosures
- Price:$606,999
- Price per sq. ft.:$203.21
- Tax amount:$12,578 (2026)
Features and amenities
- Appliances:Built-In Gas Oven, Dishwasher, Gas Water Heater, Microwave
- Amenities:Bar, Ceiling Fan(s), Dressing Area, Entrance Foyer, Walk-In Closet(s)
New listings near 1259 Desert Mirage Place
- New
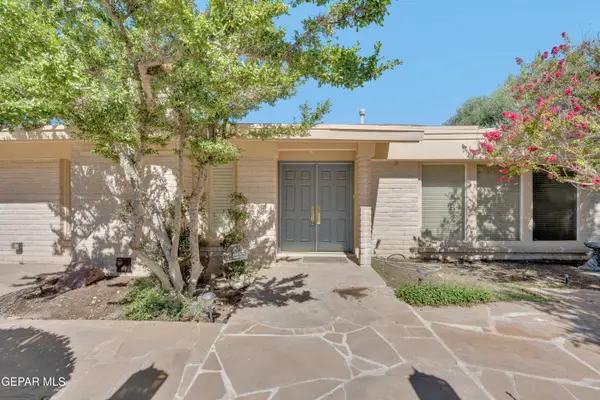 Listed by ERA$899,000Active4 beds 3 baths2,838 sq. ft.
913 Thunderbird Drive, El Paso, TX 79912
MLS# 949757Listed by: ERA SELLERS & BUYERS REAL ESTA - New
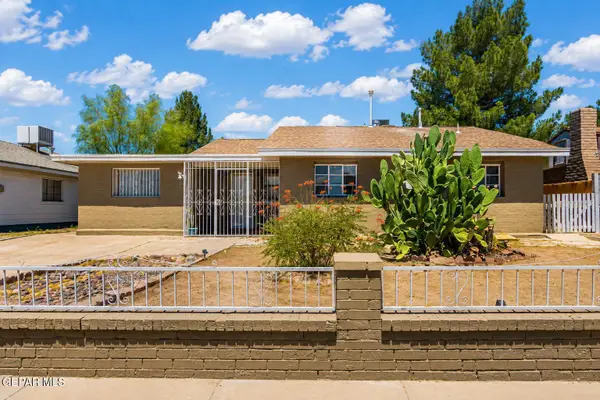 $229,500Active4 beds 2 baths1,626 sq. ft.
8115 La Paloma Circle, El Paso, TX 79907
MLS# 949759Listed by: JPAR (OFC4312) - New
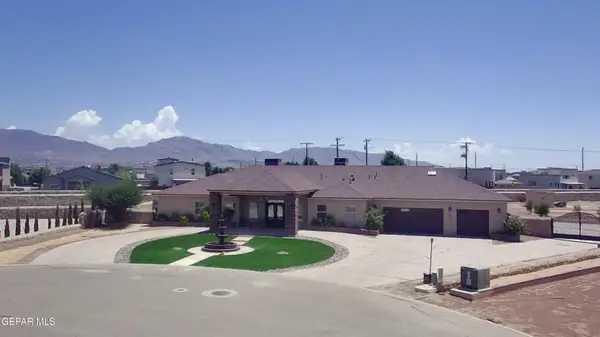 $900,000Active4 beds 3 baths3,098 sq. ft.
6300 Camino Pinon Place, El Paso, TX 79932
MLS# 949752Listed by: JPAR (OFC4312) 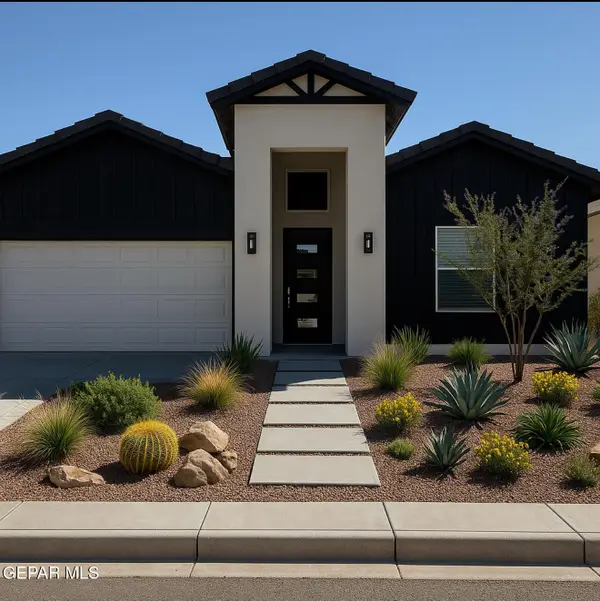 $284,950Pending3 beds 2 baths1,565 sq. ft.
15028 Resolve Drive, El Paso, TX 79938
MLS# 949737Listed by: HOME PROS REAL ESTATE GROUP- New
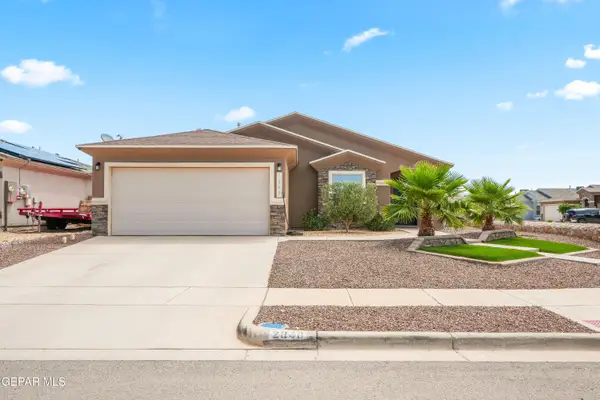 $255,000Active4 beds 2 baths1,547 sq. ft.
2840 Tierra Benji Place, El Paso, TX 79938
MLS# 949741Listed by: CLEARVIEW REALTY - Open Sat, 5 to 9pmNew
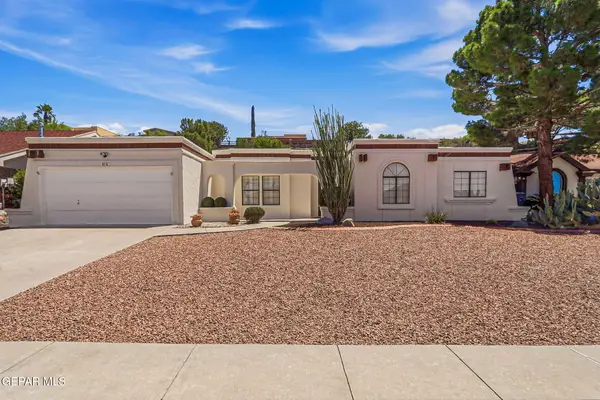 $349,500Active4 beds 2 baths2,160 sq. ft.
616 Alto Penasco Place, El Paso, TX 79912
MLS# 949742Listed by: CLEARVIEW REALTY - Open Sat, 4 to 7pmNew
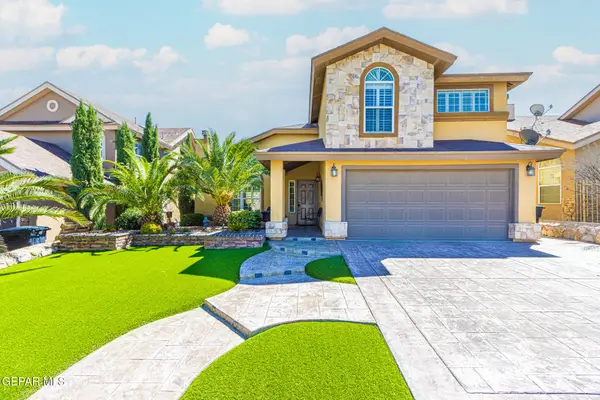 $285,000Active3 beds 3 baths2,242 sq. ft.
512 Northwyck Way, El Paso, TX 79928
MLS# 949747Listed by: CLEARVIEW REALTY - New
 $330,000Active4 beds 3 baths2,109 sq. ft.
14512 Corby Place, El Paso, TX 79928
MLS# 949749Listed by: CAMACHO REAL ESTATE - New
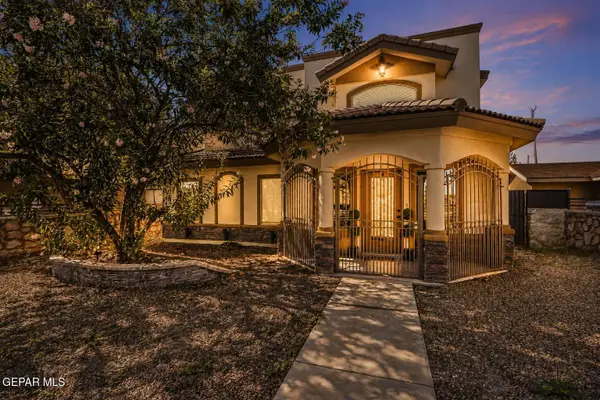 $305,000Active4 beds 3 baths1,685 sq. ft.
958 Bellissimo Court, El Paso, TX 79932
MLS# 949729Listed by: HOME PROS REAL ESTATE GROUP


Protect your home and budget from life's surprises with an Assurant Home Warranty, backed by a partner that supports you through every step of homeownership. Explore Plans.
© 2023 - 2026 ERA Franchise Systems LLC. All rights reserved. ERA Franchise Systems LLC fully supports the principles of the Fair Housing Act and the Equal Opportunity Act. ERA, ERA Real Estate powered, and their respective logos are registered service marks of ERA Franchise Systems LLC. Each office is independently owned and operated.