
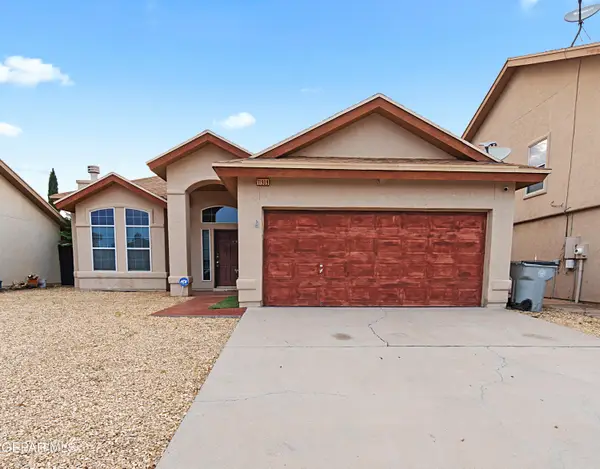
12741 Tierra Monje Lane, El Paso, TX 79938
Local realty services provided by:ERA Sellers & Buyers Real Estate
Listed by: eduardo jimenez
Office: realty one group mendez burk
MLS#:951195
Source:TX_GEPAR
Price summary
- Price:$349,000
- Price per sq. ft.:$137.67
About this home
Beautiful home for sell. at one of the most desirable subdivisions on the east side of El Paso. Spacious 4 bedroom, 3 bath home with an open floor plan. The living room opens to the kitchen and family room featuring a cozy fireplace. Master bedroom with walk-in closet, double sinks and tub. Large back yard, covered patio for grilling on the weekends.
Contact an agent
Home facts
- Year built:2006
- Subdivision & Development:Tierra Del Este
- Listing ID #:951195
- Added:1 day(s) ago
- Updated:September 15, 2026 at 10:05 PM
Rooms and interior
- Bedrooms:4
- Total bathrooms:3
- Full bathrooms:2
- Half bathrooms:1
- Flooring:Tile, Wood
- Kitchen Description:Dishwasher, Range Hood, Refrigerator
- Living area:2,535 sq. ft.
Heating and cooling
- Cooling:Ceiling Fan(s), Refrigerated
- Heating:Central
Structure and exterior
- Year built:2006
- Building area:2,535 sq. ft.
- Lot area:0.13 Acres
- Lot Features:Standard Lot
- Architectural Style:2 Story
- Construction Materials:Stucco
- Exterior Features:Back Yard Access, Gazebo
Schools
- High school:Eldorado
- Middle school:Hurshel Antwine
- Elementary school:Chester E Jordan
Utilities
- Water:City
Finances and disclosures
- Price:$349,000
- Price per sq. ft.:$137.67
- Tax amount:$8,025 (2027)
Features and amenities
- Appliances:Dishwasher, Range Hood, Refrigerator
- Amenities:Ceiling Fan(s)
- Pool features:None
Parking
- Garage:Yes
- Garage spaces:2
New listings near 12741 Tierra Monje Lane
- New
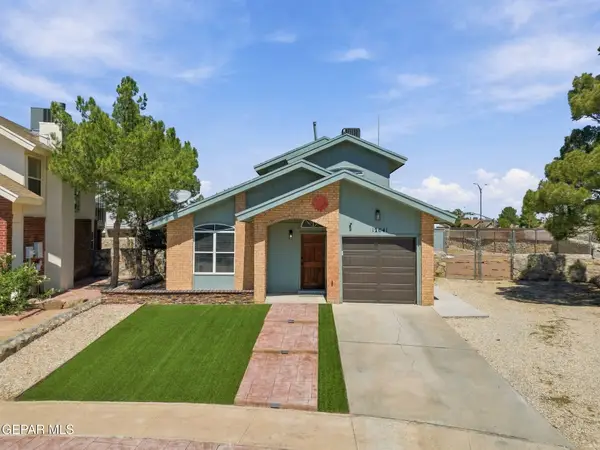 $203,000Active3 beds 2 baths1,065 sq. ft.
12041 Castle Keep Circle, El Paso, TX 79936
MLS# 951117Listed by: CLEARVIEW REALTY - New
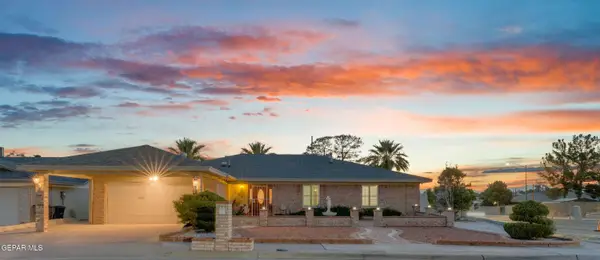 $350,500Active4 beds 2 baths2,042 sq. ft.
1521 Jerry Pate Place, El Paso, TX 79935
MLS# 951190Listed by: 1ST CHOICE REALTY - New
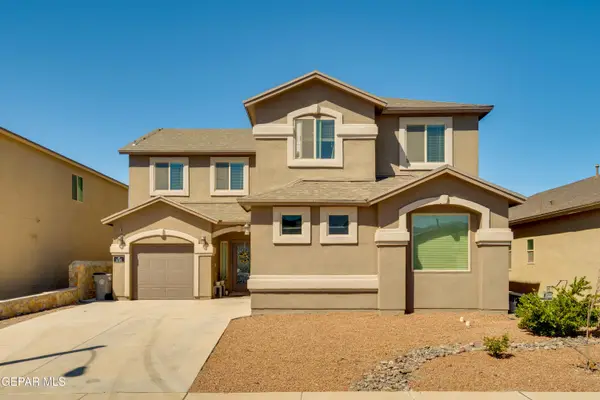 $410,000Active5 beds 3 baths2,689 sq. ft.
6749 Ixtapa Place, El Paso, TX 79932
MLS# 951193Listed by: HOME PROS REAL ESTATE GROUP - New
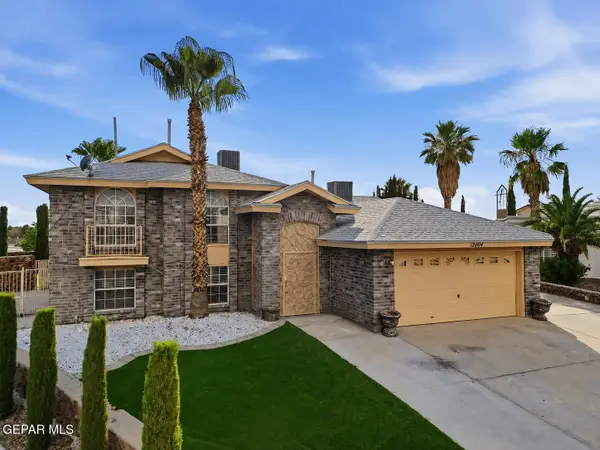 $489,990Active6 beds 3 baths3,176 sq. ft.
12004 Pueblo Laguna Dr, El Paso, TX 79936
MLS# 951200Listed by: REAL BROKER LLC - New
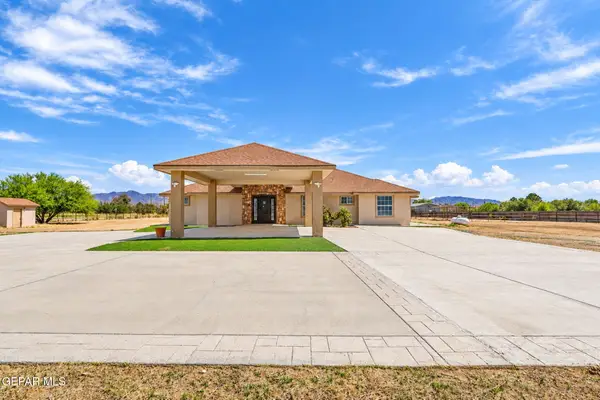 $610,000Active3 beds 3 baths2,198 sq. ft.
730 Strawberry Circle, El Paso, TX 79932
MLS# 951204Listed by: REALTY ONE GROUP MENDEZ BURK - New
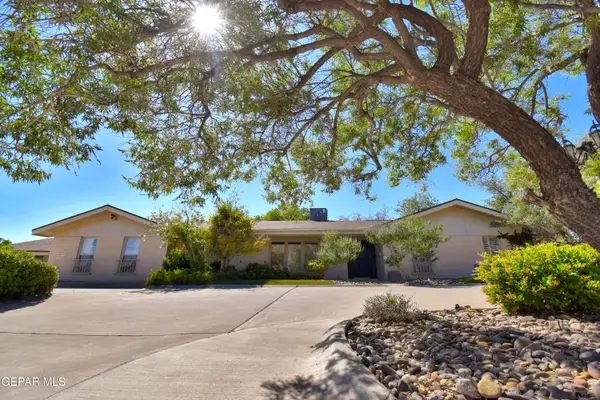 Listed by ERA$995,000Active5 beds 4 baths3,816 sq. ft.
849 River Oaks Drive, El Paso, TX 79912
MLS# 951187Listed by: ERA SELLERS & BUYERS REAL ESTA - New
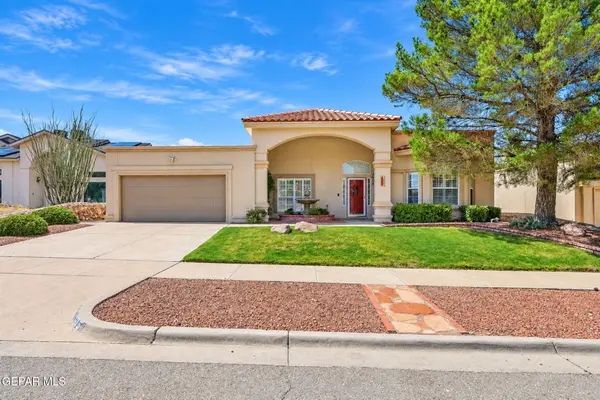 $335,000Active4 beds 2 baths2,270 sq. ft.
1385 Rainbow Ridge Drive, El Paso, TX 79912
MLS# 951188Listed by: SANDY MESSER AND ASSOCIATES - New
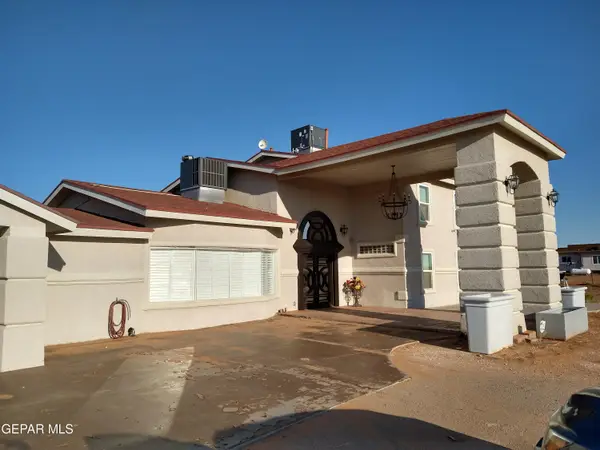 $729,000Active6 beds 4 baths4,780 sq. ft.
5466 Desert Willow Drive, El Paso, TX 79938
MLS# 951189Listed by: APPLE REALTY COMPANY - New
 $220,000Active3 beds 2 baths1,214 sq. ft.
11909 Mesquite Bush Drive, El Paso, TX 79934
MLS# 951116Listed by: THE WAR TEAM


Protect your home and budget from life's surprises with an Assurant Home Warranty, backed by a partner that supports you through every step of homeownership. Explore Plans.
© 2023 - 2026 ERA Franchise Systems LLC. All rights reserved. ERA Franchise Systems LLC fully supports the principles of the Fair Housing Act and the Equal Opportunity Act. ERA, ERA Real Estate powered, and their respective logos are registered service marks of ERA Franchise Systems LLC. Each office is independently owned and operated.