
12770 Golden Canyon Drive, El Paso, TX 79928
Local realty services provided by:ERA Sellers & Buyers Real Estate
Listed by: pat t sanchez
Office: tri-state ventures realty, llc.
MLS#:948294
Source:TX_GEPAR
Price summary
- Price:$343,330
- Price per sq. ft.:$142.46
About this home
The Malibu is an exciting design. It offers a charming bedroom + full bath downstairs for overnight guests. Mud room and two car garage are conveniently located by the kitchen making the kitchen the room the family will head for when they come home. The kitchen includes a convenient island with ample storage & a walk-in pantry. It is open to the dining room for congeniality. A spacious great room completes this gathering area. Upstairs is a loft for an add'l living area. 2 large secondary bedrooms share a full bath. The primary suite is spacious yet intimate. It includes a generous walk-in shower, wide granite-topped vanity & huge walk-in closet. Covered patio; tiled front porch. Double car garage w/auto door opener.
Interior photos are of another Malibu property. Some pictured features might not be included features. Please verify with a representative of the Seller.
Contact an agent
Home facts
- Year built:2026
- Listing ID #:948294
- Added:1 day(s) ago
- Updated:July 26, 2026 at 05:08 AM
Rooms and interior
- Bedrooms:4
- Total bathrooms:3
- Full bathrooms:2
- Rooms Total:7
- Flooring:Carpet, Tile
- Kitchen Description:Dishwasher, Disposal, Eat-in Kitchen, Free-Standing Gas Oven, Kitchen Island, Microwave, Pantry, Refrigerator, Water Softener - Owned
- Bedroom Description:Master Upstairs
- Living area:2,410 sq. ft.
Heating and cooling
- Cooling:Ceiling Fan(s), Refrigerated, SEER Rated 13-15
Structure and exterior
- Year built:2026
- Building area:2,410 sq. ft.
- Lot area:0.12 Acres
- Lot Features:Standard Lot, Subdivided
- Architectural Style:2 Story
- Construction Materials:Frame, Stucco
- Exterior Features:Covered, Open, Walled Backyard
Schools
- High school:Eastlake
- Middle school:Desert Wind
- Elementary school:Mission Ridge
Utilities
- Water:City
Finances and disclosures
- Price:$343,330
- Price per sq. ft.:$142.46
- Tax amount:$575 (2026)
Features and amenities
- Appliances:Dishwasher, Free-Standing Gas Oven, Microwave, Refrigerator
- Amenities:Ceiling Fan(s), Walk-In Closet(s)
- Pool features:None
Parking
- Garage:Yes
- Garage spaces:2
New listings near 12770 Golden Canyon Drive
- New
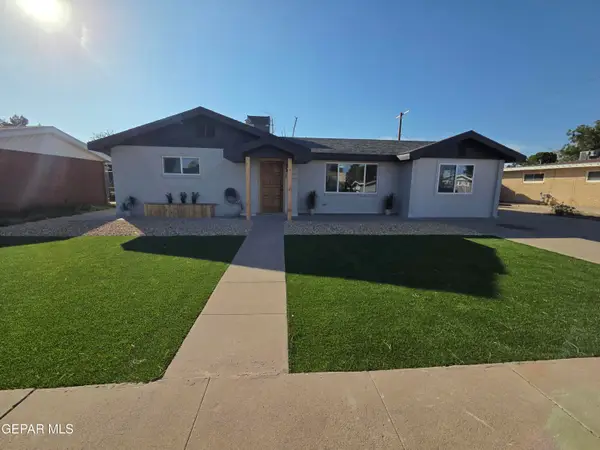 $265,000Active4 beds 2 baths1,569 sq. ft.
1221 Meadowview Drive, El Paso, TX 79925
MLS# 948300Listed by: HOME PROS REAL ESTATE GROUP 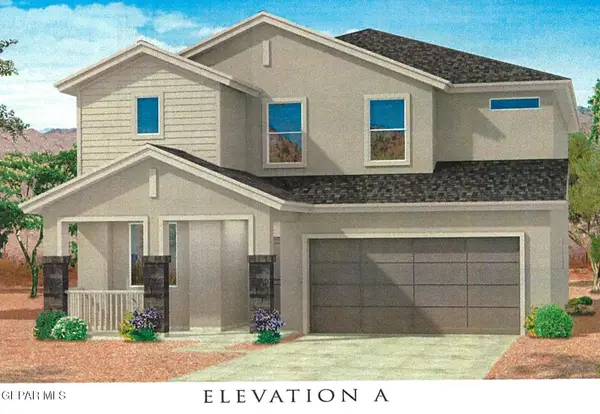 $342,069Pending4 beds 3 baths2,546 sq. ft.
12861 Carefree Avenue, El Paso, TX 79928
MLS# 948290Listed by: TRI-STATE VENTURES REALTY, LLC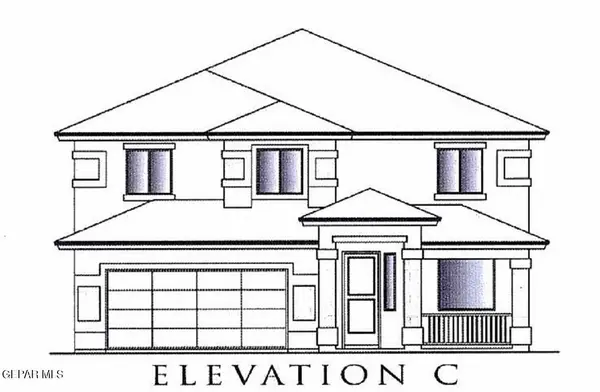 $428,235Pending5 beds 3 baths3,262 sq. ft.
209 Old Vista Place, El Paso, TX 79928
MLS# 948293Listed by: TRI-STATE VENTURES REALTY, LLC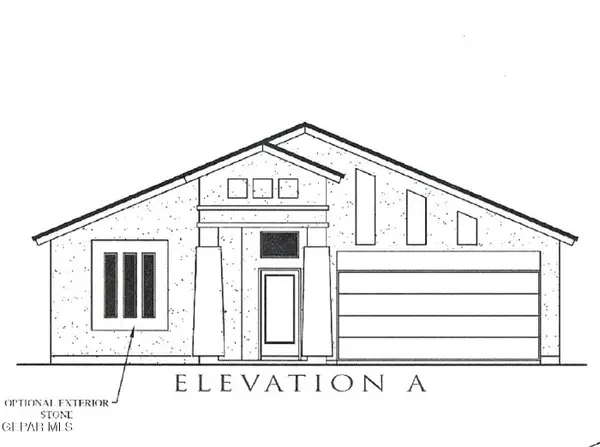 $301,725Pending4 beds 2 baths1,790 sq. ft.
12898 Carefree Avenue, El Paso, TX 79928
MLS# 948295Listed by: TRI-STATE VENTURES REALTY, LLC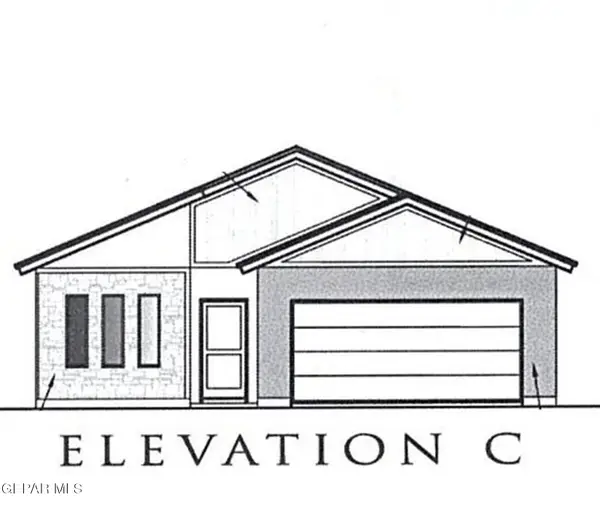 $333,010Pending5 beds 3 baths2,180 sq. ft.
12902 Carefree Avenue, El Paso, TX 79928
MLS# 948296Listed by: TRI-STATE VENTURES REALTY, LLC- New
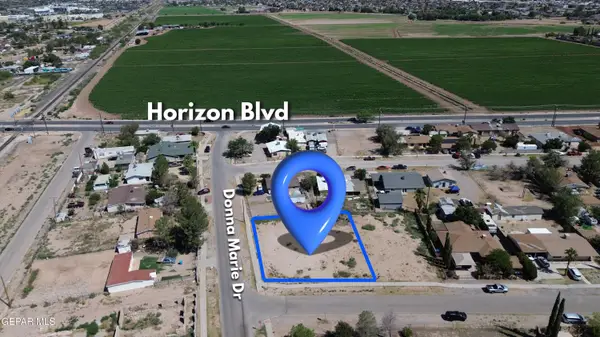 $79,900Active0.26 Acres
PN-320395 Rachel Drive, El Paso, TX 79927
MLS# 948297Listed by: KELLER WILLIAMS REALTY - New
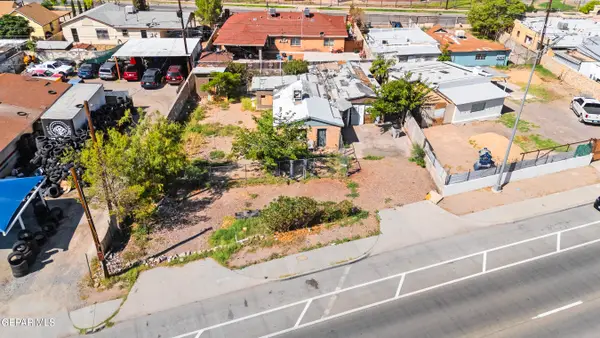 $165,000Active3 beds 1 baths837 sq. ft.
7106 N Loop Drive, El Paso, TX 79915
MLS# 948285Listed by: HOME PROS REAL ESTATE GROUP 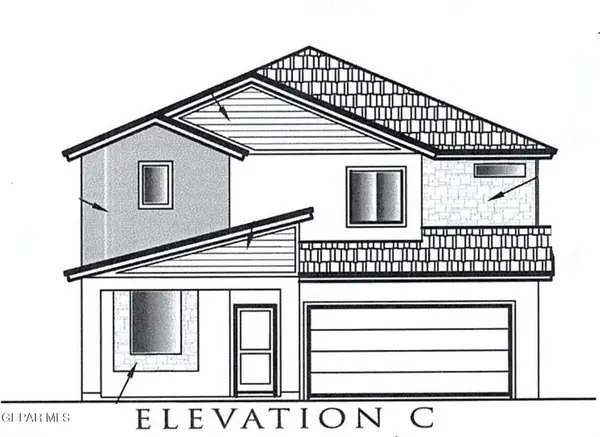 $349,420Pending4 beds 3 baths2,546 sq. ft.
12809 Carefree Avenue, El Paso, TX 79928
MLS# 948288Listed by: TRI-STATE VENTURES REALTY, LLC- New
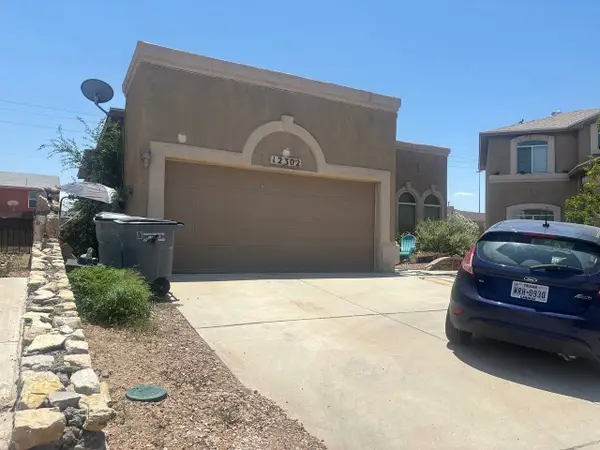 $174,999Active4 beds 2 baths1,637 sq. ft.
12302 Sombra Grande Drive, El Paso, TX 79938
MLS# 21341612Listed by: TOP BROKERAGE LLC


Protect your home and budget from life's surprises with an Assurant Home Warranty, backed by a partner that supports you through every step of homeownership. Explore Plans.
© 2023 - 2026 ERA Franchise Systems LLC. All rights reserved. ERA Franchise Systems LLC fully supports the principles of the Fair Housing Act and the Equal Opportunity Act. ERA, ERA Real Estate powered, and their respective logos are registered service marks of ERA Franchise Systems LLC. Each office is independently owned and operated.