
12804 Tierra Karla Drive, El Paso, TX 79938
Local realty services provided by:ERA Sellers & Buyers Real Estate
Upcoming open houses
- Sun, Nov 0108:00 pm - 10:00 pm
Listed by: silas baca
Office: exp realty llc.
MLS#:953159
Source:TX_GEPAR
Price summary
- Price:$260,000
- Price per sq. ft.:$130.26
About this home
Picture this. The garage door closes on a long day, and the house takes over. A Spanish tile roof, a towering palm, and a flagstone walkway welcome you into this single-story 4-bedroom, 2-bath home in Tierra Del Este, East El Paso 79938. Arched entries and columns frame the formal living and dining rooms, where a bay window pours in that famous desert light. Keep going to the den, where a gas fireplace sets the scene for cool fall nights at the flip of a switch. The kitchen anchors it all: center island, light stone countertops, gas range, stainless appliances, pantry, and a bay-window breakfast nook. French doors open to a covered patio, rock-walled backyard, and a storage shed that conveys, made for carne asada and Sun City sunsets. The primary suite offers a double vanity and private water closet. 1,996 sq ft, 2-car garage, low-maintenance xeriscape, and minutes to Loop 375, Fort Bliss, shopping, and dining. Some homes you tour. This one, you come home to.
Contact an agent
Home facts
- Year built:2006
- Subdivision & Development:Tierra Del Este
- Listing ID #:953159
- Added:6 day(s) ago
- Updated:October 27, 2026 at 06:02 PM
Rooms and interior
- Bedrooms:4
- Total bathrooms:2
- Full bathrooms:2
- Flooring:Carpet, Tile
- Bathrooms Description:Jetted Tub
- Kitchen Description:Dishwasher, Eat-in Kitchen, Free-Standing Gas Oven, Kitchen Island, Microwave, Range Hood, Refrigerator
- Living area:1,996 sq. ft.
Heating and cooling
- Cooling:Ceiling Fan(s), Evaporative Cooling
- Heating:Central
Structure and exterior
- Year built:2006
- Building area:1,996 sq. ft.
- Lot area:0.15 Acres
- Lot Features:Standard Lot
- Architectural Style:1 Story
- Construction Materials:Stucco
- Exterior Features:Covered, Walled Backyard
Schools
- High school:Eldorado
- Middle school:Rafael Hernando III
- Elementary school:Robert Ituarte
Utilities
- Water:City
Finances and disclosures
- Price:$260,000
- Price per sq. ft.:$130.26
- Tax amount:$7,019 (2026)
Features and amenities
- Appliances:Dishwasher, Free-Standing Gas Oven, Microwave, Range Hood, Refrigerator
- Amenities:Ceiling Fan(s), Walk-In Closet(s)
- Pool features:None
Parking
- Garage:Yes
- Garage spaces:2
- Carport spaces:1
New listings near 12804 Tierra Karla Drive
 $145,000Active5.01 Acres
5399 Teal Ln, Columbus, TX 78934
MLS# 2006745Listed by: SOUTH LLC- New
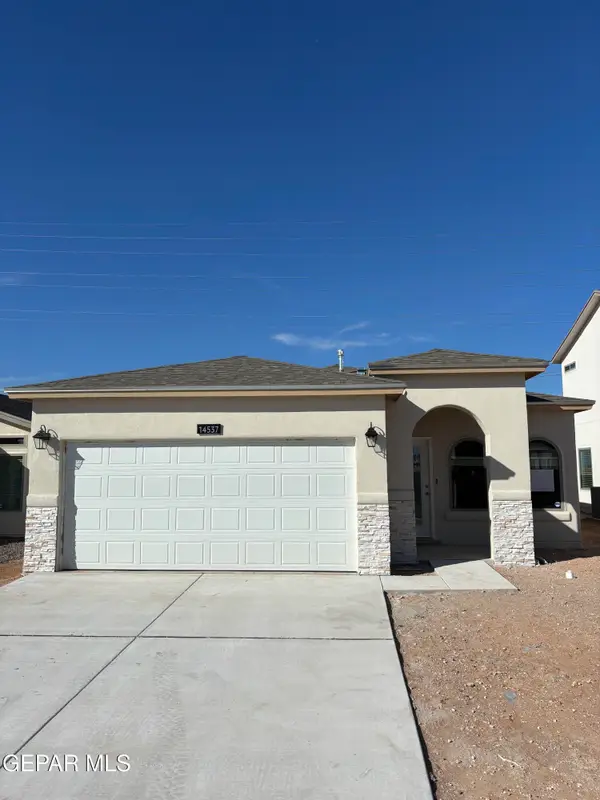 $255,950Active3 beds 2 baths1,317 sq. ft.
5008 Andrew Jorel Drive, El Paso, TX 79938
MLS# 953475Listed by: TROPICANA REALTY - New
 $239,000Active3 beds 2 baths1,372 sq. ft.
14829 David Latin, El Paso, TX 79938
MLS# 953476Listed by: EL PASO HOMES REALTY - New
 $375,000Active4 beds 3 baths2,384 sq. ft.
6308 Los Altos Drive, El Paso, TX 79912
MLS# 953477Listed by: KELLER WILLIAMS REALTY - New
 $35,000Active1 Acres
PN-141992 Eisenberg Avenue, El Paso, TX 79938
MLS# 953474Listed by: KELLER WILLIAMS REALTY - New
 $29,950Active0.98 Acres
TBD Byronston Court, El Paso, TX 79928
MLS# 953472Listed by: OTRE GROUP, LLC - New
 $290,000Active4 beds 2 baths1,517 sq. ft.
228 Belvidere Street, El Paso, TX 79912
MLS# 953473Listed by: HOME PROS REAL ESTATE GROUP - New
 $160,000Active4 beds 3 baths1,404 sq. ft.
11027 Oasis Drive, El Paso, TX 79936
MLS# 953470Listed by: REAL BROKER LLC - New
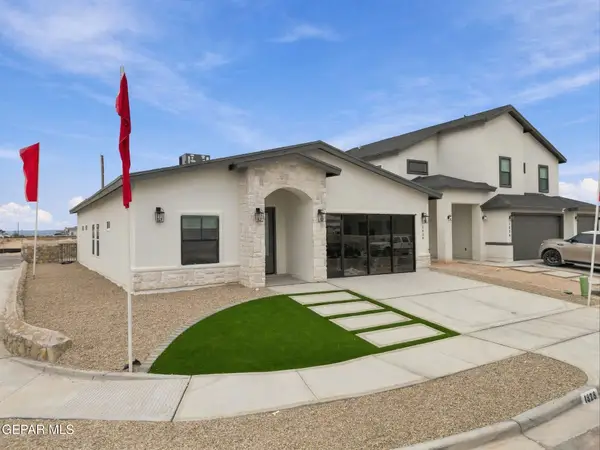 $389,950Active5 beds 3 baths1,995 sq. ft.
14461 Lavender Park, El Paso, TX 79928
MLS# 953467Listed by: MRG REALTY LLC - New
 $449,950Active6 beds 5 baths3,083 sq. ft.
11477 Aurora Drive, El Paso, TX 79927
MLS# 953461Listed by: MRG REALTY LLC


Protect your home and budget from life's surprises with an Assurant Home Warranty, backed by a partner that supports you through every step of homeownership. Explore Plans.
© 2023 - 2026 ERA Franchise Systems LLC. All rights reserved. ERA Franchise Systems LLC fully supports the principles of the Fair Housing Act and the Equal Opportunity Act. ERA, ERA Real Estate powered, and their respective logos are registered service marks of ERA Franchise Systems LLC. Each office is independently owned and operated.