
12962 Terrington Avenue, El Paso, TX 79928
Local realty services provided by:ERA Sellers & Buyers Real Estate
Listed by: angeline gomez
Office: texas ally real estate group
MLS#:954171
Source:TX_GEPAR
Price summary
- Price:$350,000
- Price per sq. ft.:$228.61
About this home
NO CREDIT NEEDED! SELLER FINANCING AVAILABLE!
Take advantage of this incredible opportunity to become a homeowner.
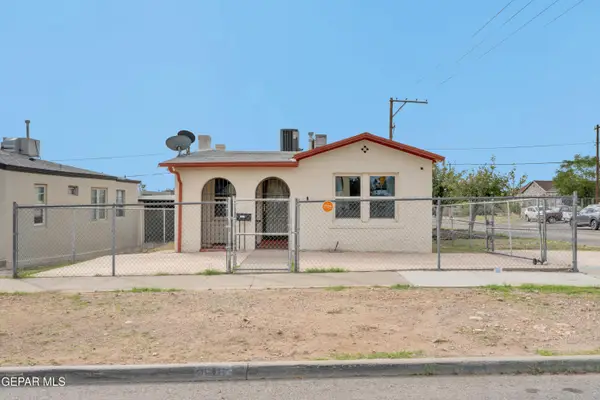
Beautiful 4-bedroom, 2-bathroom home situated on a desirable corner lot in Peyton Estates! Built in 2022, this home offers 1,562 sq. ft. of living space, an open-concept floor plan, spacious kitchen with granite countertops, stainless steel appliances, kitchen island, and modern finishes throughout. Enjoy a generous primary suite with a walk-in closet, refrigerated air, tankless water heater, low-maintenance backyard, and a 2-car garage!
Contact an agent
Home facts
- Year built:2022
- Subdivision & Development:Peyton Estates
- Listing ID #:954171
- Added:1 day(s) ago
- Updated:November 10, 2026 at 09:58 PM
Rooms and interior
- Bedrooms:4
- Total bathrooms:3
- Full bathrooms:2
- Half bathrooms:1
- Flooring:Carpet, Tile, Wood
- Kitchen Description:Dishwasher, Eat-in Kitchen, Kitchen Island, Microwave, Pantry, Refrigerator
- Living area:1,531 sq. ft.
Heating and cooling
- Cooling:Ceiling Fan(s), Refrigerated
- Heating:Central
Structure and exterior
- Year built:2022
- Building area:1,531 sq. ft.
- Lot area:0.14 Acres
- Lot Features:Corner Lot
- Architectural Style:1 Story
- Construction Materials:Stucco
- Exterior Features:Walled Backyard
Schools
- High school:Eastlake
- Middle school:Col John O Ensor
- Elementary school:Mission Ridge
Utilities
- Water:City
Finances and disclosures
- Price:$350,000
- Price per sq. ft.:$228.61
- Tax amount:$6,719 (2026)
Features and amenities
- Appliances:Dishwasher, Microwave, Refrigerator
- Amenities:Ceiling Fan(s)
New listings near 12962 Terrington Avenue
- New
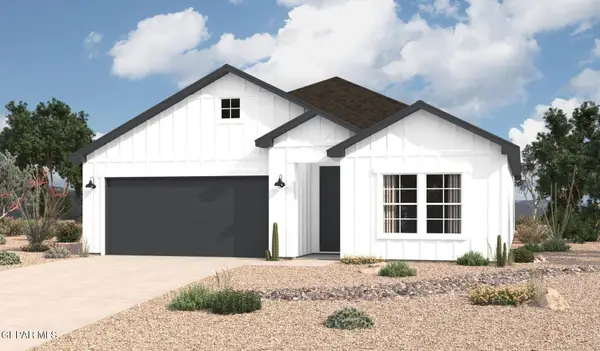 $377,680Active4 beds 2 baths2,444 sq. ft.
13944 Margaret Ponce Avenue, El Paso, TX 79928
MLS# 954175Listed by: HOME PROS REAL ESTATE GROUP - New
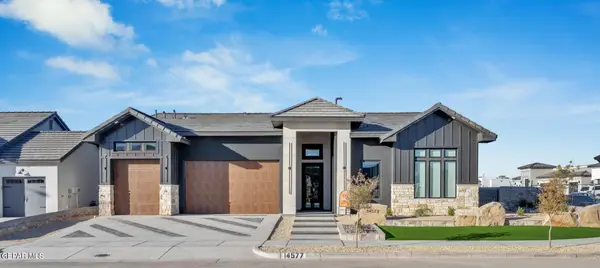 $975,000Active4 beds 3 baths3,103 sq. ft.
7337 Cimarron Rim Drive, El Paso, TX 79911
MLS# 954168Listed by: HOME PROS REAL ESTATE GROUP - New
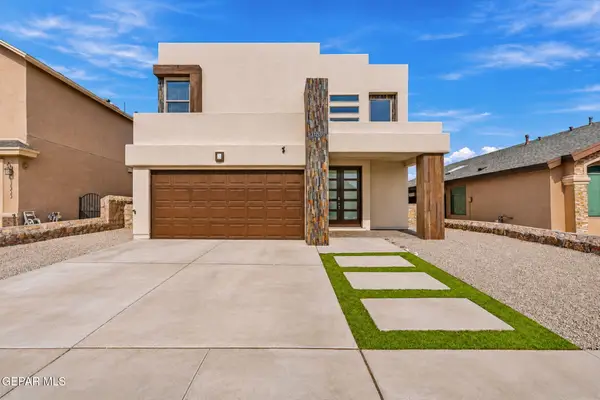 $310,000Active3 beds 3 baths2,161 sq. ft.
12537 Arrow Weed Drive, El Paso, TX 79928
MLS# 954170Listed by: THE EL PASO REAL ESTATE TEAM - New
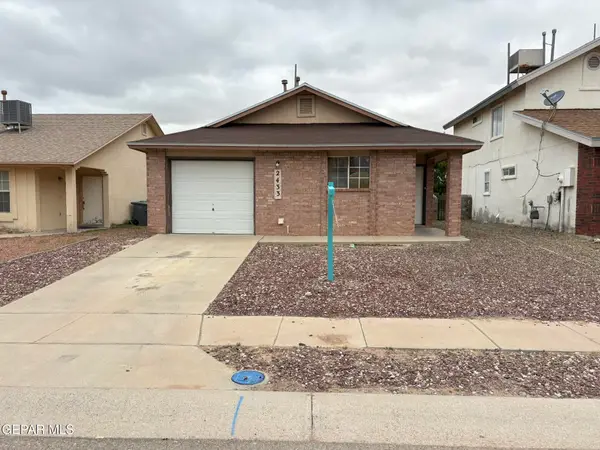 $185,000Active4 beds 2 baths1,139 sq. ft.
2433 Tierra Rica Way, El Paso, TX 79938
MLS# 954165Listed by: EXCELLENCE PROPERTY MANAGEMENT - New
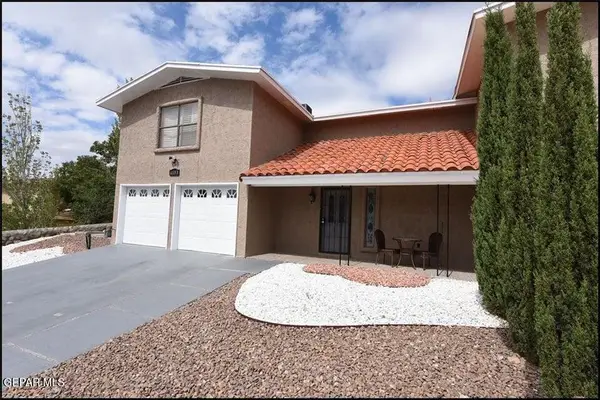 $235,000Active2 beds 3 baths1,588 sq. ft.
6153 Los Robles Drive, El Paso, TX 79912
MLS# 954166Listed by: V REALTY - New
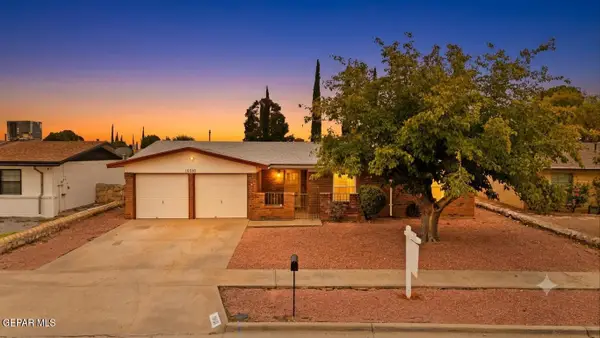 $199,999Active3 beds 2 baths1,548 sq. ft.
10820 Frazier Court, El Paso, TX 79935
MLS# 954164Listed by: KELLER WILLIAMS REALTY - New
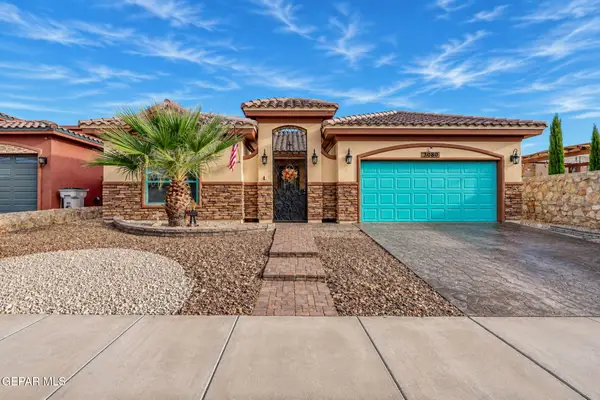 $350,000Active4 beds 3 baths2,219 sq. ft.
3080 Stormy Point Drive, El Paso, TX 79938
MLS# 954070Listed by: EXP REALTY LLC - New
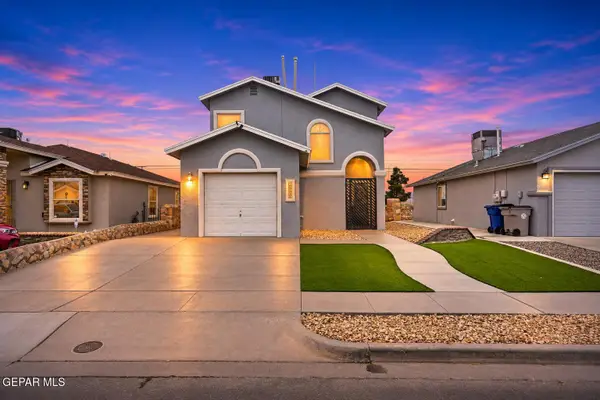 $220,000Active3 beds 3 baths1,589 sq. ft.
12333 Tierra Arena Drive, El Paso, TX 79938
MLS# 954157Listed by: HOME PROS REAL ESTATE GROUP - New
 $155,950Active2 beds 2 baths1,051 sq. ft.
3600 Porter Avenue, El Paso, TX 79930
MLS# 954156Listed by: THE REAL ESTATE AGENCY


Protect your home and budget from life's surprises with an Assurant Home Warranty, backed by a partner that supports you through every step of homeownership. Explore Plans.
© 2023 - 2026 ERA Franchise Systems LLC. All rights reserved. ERA Franchise Systems LLC fully supports the principles of the Fair Housing Act and the Equal Opportunity Act. ERA, ERA Real Estate powered, and their respective logos are registered service marks of ERA Franchise Systems LLC. Each office is independently owned and operated.