
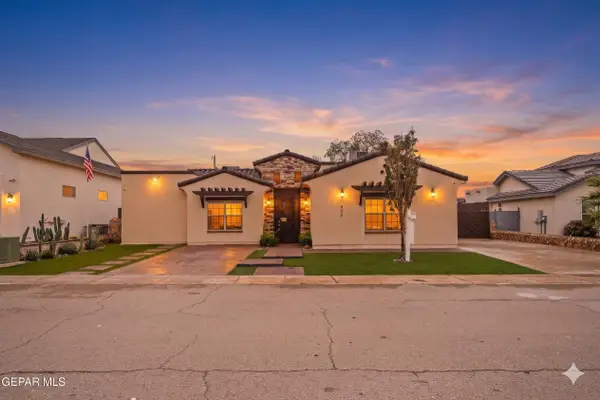
6153 Los Robles Drive, El Paso, TX 79912
Local realty services provided by:ERA Sellers & Buyers Real Estate
Listed by: george a van
Office: v realty
MLS#:954166
Source:TX_GEPAR
Price summary
- Price:$235,000
- Price per sq. ft.:$147.98
About this home
Stunningly remodeled Westside gem just blocks from the Coronado Country Club! This gorgeous, updated home perfectly blends modern luxury with effortless functionality. The unique dual-primary layout upstairs features two massive master suites, each boasting two separate walk-in closets and private full baths. Downstairs, the expansive great room and huge den offer an open, airy flow that is tailor-made for entertaining. Comes with Stailness Steel appliances and REFRIGERATED AIR.
Step outside to enjoy the beautiful, fully landscaped front and back yards, or relax on the grand covered porch--perfect for hosting family and friends. Situated in a highly desirable neighborhood just minutes from the country club, premier dining, medical offices, and retail, this property delivers the ultimate Westside lifestyle. If you are looking for a turnkey, standout home in an unbeatable location, this is an absolute must-see!
Contact an agent
Home facts
- Year built:1982
- Subdivision & Development:Sierra Del Sol
- Listing ID #:954166
- Added:1 day(s) ago
- Updated:November 10, 2026 at 08:59 PM
Rooms and interior
- Bedrooms:2
- Total bathrooms:3
- Full bathrooms:2
- Half bathrooms:1
- Flooring:Carpet, Tile
- Kitchen Description:Dishwasher, Free-Standing Electric Oven, Microwave, Refrigerator
- Bedroom Description:2+ Master Bedrooms, Master Upstairs
- Living area:1,588 sq. ft.
Heating and cooling
- Cooling:Refrigerated
- Heating:Central, Forced Air
Structure and exterior
- Year built:1982
- Building area:1,588 sq. ft.
- Lot area:0.12 Acres
- Lot Features:Standard Lot, Subdivided
- Architectural Style:2 Story
- Construction Materials:Stucco
- Exterior Features:Covered, Walled Backyard
Schools
- High school:Coronado
- Middle school:Charles Q. Murphree
- Elementary school:Rivera
Utilities
- Water:City
Finances and disclosures
- Price:$235,000
- Price per sq. ft.:$147.98
- Tax amount:$5,680 (2025)
Features and amenities
- Appliances:Dishwasher, Microwave, Refrigerator
- Amenities:High Speed Internet
Parking
- Garage:Yes
- Garage spaces:2
New listings near 6153 Los Robles Drive
- New
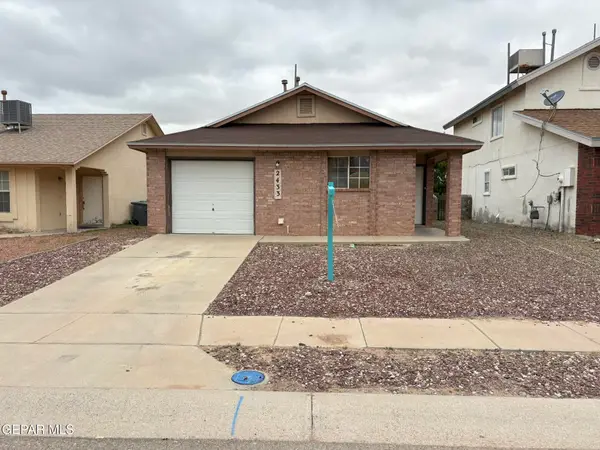 $185,000Active4 beds 2 baths1,139 sq. ft.
2433 Tierra Rica Way, El Paso, TX 79938
MLS# 954165Listed by: EXCELLENCE PROPERTY MANAGEMENT - New
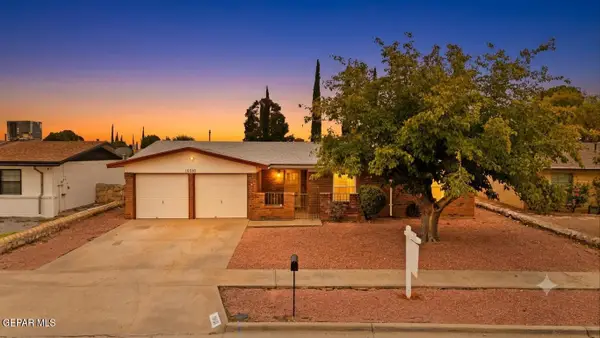 $199,999Active3 beds 2 baths1,548 sq. ft.
10820 Frazier Court, El Paso, TX 79935
MLS# 954164Listed by: KELLER WILLIAMS REALTY - New
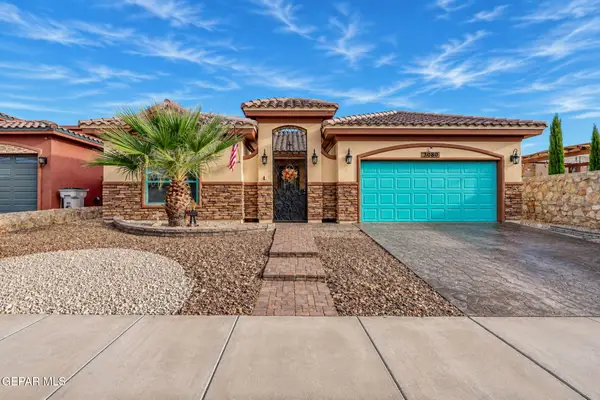 $350,000Active4 beds 3 baths2,219 sq. ft.
3080 Stormy Point Drive, El Paso, TX 79938
MLS# 954070Listed by: EXP REALTY LLC - New
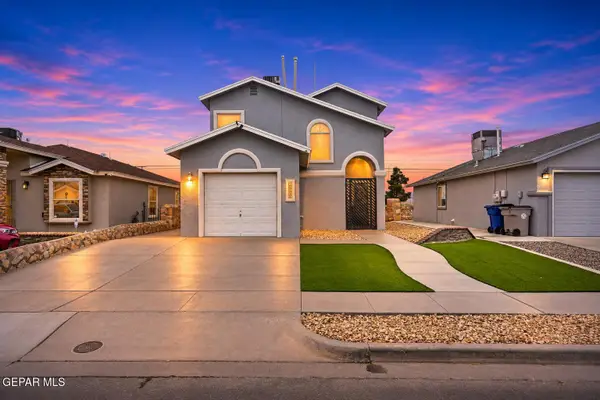 $220,000Active3 beds 3 baths1,589 sq. ft.
12333 Tierra Arena Drive, El Paso, TX 79938
MLS# 954157Listed by: HOME PROS REAL ESTATE GROUP - New
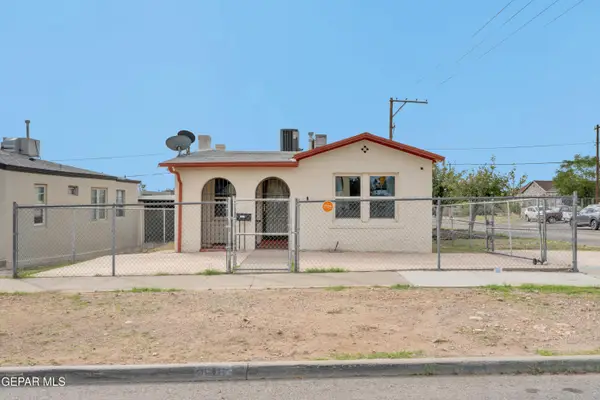 $155,950Active2 beds 2 baths1,051 sq. ft.
3600 Porter Avenue, El Paso, TX 79930
MLS# 954156Listed by: THE REAL ESTATE AGENCY - Open Sat, 8 to 10pmNew
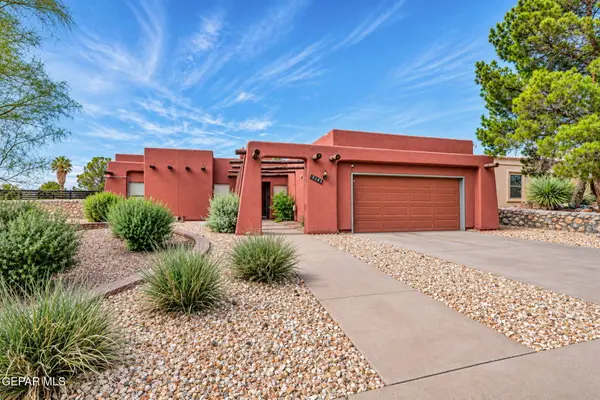 $335,000Active3 beds 2 baths1,754 sq. ft.
6815 Villa Hermosa Drive, El Paso, TX 79912
MLS# 954154Listed by: EXP REALTY LLC - New
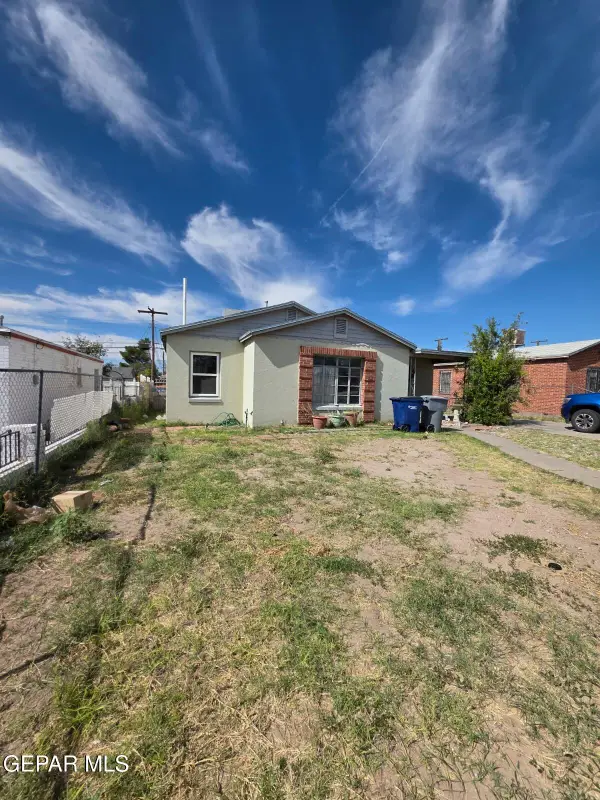 $140,000Active3 beds 1 baths1,240 sq. ft.
819 Raynolds Street, El Paso, TX 79903
MLS# 954152Listed by: REAL BROKER LLC - New
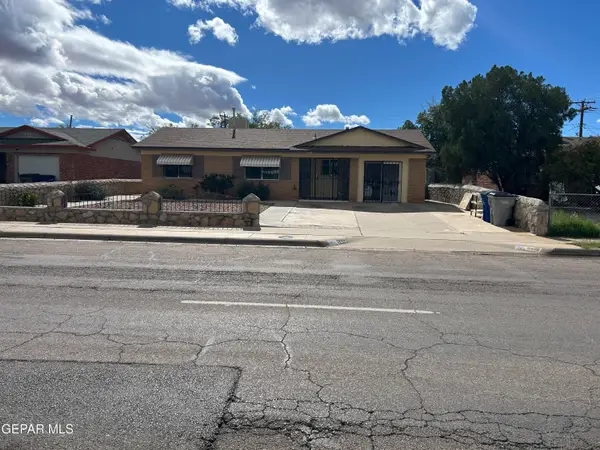 $225,000Active3 beds 2 baths1,268 sq. ft.
5612 Fairbanks, El Paso, TX 79924
MLS# 954114Listed by: CARAVAN REAL ESTATE SERVICES - New
 $495,000Active4 beds 4 baths2,022 sq. ft.
949 Pellegrino Avenue, El Paso, TX 79932
MLS# 954140Listed by: KELLER WILLIAMS REALTY


Protect your home and budget from life's surprises with an Assurant Home Warranty, backed by a partner that supports you through every step of homeownership. Explore Plans.
© 2023 - 2026 ERA Franchise Systems LLC. All rights reserved. ERA Franchise Systems LLC fully supports the principles of the Fair Housing Act and the Equal Opportunity Act. ERA, ERA Real Estate powered, and their respective logos are registered service marks of ERA Franchise Systems LLC. Each office is independently owned and operated.