
1305 Desert Night Street, El Paso, TX 79912
Local realty services provided by:ERA Sellers & Buyers Real Estate
Listed by: lauren alia mlouhi
Office: the mlouhi group
MLS#:950058
Source:TX_GEPAR
Price summary
- Price:$1,550,000
- Price per sq. ft.:$333.33
About this home
Custom Home Builder's Personal Residence--A Home Like No Other. Nothing short of breathtaking, this extraordinary home is one you don't simply tour--you experience. Designed around incredible mountain views, unforgettable sunsets, and seamless indoor-outdoor living, every detail makes an impression. Set on an extra-wide lot with no neighbors directly in front or behind, the home takes full advantage of its exceptional setting. Soaring 20+ ft ceilings create dramatic scale, while expansive sliding doors invite the outdoors in. Every bedroom is a private retreat with an en-suite bath and direct outdoor access. Outside, a resort-like setting awaits with a stunning pool, oversized covered patio, and heated & cooled outdoor kitchen. Upstairs, a private theater with built-in speakers opens to a balcony overlooking the scenery. Complete with a 4-car garage, this home offers a setting, experience, and lifestyle that simply cannot be replicated.
Contact an agent
Home facts
- Year built:2020
- Subdivision & Development:Franklin Hills
- Listing ID #:950058
- Added:2 day(s) ago
- Updated:August 31, 2026 at 03:32 PM
Rooms and interior
- Bedrooms:5
- Total bathrooms:6
- Full bathrooms:2
- Half bathrooms:1
- Flooring:Tile
- Kitchen Description:Built-In Electric Oven, Dishwasher, Disposal, Gas Cooktop, Kitchen Island, Microwave, Pantry
- Bedroom Description:2+ Master Bedrooms, Master Downstairs
- Living area:4,650 sq. ft.
Heating and cooling
- Cooling:Ceiling Fan(s), Central Air, Refrigerated
- Heating:2+ Units, Central, Hot Water
- Central air:Yes
Structure and exterior
- Year built:2020
- Building area:4,650 sq. ft.
- Lot area:0.46 Acres
- Lot Features:Subdivided, View Lot
- Architectural Style:2 Story, Custom
- Construction Materials:Stucco
- Exterior Features:Back Yard Access, Balcony, Covered, Hot Tub, Walled Backyard
Schools
- High school:Franklin
- Middle school:Hornedo
- Elementary school:Lundy
Utilities
- Water:City
Finances and disclosures
- Price:$1,550,000
- Price per sq. ft.:$333.33
- Tax amount:$27,372 (2026)
Features and amenities
- Appliances:Built-In Electric Oven, Dishwasher, Microwave
- Amenities:Ceiling Fan(s), Walk-In Closet(s)
- Pool features:Heated, In Ground
Parking
- Garage:Yes
- Garage spaces:4
New listings near 1305 Desert Night Street
- New
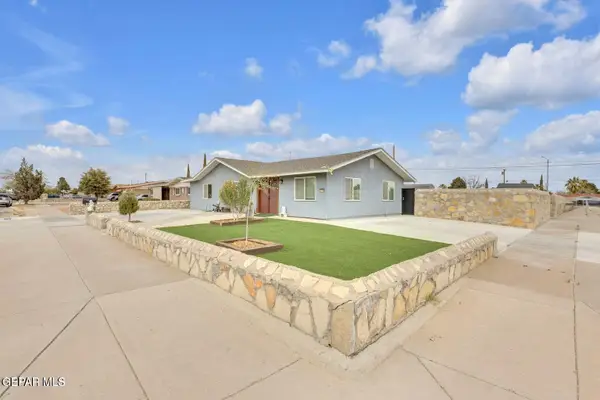 $360,000Active4 beds 3 baths1,966 sq. ft.
2700 Berwick Road, El Paso, TX 79925
MLS# 949930Listed by: 1ST CHOICE REALTY - Open Sat, 5 to 7pmNew
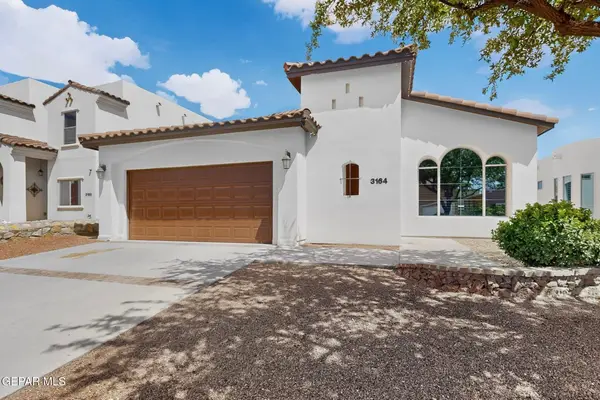 $274,900Active4 beds 2 baths1,693 sq. ft.
3164 Sarina Circle, El Paso, TX 79938
MLS# 950157Listed by: REDFIN CORPORATION - New
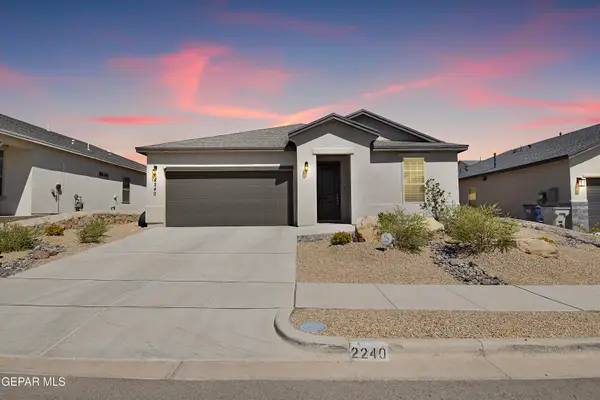 Listed by ERA$375,000Active4 beds 3 baths1,894 sq. ft.
2240 Small Mountain Place, El Paso, TX 79911
MLS# 950249Listed by: ERA SELLERS & BUYERS REAL ESTA - New
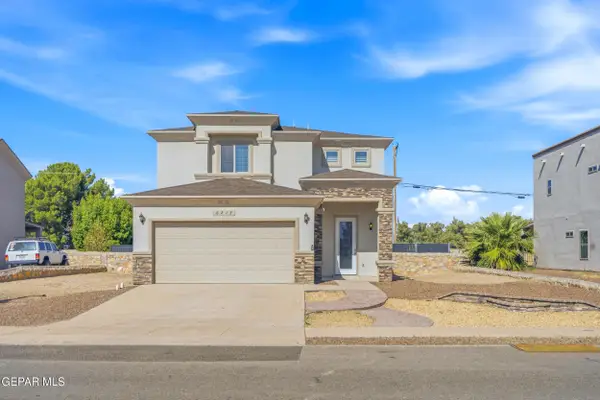 $330,000Active4 beds 3 baths2,080 sq. ft.
6213 Brazos River Drive, El Paso, TX 79932
MLS# 950248Listed by: REVOLVE REALTY, LLC - New
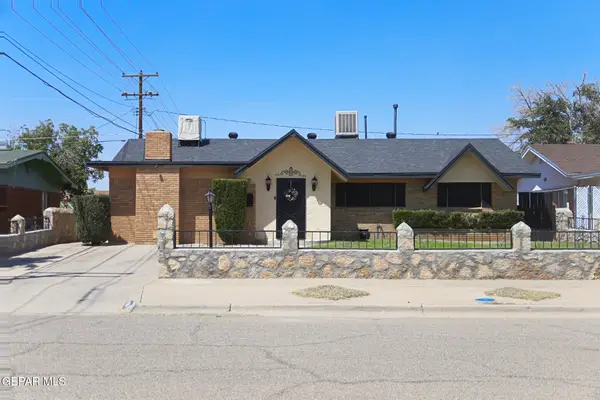 $269,000Active3 beds 2 baths1,886 sq. ft.
5841 Dolphin Drive, El Paso, TX 79924
MLS# 950079Listed by: HOME PROS REAL ESTATE GROUP - New
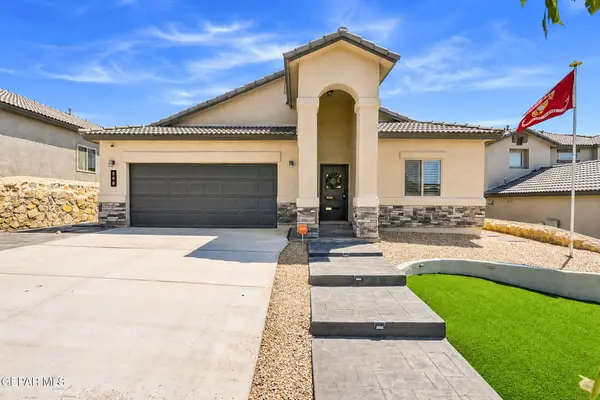 $315,000Active4 beds 2 baths1,783 sq. ft.
206 Notts Way, El Paso, TX 79928
MLS# 950244Listed by: AIM REAL ESTATE - New
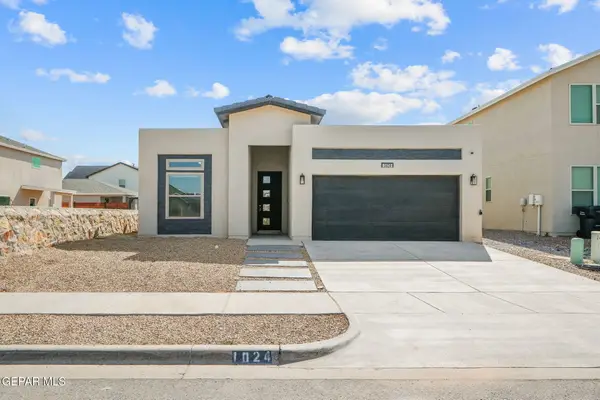 $284,500Active4 beds 2 baths1,621 sq. ft.
1024 Summer Lake Street, El Paso, TX 79928
MLS# 950243Listed by: DANSMAN, LLC  $269,980Pending4 beds 2 baths1,482 sq. ft.
11845 Barrenkale Place, El Paso, TX 79934
MLS# 950241Listed by: RE/MAX ASSOCIATES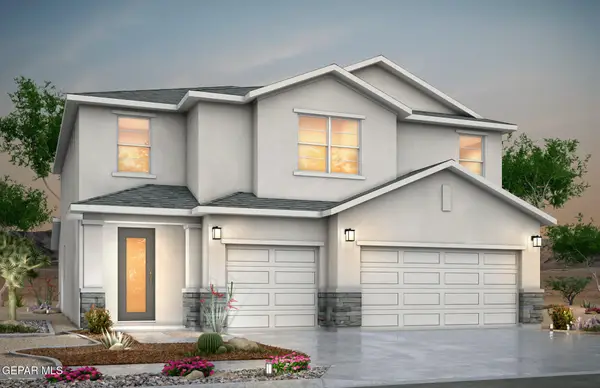 $398,022Pending5 beds 4 baths2,778 sq. ft.
5797 Las Ramblas Avenue, El Paso, TX 79934
MLS# 950242Listed by: RE/MAX ASSOCIATES- New
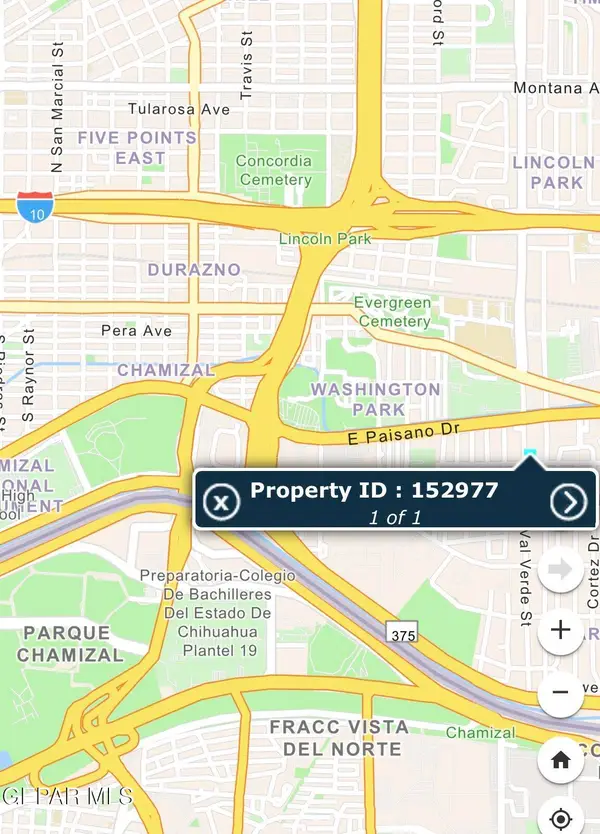 $65,500Active0.17 Acres
256 Val Verde Street, El Paso, TX 79905
MLS# 950239Listed by: HOME PROS REAL ESTATE GROUP


Protect your home and budget from life's surprises with an Assurant Home Warranty, backed by a partner that supports you through every step of homeownership. Explore Plans.
© 2023 - 2026 ERA Franchise Systems LLC. All rights reserved. ERA Franchise Systems LLC fully supports the principles of the Fair Housing Act and the Equal Opportunity Act. ERA, ERA Real Estate powered, and their respective logos are registered service marks of ERA Franchise Systems LLC. Each office is independently owned and operated.