
13461 Emerald Terrace Drive, El Paso, TX 79928
Local realty services provided by:ERA Sellers & Buyers Real Estate
Listed by: argelia barba, alejandro barba
Office: dream work realty
MLS#:947859
Source:TX_GEPAR
Price summary
- Price:$455,450
- Price per sq. ft.:$193.4
- Monthly HOA dues:$30
About this home
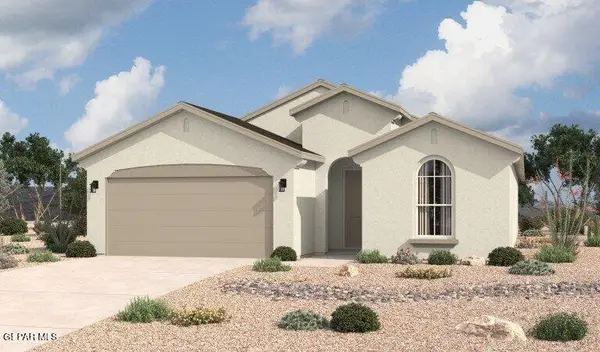
Our Juilette floor plan showcases a gorgeous Farmhouse exterior. Thoughtfully designed and richly appointed, every detail has been curated: dramatic wood mouldings, ceiling design at entry, mud nook and elevated LUXE finishes throughout The heart of the home revolves around a sprawling quartz island kitchen with gourmet appliances + walk-in butler's pantry. A coveted Junior Suite with private luxury bath is the perfect for your in-law's. Escape to an opulent primary suite that makes you feel like you are in a fine hotel: a spa bath with freestanding soaking tub, expansive dual rain showers, boutique-style wardrobe. 4 bedrooms, 3.5 baths, and an open-concept layout drenched in natural light, this residence delivers rare sophistication at an unbeatable price point. Your search ends here; this is the one you've been waiting for! Call to learn about special builder incentives
Contact an agent
Home facts
- Year built:2026
- Subdivision & Development:Emerald Estates
- Listing ID #:947859
- Added:49 day(s) ago
- Updated:September 06, 2026 at 03:40 PM
Rooms and interior
- Bedrooms:4
- Total bathrooms:4
- Full bathrooms:3
- Half bathrooms:1
- Rooms Total:1
- Flooring:Carpet, Tile
- Kitchen Description:Built-In Gas Oven, Dishwasher, Disposal, Gas Cooktop, Kitchen Island, Microwave, Pantry
- Living area:2,355 sq. ft.
Heating and cooling
- Cooling:Ceiling Fan(s), Central Air, Refrigerated
- Heating:Central, Forced Air
- Central air:Yes
Structure and exterior
- Year built:2026
- Building area:2,355 sq. ft.
- Lot area:0.19 Acres
- Lot Features:Standard Lot, Subdivided
- Architectural Style:1 Story
- Construction Materials:Stucco
- Exterior Features:Back Yard Access, Covered, Walled Backyard
Schools
- High school:Eastlake
- Middle school:Col John O Ensor
- Elementary school:Horiznhts
Utilities
- Water:City
Finances and disclosures
- Price:$455,450
- Price per sq. ft.:$193.4
Features and amenities
- Appliances:Built-In Gas Oven, Dishwasher, Microwave
- Amenities:Ceiling Fan(s), Walk-In Closet(s)
New listings near 13461 Emerald Terrace Drive
- New
 $214,900Active3 beds 2 baths1,480 sq. ft.
12641 Tierra Tigre Avenue, El Paso, TX 79938
MLS# 950730Listed by: RE/MAX ASSOCIATES - New
 $25,000Active0.23 Acres
PN284378 Walnut Grove Drive, El Paso, TX 79938
MLS# 950728Listed by: NORTH-AMERICAN REALTY - New
 $298,090Active4 beds 2 baths1,785 sq. ft.
13824 Summer Hail Avenue, El Paso, TX 79928
MLS# 950726Listed by: HOME PROS REAL ESTATE GROUP - Open Sat, 5 to 8pmNew
 $265,000Active3 beds 3 baths2,141 sq. ft.
14233 Spanish Point Drive, El Paso, TX 79938
MLS# 950723Listed by: EXIT SOUTHWEST REALTY 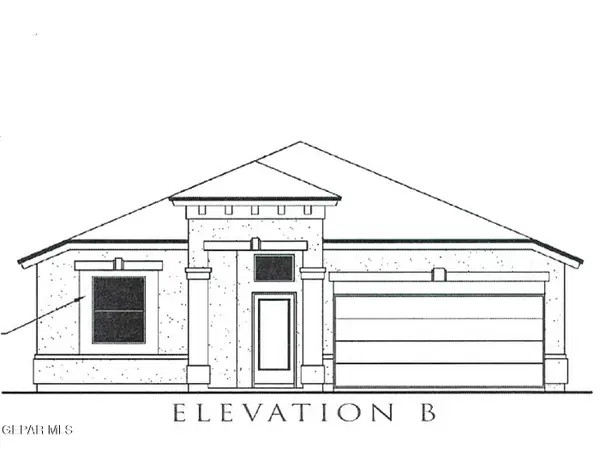 $302,520Pending4 beds 2 baths1,790 sq. ft.
12837 Carefree Avenue, El Paso, TX 79928
MLS# 950718Listed by: TRI-STATE VENTURES REALTY, LLC $301,890Pending4 beds 2 baths1,790 sq. ft.
12801 Carefree Avenue, El Paso, TX 79928
MLS# 950720Listed by: TRI-STATE VENTURES REALTY, LLC- New
 $380,000Active4 beds 3 baths2,236 sq. ft.
7212 Rochester Drive, El Paso, TX 79912
MLS# 950721Listed by: RUBEN GUERRERO  $352,080Pending4 beds 3 baths2,667 sq. ft.
12757 Carefree Avenue, El Paso, TX 79928
MLS# 950717Listed by: TRI-STATE VENTURES REALTY, LLC- New
 $229,900Active3 beds 2 baths1,813 sq. ft.
10320 Kaywood Court, El Paso, TX 79925
MLS# 950713Listed by: AXIOM REALTY - Open Sun, 6 to 10pmNew
 $315,000Active4 beds 3 baths2,273 sq. ft.
12388 Paseo Valle Lane, El Paso, TX 79928
MLS# 950716Listed by: CLEARVIEW REALTY


Protect your home and budget from life's surprises with an Assurant Home Warranty, backed by a partner that supports you through every step of homeownership. Explore Plans.
© 2023 - 2026 ERA Franchise Systems LLC. All rights reserved. ERA Franchise Systems LLC fully supports the principles of the Fair Housing Act and the Equal Opportunity Act. ERA, ERA Real Estate powered, and their respective logos are registered service marks of ERA Franchise Systems LLC. Each office is independently owned and operated.