
14470 Lacota Point Drive, El Paso, TX 79938
Local realty services provided by:ERA Sellers & Buyers Real Estate
Listed by: cherise esan
Office: home pros real estate group
MLS#:941202
Source:TX_GEPAR
Price summary
- Price:$314,900
- Price per sq. ft.:$135.67
About this home
✨ Freshly Updated | Improved Price | Seller Concessions Available ✨
Welcome to this spacious 4-bedroom, 2.5-bath home on an oversized corner cul-de-sac lot in desirable Tierra Del Este! Recently refreshed with new interior paint and now offered at an improved price of $325,000, this home offers over 2,300 sq. ft. of comfortable living space. Enjoy an open floor plan, granite countertops, generous living areas, and a spacious primary suite. The backyard is perfect for entertaining with a covered patio, gazebo, storage shed, low-maintenance artificial turf, and sought-after RV/trailer access. Conveniently located near schools, parks, shopping, dining, and Loop 375. Previous contract terminated due to buyer's employment change--not the condition of the home. Seller is motivated and willing to consider buyer concessions with an acceptable offer.
Contact an agent
Home facts
- Year built:2011
- Listing ID #:941202
- Added:111 day(s) ago
- Updated:July 20, 2026 at 03:13 PM
Rooms and interior
- Bedrooms:4
- Total bathrooms:3
- Full bathrooms:2
- Half bathrooms:1
- Flooring:Carpet, Tile
- Bathrooms Description:Hot Tub
- Kitchen Description:Dishwasher, Disposal, Eat-in Kitchen, Fan Hood, Free-Standing Gas Oven, Gas Cooktop, Microwave, Pantry, Refrigerator
- Living area:2,321 sq. ft.
Heating and cooling
- Cooling:Ceiling Fan(s), Central Air, Refrigerated
- Heating:Central, Electric
- Central air:Yes
Structure and exterior
- Year built:2011
- Building area:2,321 sq. ft.
- Lot area:0.28 Acres
- Lot Features:Corner Lot, Cul-De-Sac
- Architectural Style:2 Story
- Construction Materials:Stucco
- Exterior Features:Back Yard Access, Covered, Gazebo, Walled Backyard
Schools
- High school:Pebble Hills
- Middle school:Manuel R Puentes
- Elementary school:James P Butler
Utilities
- Water:City
Finances and disclosures
- Price:$314,900
- Price per sq. ft.:$135.67
- Tax amount:$7,704 (2026)
Features and amenities
- Appliances:Dishwasher, Free-Standing Gas Oven, Microwave, Refrigerator
- Amenities:Ceiling Fan(s)
- Pool features:None
Parking
- Garage:Yes
- Garage spaces:2
New listings near 14470 Lacota Point Drive
- New
 $219,000Active4 beds 2 baths1,372 sq. ft.
4949 Margarita Talamantes, El Paso, TX 79938
MLS# 947911Listed by: HOME PROS REAL ESTATE GROUP - New
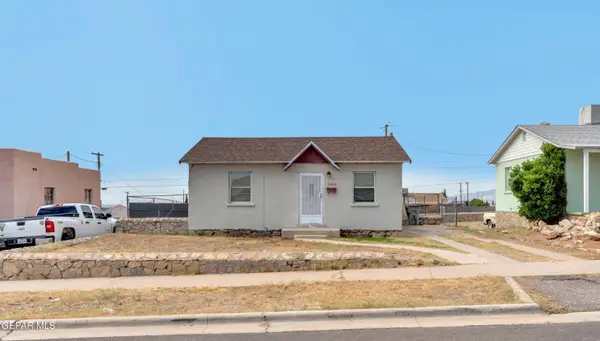 $191,999Active3 beds 2 baths1,316 sq. ft.
3304 Tyler Avenue, El Paso, TX 79930
MLS# 947913Listed by: CLEARVIEW REALTY - New
 Listed by ERA$278,999Active3 beds 2 baths1,446 sq. ft.
7420 Rio Rimac Drive, El Paso, TX 79934
MLS# 947908Listed by: ERA SELLERS & BUYERS REAL ESTA - New
 $236,000Active3 beds 3 baths1,476 sq. ft.
2908 Gull Lake Place, El Paso, TX 79936
MLS# 947909Listed by: MRG REALTY LLC - New
 $175,000Active3 beds 2 baths1,034 sq. ft.
5520 Sarah Anne Avenue, El Paso, TX 79924
MLS# 21335860Listed by: ELIST REO, LLC - New
 $269,000Active3 beds 2 baths1,760 sq. ft.
14908 Sunny Land Avenue, El Paso, TX 79938
MLS# 947805Listed by: THE MLOUHI GROUP - New
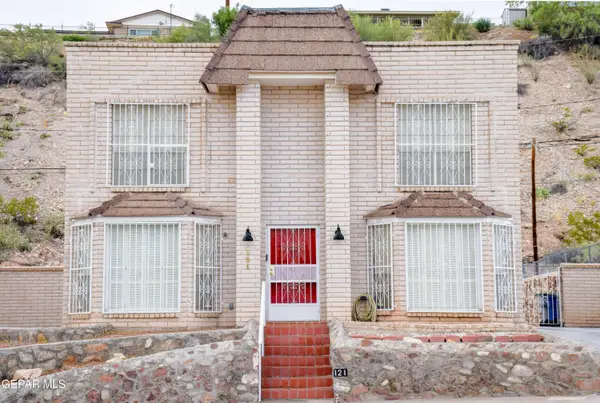 $399,900Active3 beds 3 baths2,498 sq. ft.
121 Fountain Road, El Paso, TX 79912
MLS# 947903Listed by: MISSION REALTY - New
 $425,000Active5 beds 3 baths2,584 sq. ft.
6336 Casper Ridge Drive, El Paso, TX 79912
MLS# 947900Listed by: RE/MAX ASSOCIATES - New
 $299,995Active3 beds 3 baths2,313 sq. ft.
7333 Desierto Oro Court, El Paso, TX 79912
MLS# 947896Listed by: SANDY MESSER AND ASSOCIATES - New
 $275,000Active4 beds 2 baths1,484 sq. ft.
1920 William Caples Street, El Paso, TX 79938
MLS# 947898Listed by: HOME PROS REAL ESTATE GROUP


Protect your home and budget from life's surprises with an Assurant Home Warranty, backed by a partner that supports you through every step of homeownership. Explore Plans.
© 2023 - 2026 ERA Franchise Systems LLC. All rights reserved. ERA Franchise Systems LLC fully supports the principles of the Fair Housing Act and the Equal Opportunity Act. ERA, ERA Real Estate powered, and their respective logos are registered service marks of ERA Franchise Systems LLC. Each office is independently owned and operated.