
14540 Smokey Point Drive, El Paso, TX 79938
Local realty services provided by:ERA Sellers & Buyers Real Estate
Listed by: geraldine kriegbaum
Office: keller williams realty
MLS#:948327
Source:TX_GEPAR
Price summary
- Price:$225,000
- Price per sq. ft.:$166.17
About this home
Charming 3-bedroom, 2-bathroom home in Far East El Paso -- move-in ready and perfect as a starter home or for someone looking to downsize! Built by Edwards Homes, this freshly painted gem features neutral tones throughout, elegant shutters, and granite countertops in the kitchen. Stay comfortable year-round with refrigerated air. Step outside to a private backyard with natural grass and a charming pergola, ideal for relaxing or entertaining.Location is everything, and this home delivers! Just minutes from Fort Bliss and William Beaumont Army Medical Center, this property is highly desirable for those needing quick access to base and medical facilities. Enjoy easy commutes plus close proximity to shopping, dining, entertainment, and schools -- everything you need is right around the corner.Don't miss this opportunity to own a beautifully maintained home in one of El Paso's most convenient locations. Schedule your showing today!
Contact an agent
Home facts
- Year built:2014
- Listing ID #:948327
- Added:1 day(s) ago
- Updated:July 28, 2026 at 05:16 AM
Rooms and interior
- Bedrooms:3
- Total bathrooms:2
- Full bathrooms:2
- Flooring:Carpet, Tile
- Kitchen Description:Dishwasher, Disposal, Free-Standing Gas Oven, Microwave, Pantry, Range Hood
- Living area:1,354 sq. ft.
Heating and cooling
- Cooling:Ceiling Fan(s), Central Air, Refrigerated
- Heating:Central
- Central air:Yes
Structure and exterior
- Year built:2014
- Building area:1,354 sq. ft.
- Lot area:0.11 Acres
- Lot Features:Standard Lot, Subdivided
- Architectural Style:1 Story
- Construction Materials:Stucco
- Exterior Features:Back Yard Access, Covered, Walled Backyard
Schools
- High school:Pebble Hills
- Middle school:Manuel R Puentes
- Elementary school:Cactus Trail
Utilities
- Water:City
Finances and disclosures
- Price:$225,000
- Price per sq. ft.:$166.17
- Tax amount:$4,299 (2026)
Features and amenities
- Appliances:Dishwasher, Free-Standing Gas Oven, Gas Water Heater, Microwave, Range Hood
- Amenities:Ceiling Fan(s), Walk-In Closet(s)
- Pool features:None
New listings near 14540 Smokey Point Drive
- New
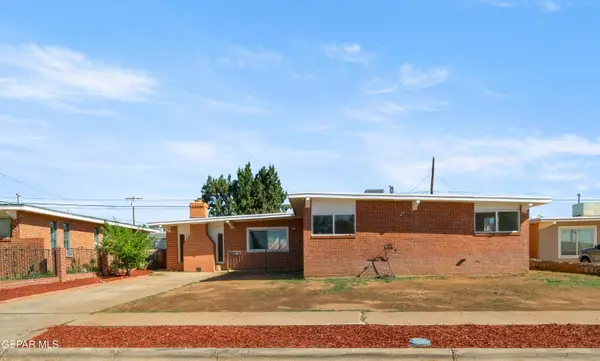 $214,950Active3 beds 2 baths1,650 sq. ft.
5105 Branon Street, El Paso, TX 79924
MLS# 948386Listed by: CENTER REAL ESTATE - New
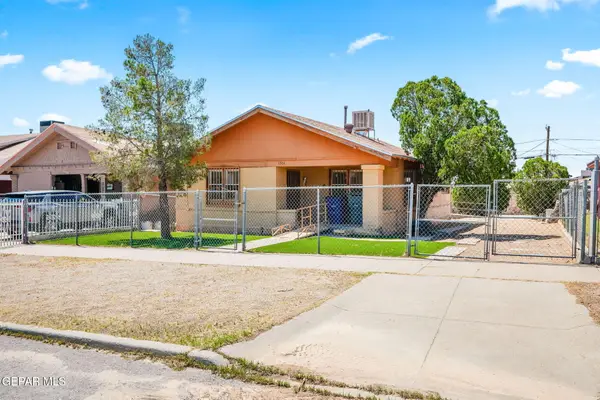 $160,000Active2 beds 1 baths1,169 sq. ft.
3504 Porter Avenue, El Paso, TX 79930
MLS# 948387Listed by: HOME PROS REAL ESTATE GROUP - New
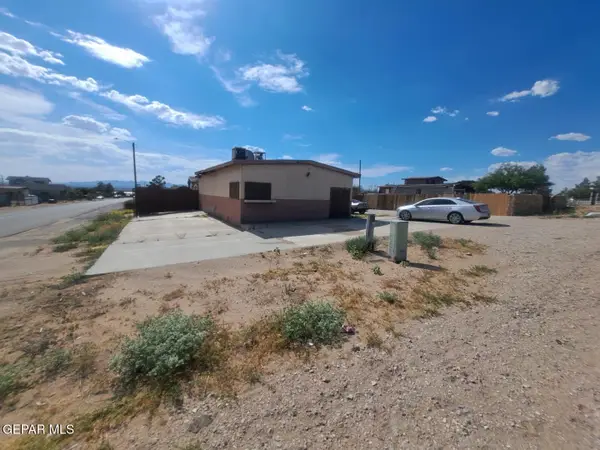 $175,000Active4 beds 3 baths1,887 sq. ft.
12899 Shakespeare, El Paso, TX 79928
MLS# 948382Listed by: CAMACHO REAL ESTATE - New
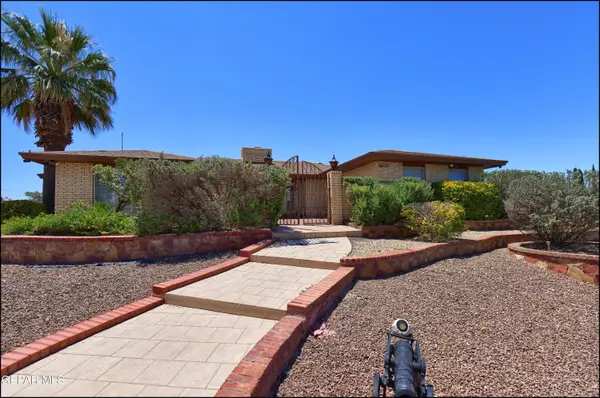 $379,850Active3 beds 3 baths2,416 sq. ft.
6840 Granero Drive, El Paso, TX 79912
MLS# 948376Listed by: SANDY MESSER AND ASSOCIATES - New
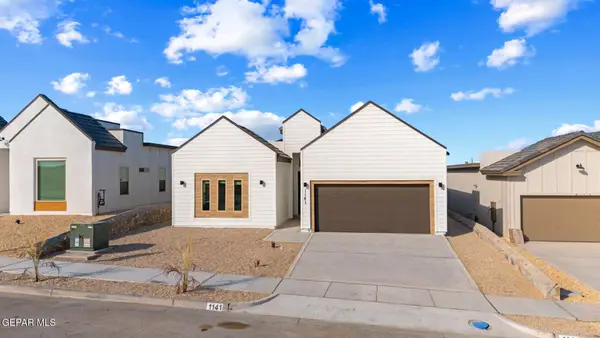 $375,950Active4 beds 3 baths1,977 sq. ft.
828 Fairford Place, El Paso, TX 79928
MLS# 948377Listed by: HOME PROS REAL ESTATE GROUP - New
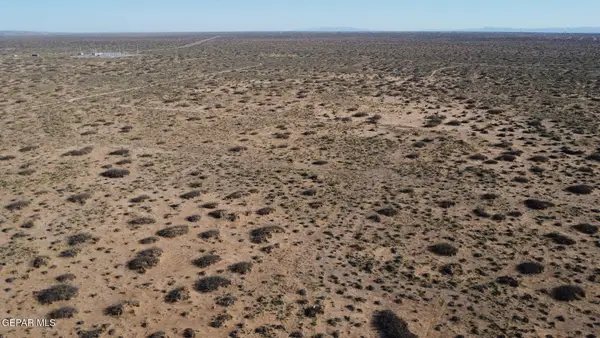 $35,000Active0.23 Acres
PN- 126275 Tbd, El Paso, TX 79938
MLS# 948379Listed by: MORENO REAL ESTATE GROUP - New
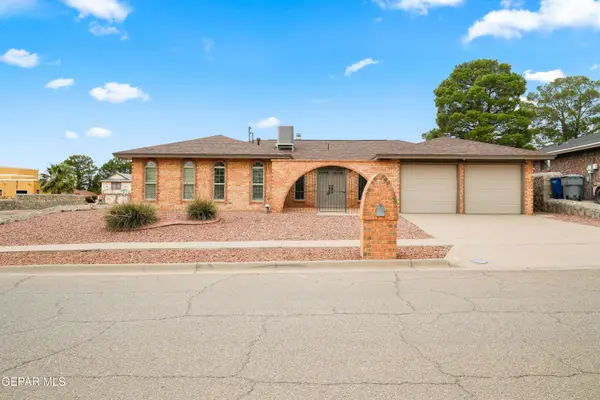 $323,000Active3 beds 2 baths1,808 sq. ft.
801 Tepic Drive, El Paso, TX 79912
MLS# 948371Listed by: CLEARVIEW REALTY - New
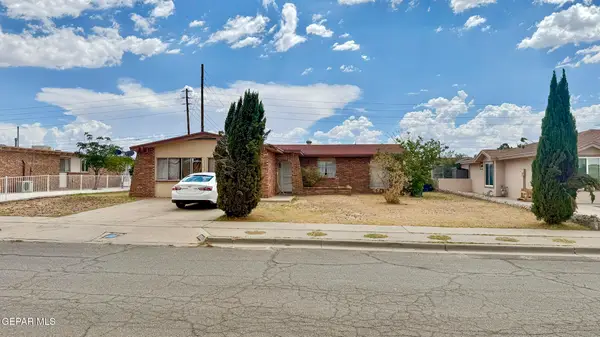 $179,500Active5 beds 2 baths1,758 sq. ft.
10508 Darin Road, El Paso, TX 79925
MLS# 948372Listed by: HOME PROS REAL ESTATE GROUP - New
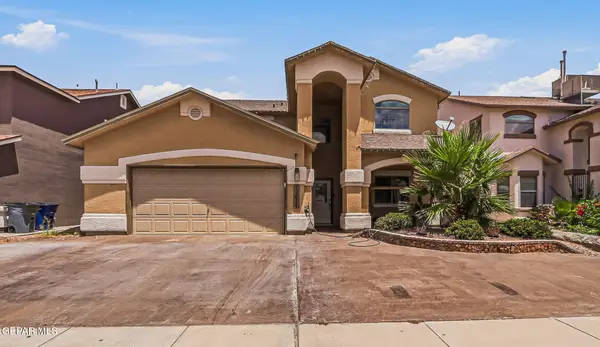 $320,000Active4 beds 3 baths2,747 sq. ft.
12677 Tierra Alexis Drive, El Paso, TX 79938
MLS# 948373Listed by: NSTAR REALTY AND ASSOCIATES - New
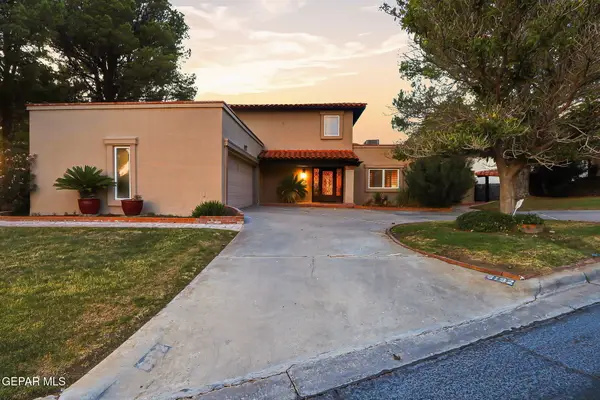 $850,000Active3 beds 4 baths3,847 sq. ft.
6192 Los Felinos Circle, El Paso, TX 79912
MLS# 948375Listed by: REALTY ONE GROUP MENDEZ BURK


Protect your home and budget from life's surprises with an Assurant Home Warranty, backed by a partner that supports you through every step of homeownership. Explore Plans.
© 2023 - 2026 ERA Franchise Systems LLC. All rights reserved. ERA Franchise Systems LLC fully supports the principles of the Fair Housing Act and the Equal Opportunity Act. ERA, ERA Real Estate powered, and their respective logos are registered service marks of ERA Franchise Systems LLC. Each office is independently owned and operated.